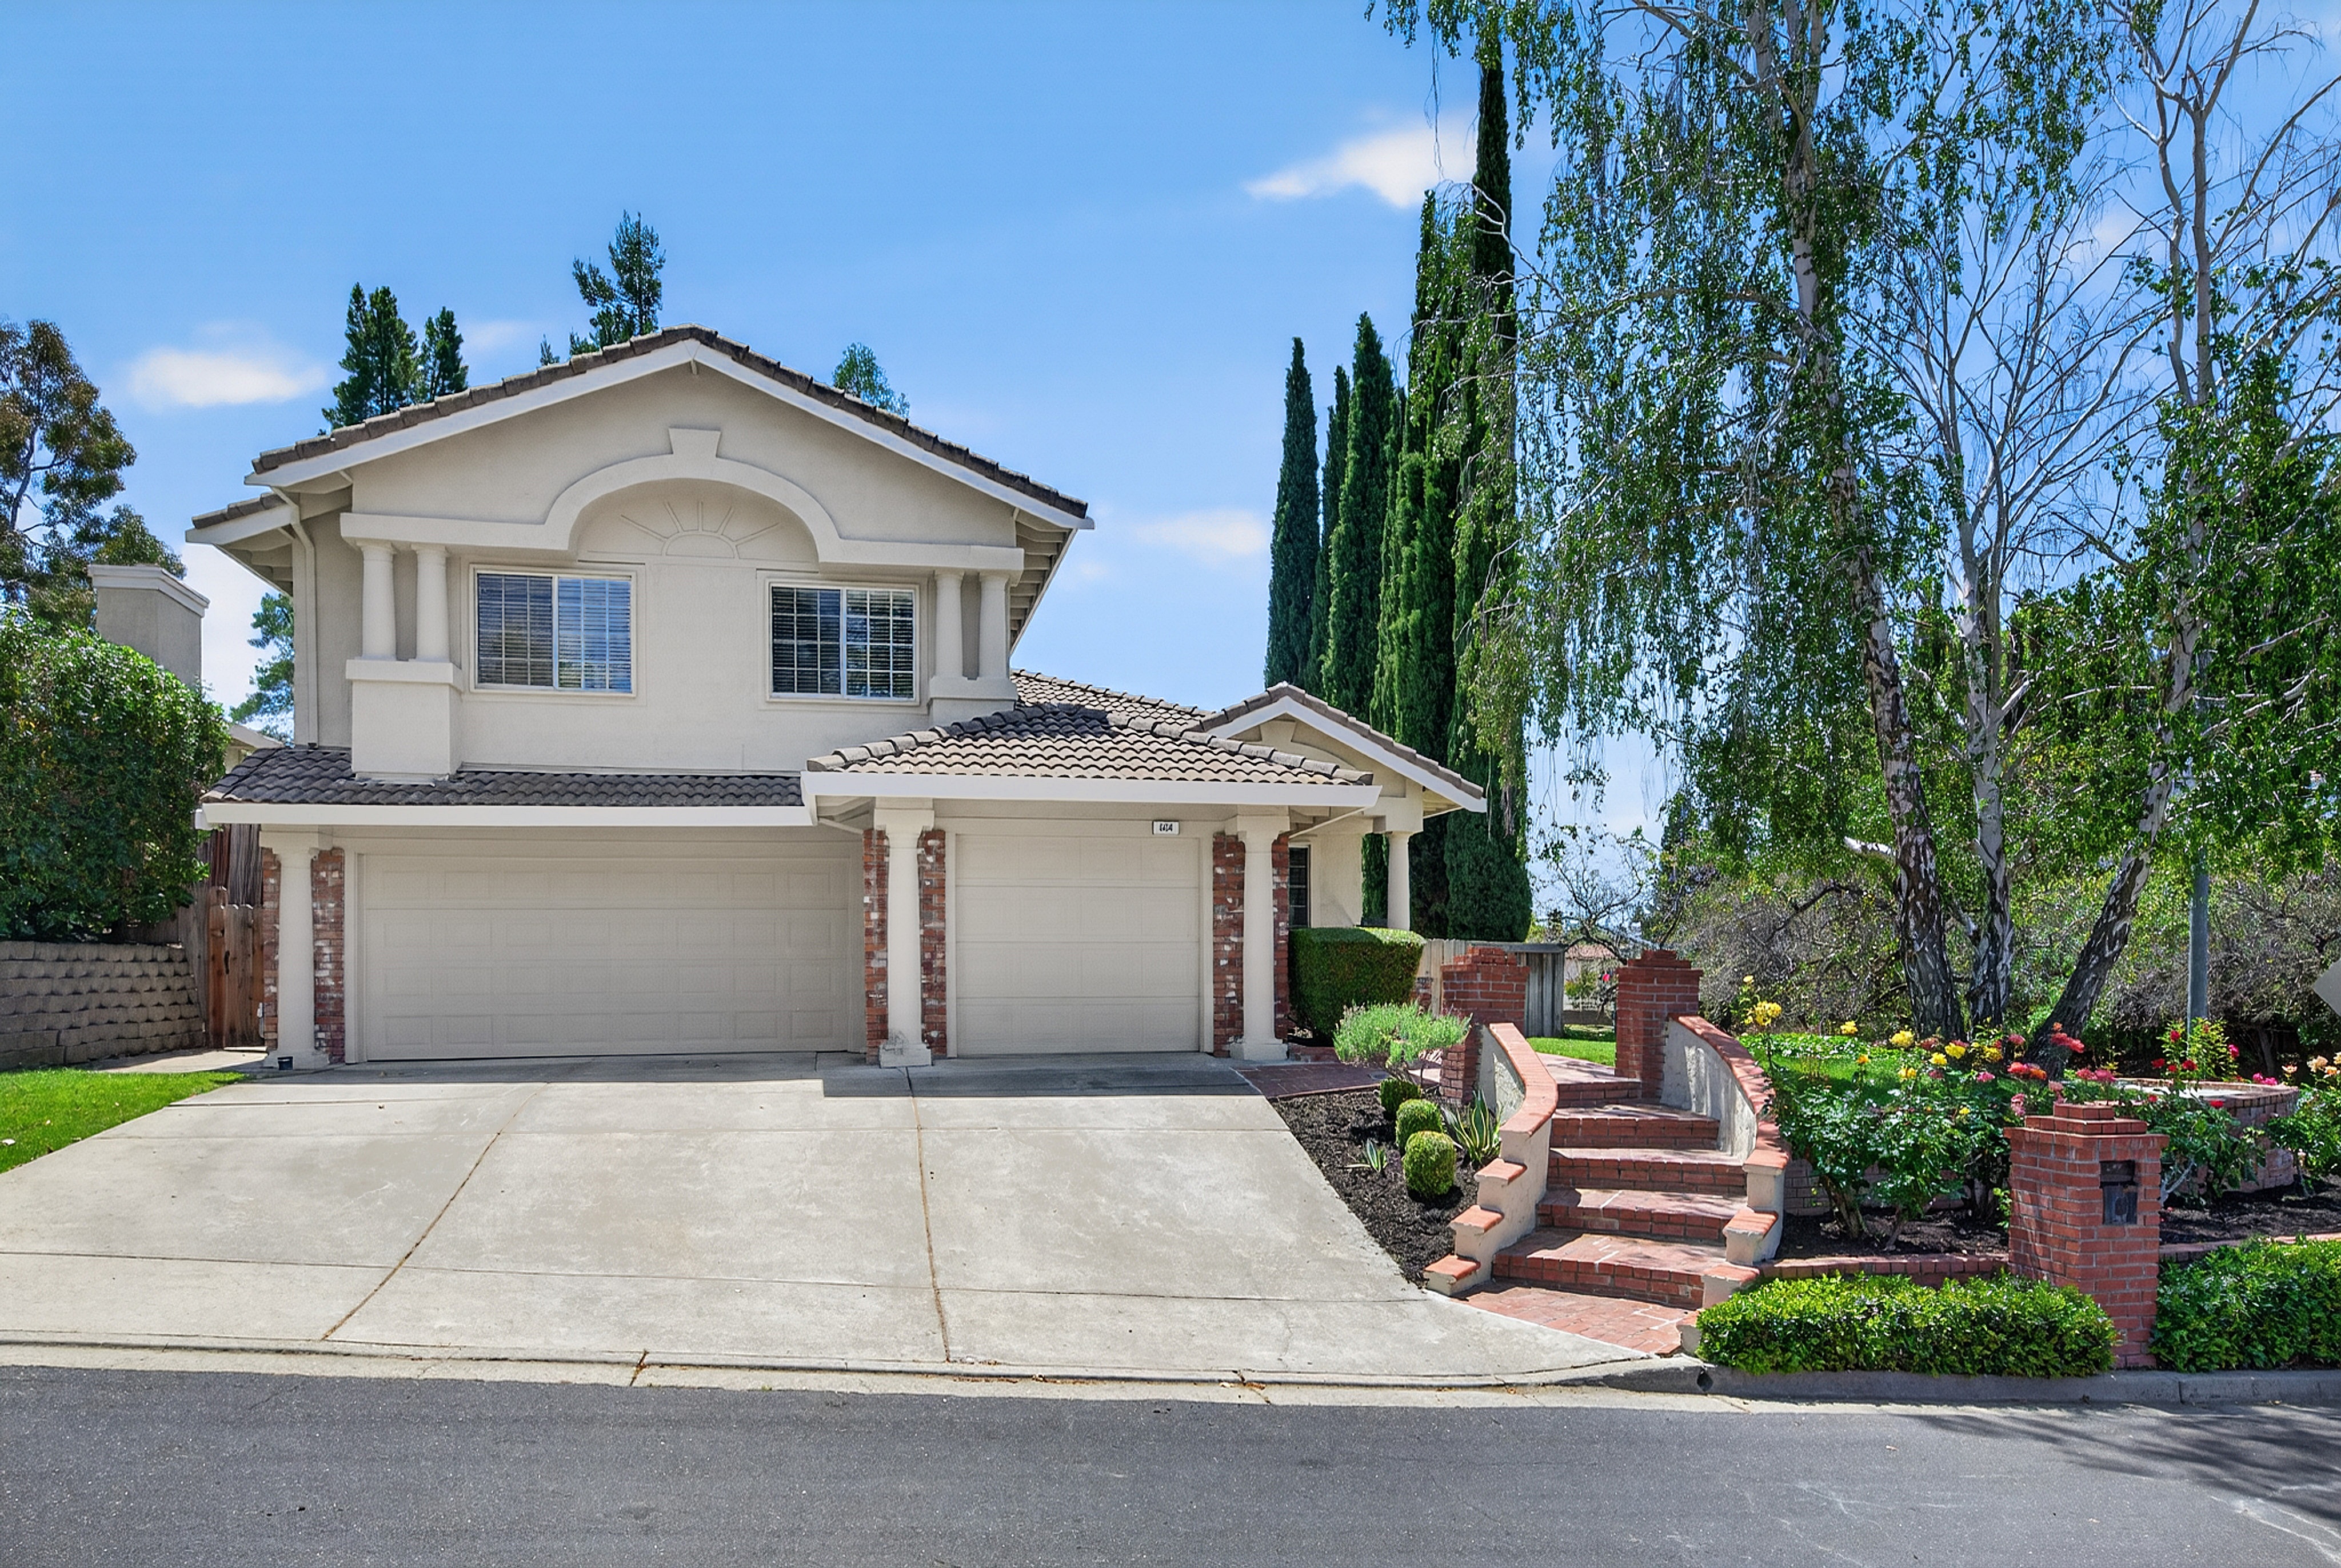
Property photo 1
Property photo 2
Property photo 3
Property photo 4
Property photo 5
4 Beds
3 Baths
3,278 sqft

$1,795,000

804 Eastbrook Court , Danville CA, 94506

Price per sqft$547.59
Built in1991
Property size3,278 sqft
Property typeResidential

Overview

Active

Listed Aug 31, 2026

Updated 24h ago

804 Eastbrook Court offers expansive living spaces and seamless flow throughout. Greeted by soaring ceilings and grand architecture that create an impressive yet welcoming feel. The spacious kitchen features stainless steel appliances, extensive cabinetry, abundant counter space, granite countertops, a peninsula island with seating for three to four, and a large eat-in dining area accommodating six or more. Overlooking the kitchen is the expansive family room complete with a built-in wet bar and sink, ideal for entertaining. A first-floor bedroom or office with nearby full bathroom offers flexibility and convenient access from the garage. Upstairs, the spacious primary suite boasts soaring ceilings, three separate mirrored closets, an additional storage room, and a versatile bonus area off the bathroom perfect for a nursery, office, workout space, or oversized closet. The primary bathroom includes double vanities, a Jacuzzi tub, and a walk-in shower ready for your personal touch. Step outside to a backyard designed for entertaining with generous patio space for dining, cooking, and gatherings, along with grass play or a garden area, mature landscaping, roses, a lemon tree, and lush greenery. Don’t miss the built-in music studio in the third-car garage, a creative space that could serve as an office, studio, gym, or be restored to where a Grammy-winning engineer began his career. The Shadow Creek Community offers a clubhouse, two community pools, trails, a playground, and is close to top-rated San Ramon Valley Unified School District schools.

$11,942/mo

Est. mortgage payment based on a $1,795,000 home price.

All estimates are provided by Luxury Presence for informational purposes only. Actual amounts may vary.

Additional information

MLS® ID
41146706
Available since
August 31, 2026

Interior Features

Bedrooms
4
Bathrooms
3
Fireplace
Yes
Cooling
Yes
Basement
No

Exterior Features

Lot Size
0.18 Acres

 Courtesy of Taylor Coyle | Golden Gate Sotheby's International Realty

Based on information from DASH - Sotheby's International Realty (SIR) as of 10/10/2026. This information is for your personal, non-commercial use and may not be used for any purpose other than to identify prospective properties you may be interested in purchasing. The display of MLS data is usually deemed reliable but is NOT guaranteed accurate by the MLS. Buyers are responsible for verifying the accuracy of all information should investigate the data themselves or retain appropriate professionals. Information from sources other than the Listing Agent may have been included in the MLS data. Unless otherwise specified in writing, Broker/Agent has not and will not verify any information obtained from other sources. The Broker/Agent providing the information contained herein may or may not have been the Listing and/or Selling Agent. 

©2026 DASH - Sotheby's International Realty (SIR). All rights reserved. 

Data last updated 7:19 AM UTC, 10/10/2026

Powered by Luxury Presence