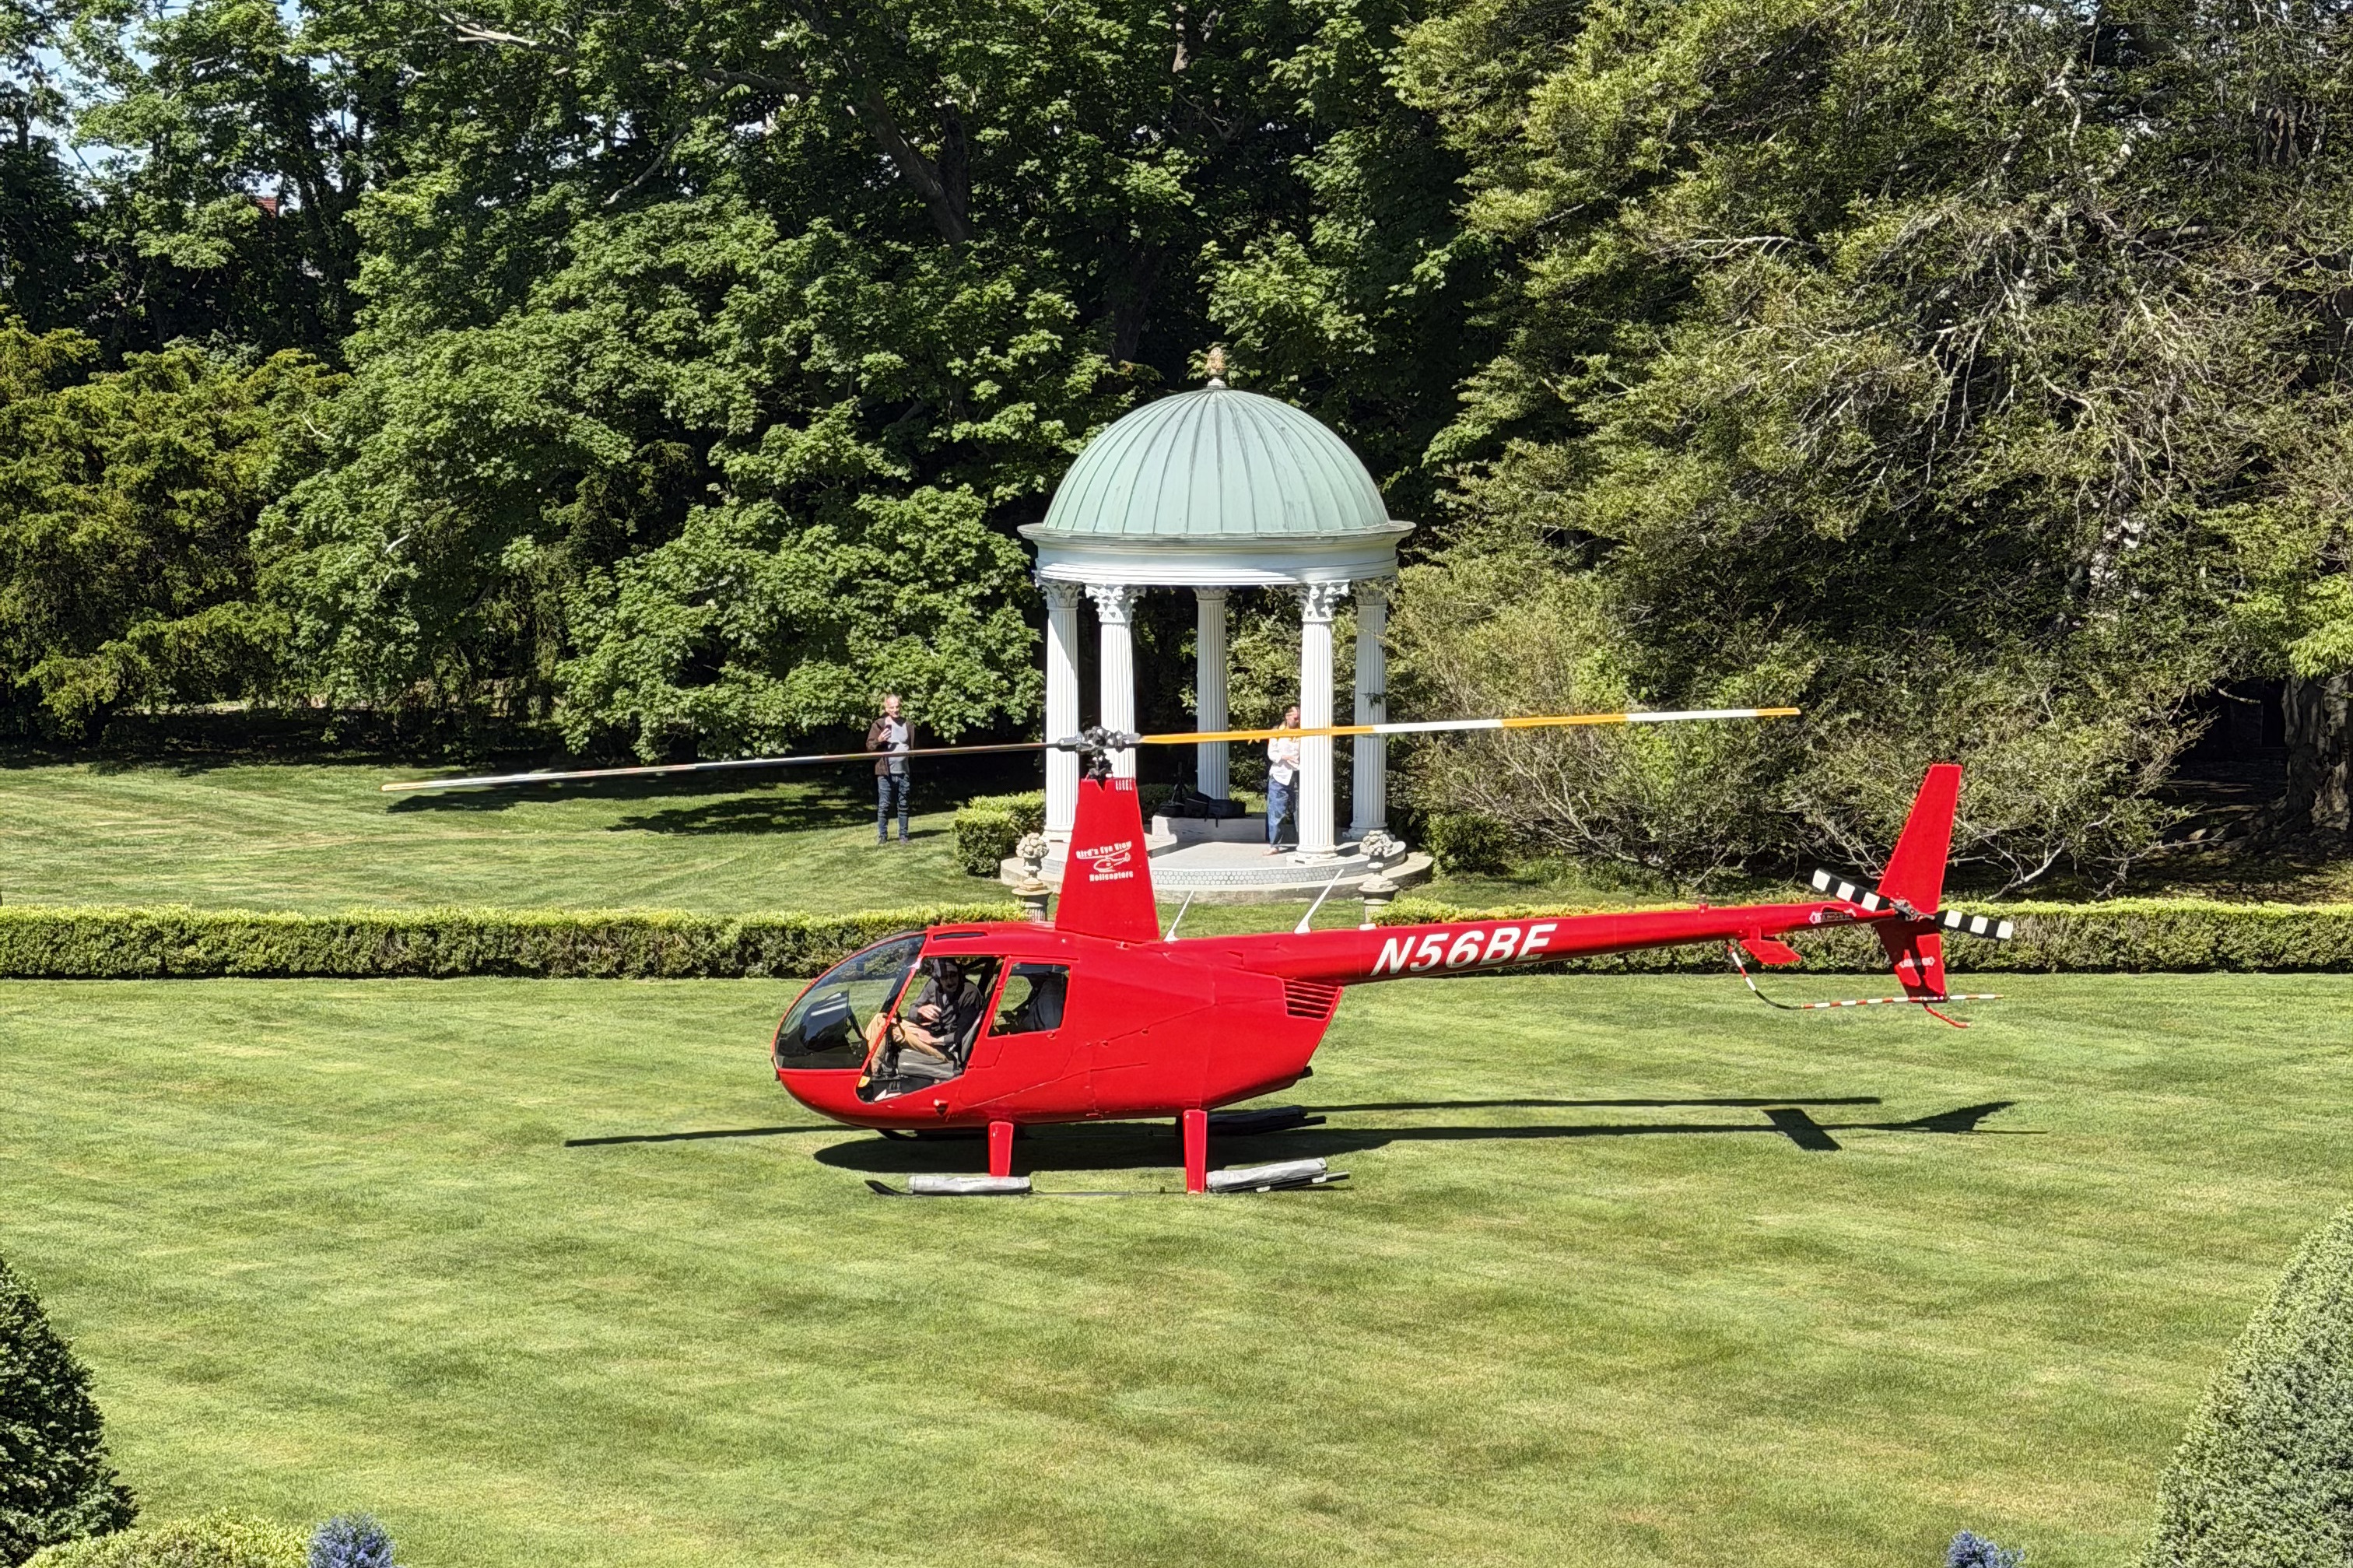
Property photo 1
Property photo 2
Property photo 3
Property photo 4
Property photo 5
12 Beds
13 Baths
16,601 sqft

$18,000,000

601 Bellevue Avenue , Newport RI, 02840

Price per sqft$1,084.27
Built in1929
Property size16,601 sqft
Property typeResidential

Overview

Active

Listed Apr 30, 2026

Updated Jun 18

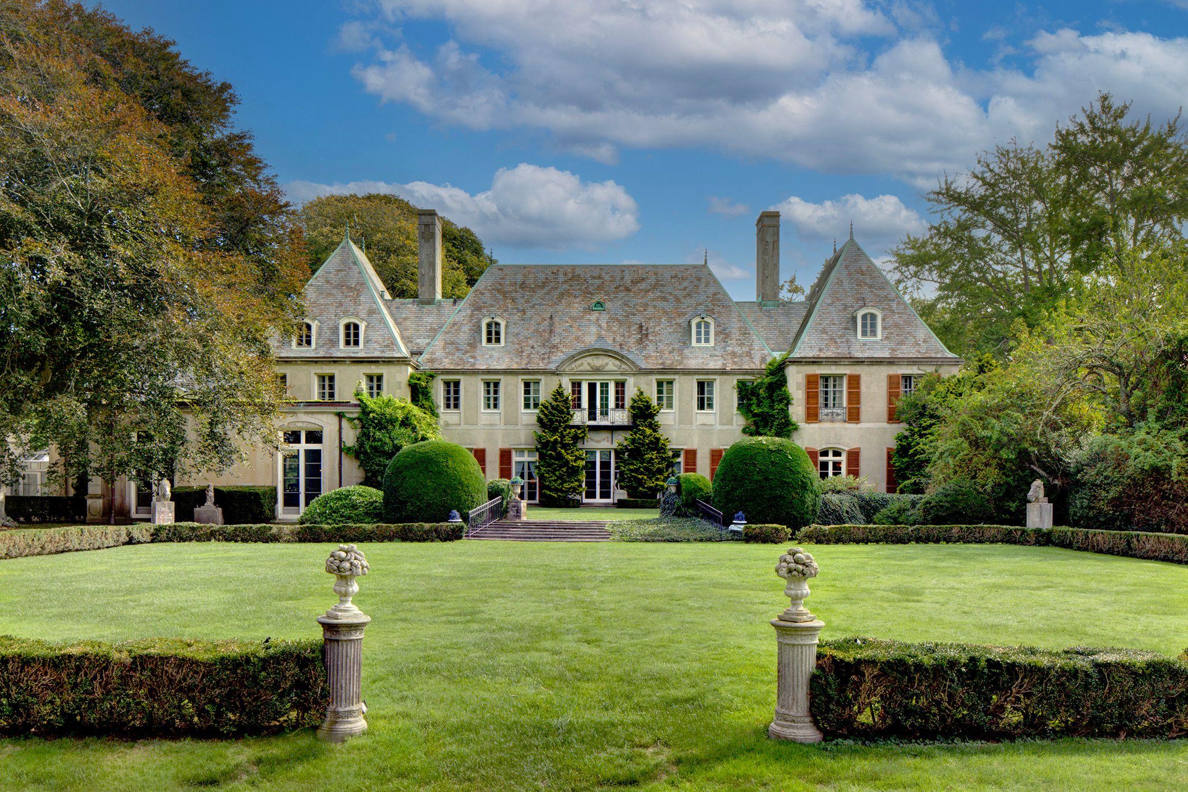
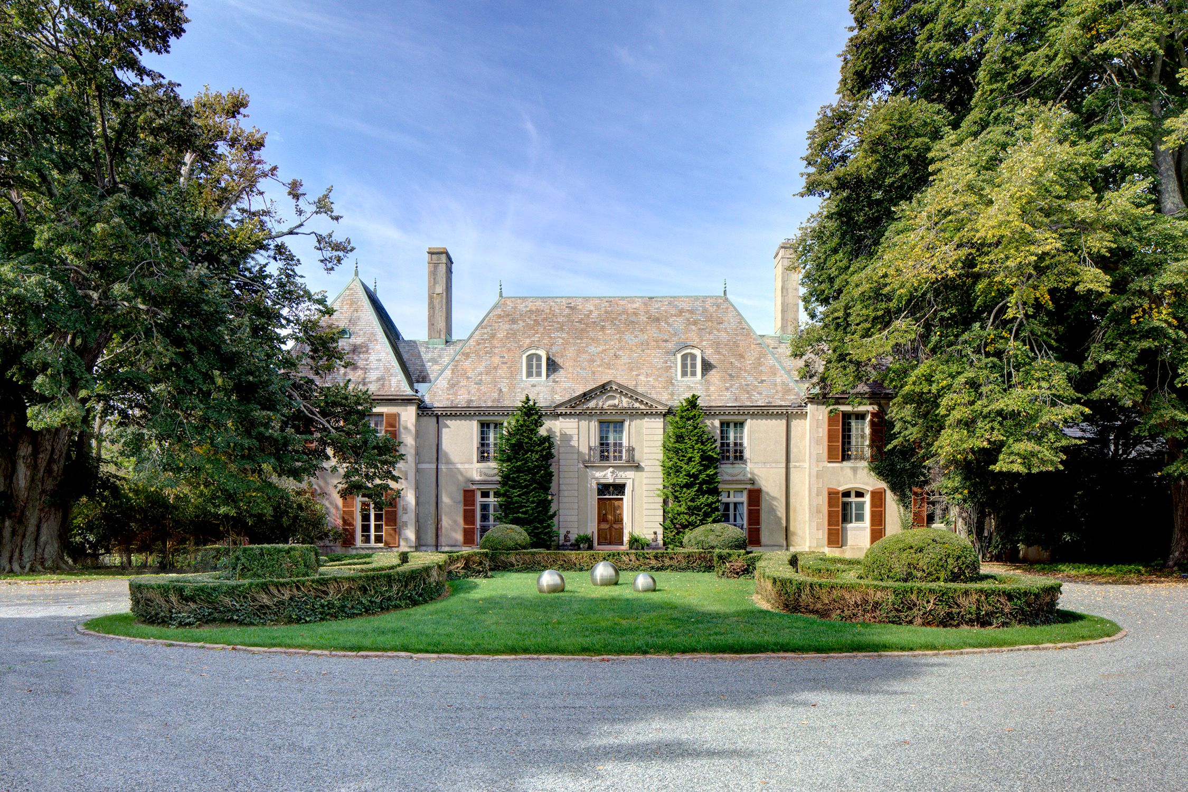
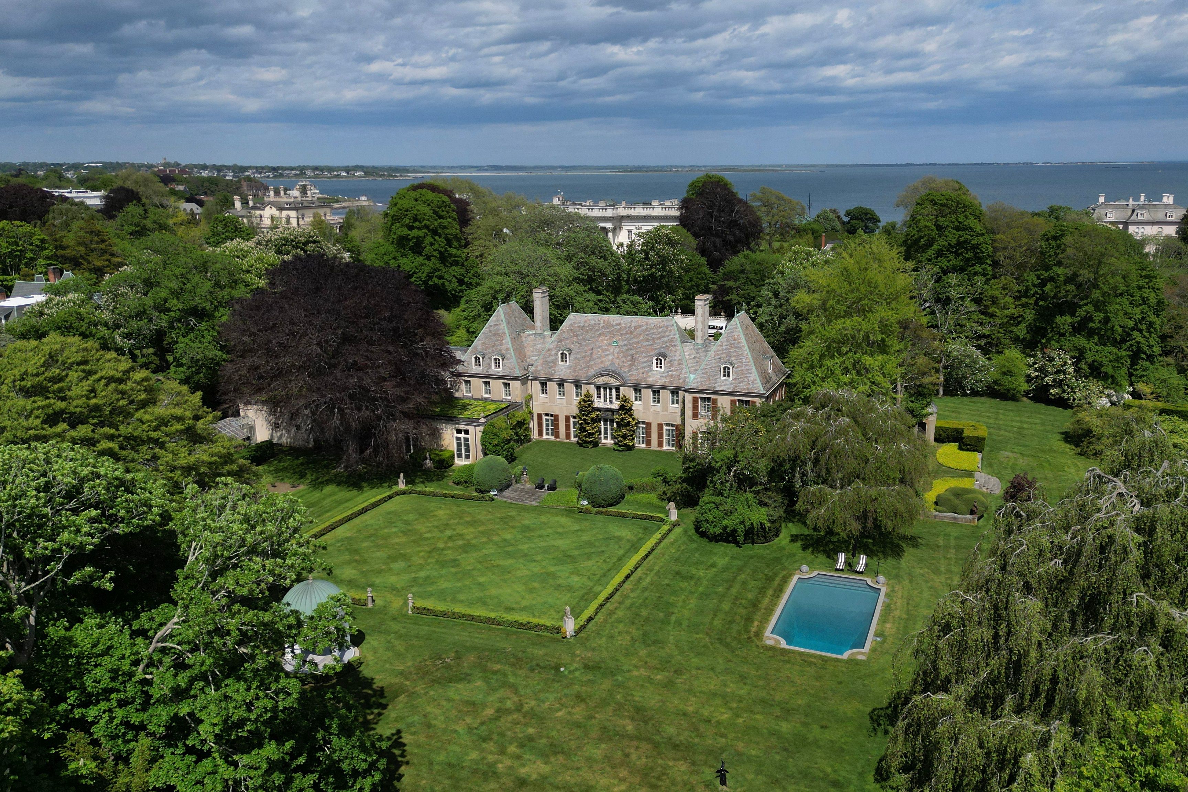
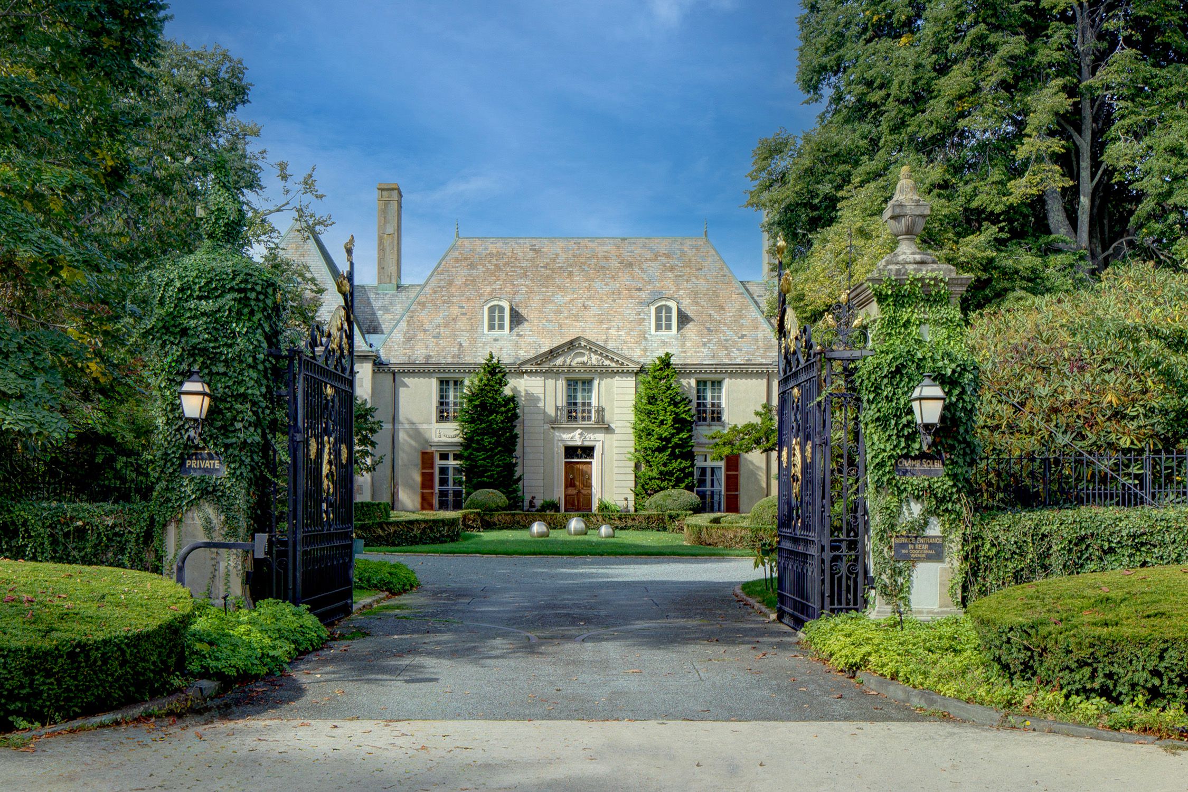
Step into Gilded Age grandeur with this iconic French-style chateau, thoughtfully reimagined for modern luxury. Designed and commissioned for the Drexel family in 1929 by renowned architects Polhemus & Coffin, and inspired by 'La Lanterne' at Versailles, 'Champ Soleil'- French for "Field of Sun" - is a masterpiece of timeless elegance. This landmark property is located at the South end of Bellevue Avenue on a privately sited estate and set on close to 5 acres behind wrought-iron gates and specimen trees. The main residence offers approximately 13,428 square feet of refined interiors, the estate features 7 bedrooms and 8.3 baths, complemented by grand entertaining rooms and a custom paneled library that was imported and re-assembled on site. All new infrastructure with state-of-the-art HVAC and systems. The outdoor spaces include manicured gardens designed by landscape architect Unberto Innocenti, a croquet lawn, a 20' × 40' pool, FAA approved heliport, large greenhouse, and expansive terraces for entertaining. A separate two-unit carriage house with additional 4 car garage and workshop on Coggeshall Avenue provide additional accommodations, while vacant land offers potential subdivision opportunity. Meticulously restored and modernized, Champ Soleil seamlessly blends historic character with today’s luxurious comforts, preserving the splendor of Newport’s legendary Gilded Age. A landmark estate representing a rare opportunity in one of America’s premier coastal enclaves.

$119,754/mo

Est. mortgage payment based on a $18,000,000 home price.

All estimates are provided by Luxury Presence for informational purposes only. Actual amounts may vary.

Additional information

MLS® ID
1411416
Available since
April 30, 2026

Interior Features

Bedrooms
12
Bathrooms
13
Fireplace
Yes
Basement
Yes

Exterior Features

Lot Size
4.8 Acres

Other Property Details

Garage
Yes

 Courtesy of David Huberman | Gustave White Sotheby's International Realty

Based on information from DASH - Sotheby's International Realty (SIR) as of 6/18/2026. This information is for your personal, non-commercial use and may not be used for any purpose other than to identify prospective properties you may be interested in purchasing. The display of MLS data is usually deemed reliable but is NOT guaranteed accurate by the MLS. Buyers are responsible for verifying the accuracy of all information should investigate the data themselves or retain appropriate professionals. Information from sources other than the Listing Agent may have been included in the MLS data. Unless otherwise specified in writing, Broker/Agent has not and will not verify any information obtained from other sources. The Broker/Agent providing the information contained herein may or may not have been the Listing and/or Selling Agent. 

©2026 DASH - Sotheby's International Realty (SIR). All rights reserved. 

Data last updated 1:48 PM UTC, 6/18/2026

Powered by Luxury Presence