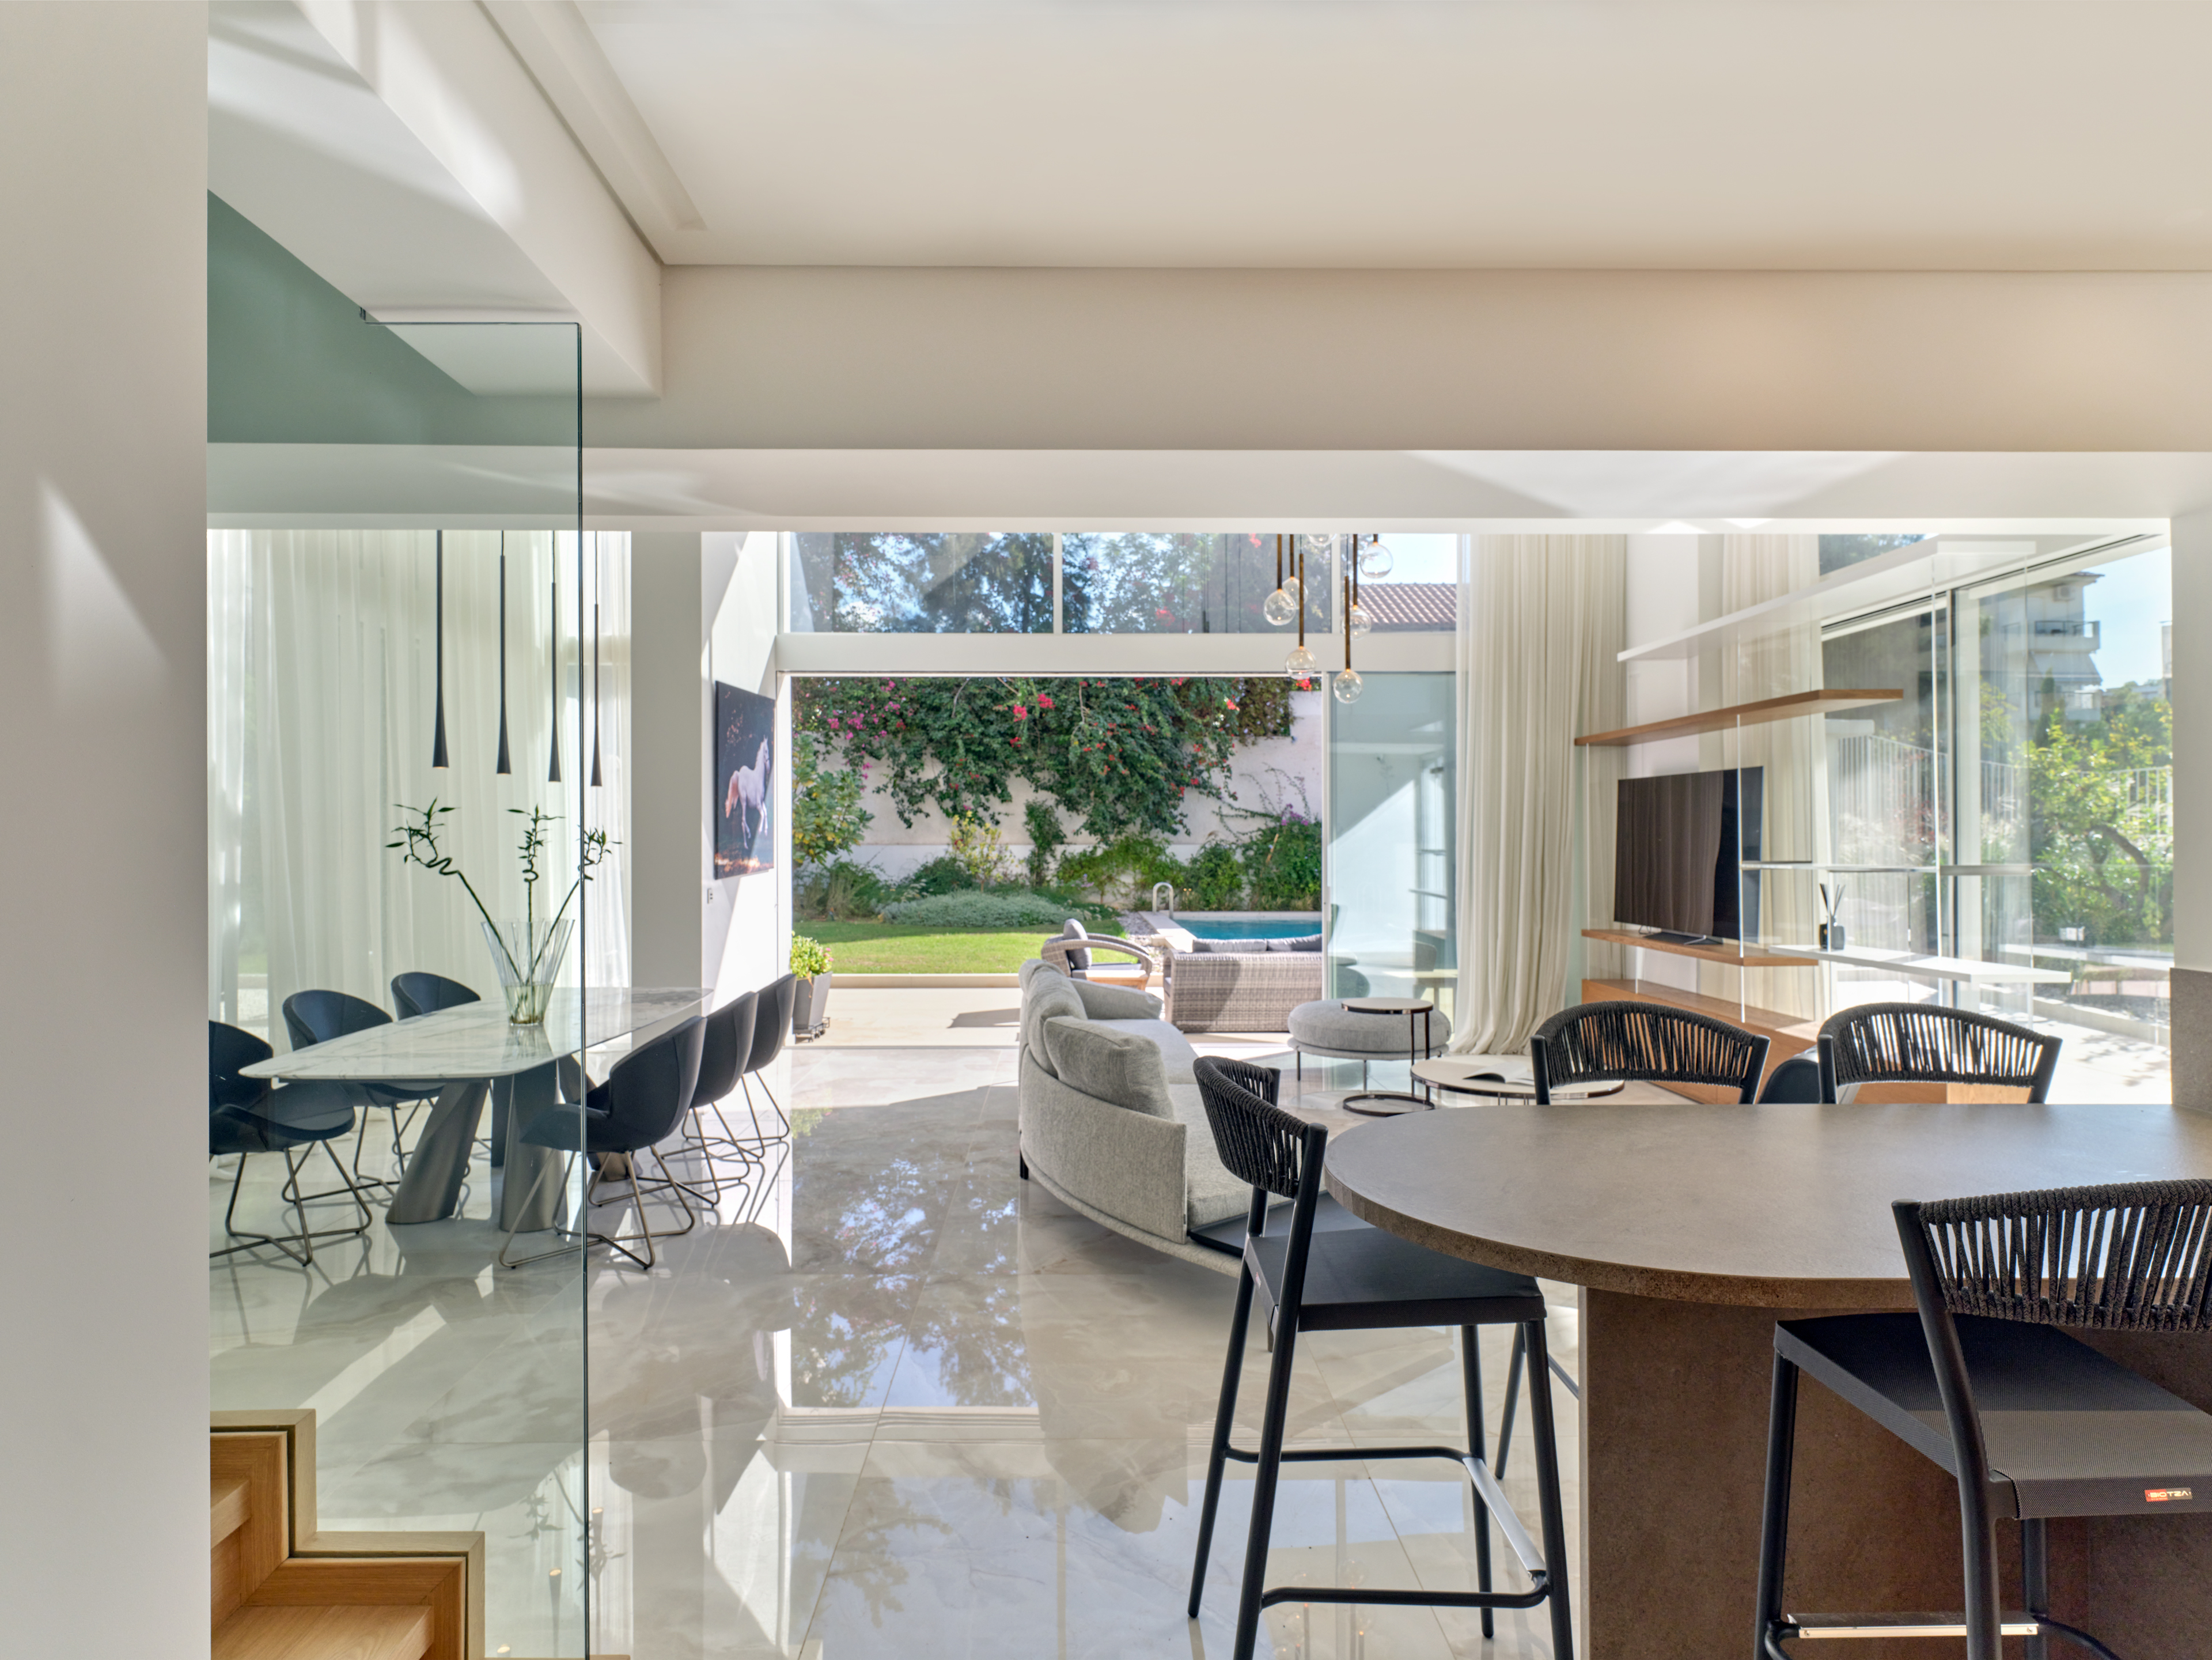
Property photo 1
Property photo 2
Property photo 3
Property photo 4
Property photo 5
5 Beds
6 Baths
3,950 sqft

$5,602,200

Glyfada Maximus, Athens A1

Price per sqft$1,418.28
Built in2021
Property size3,950 sqft
Property typeCondominium

Overview

Active

Listed Apr 2, 2021

Updated 21h ago

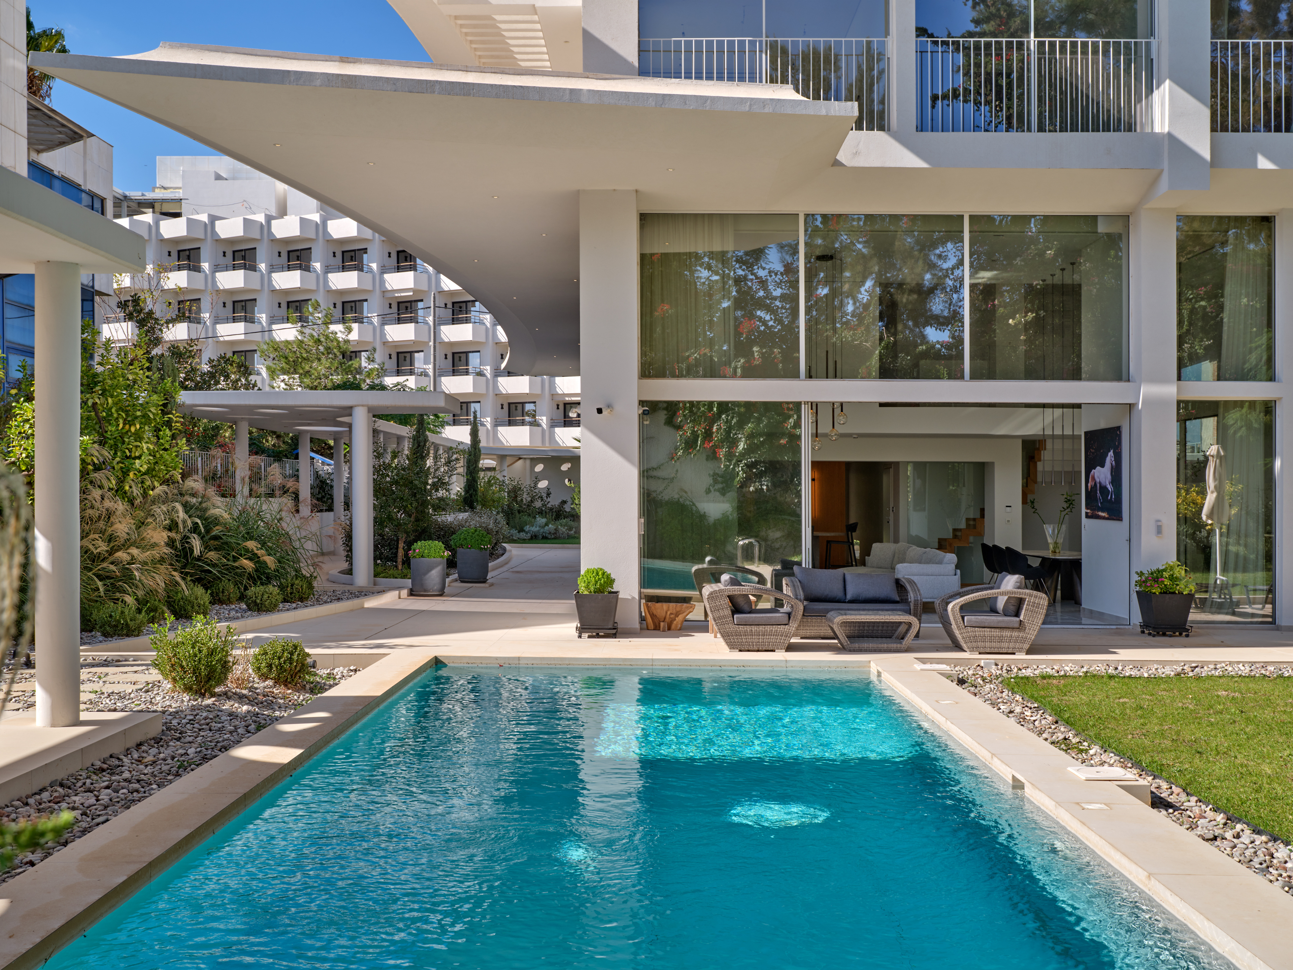
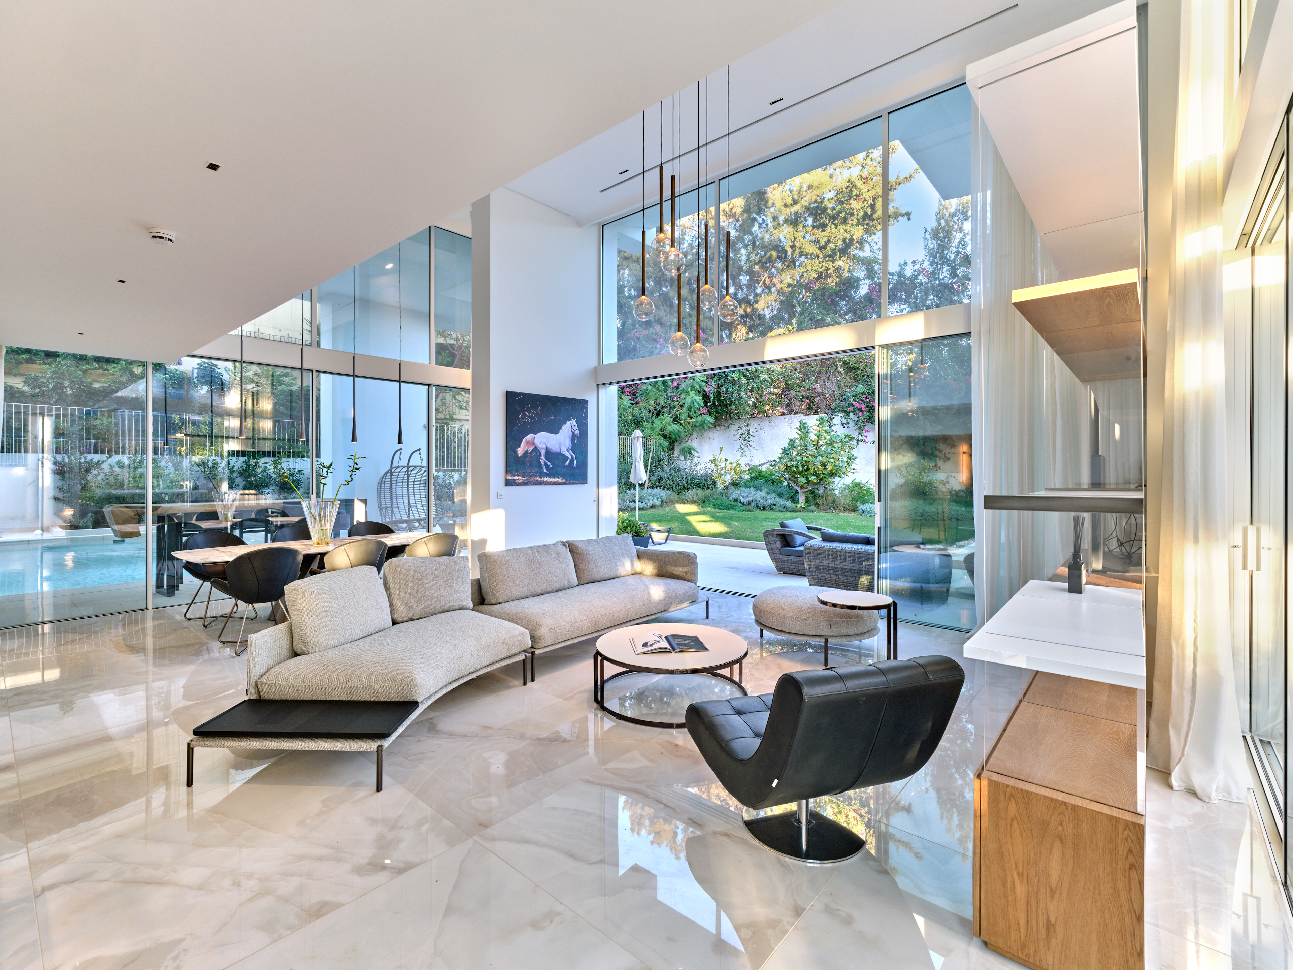

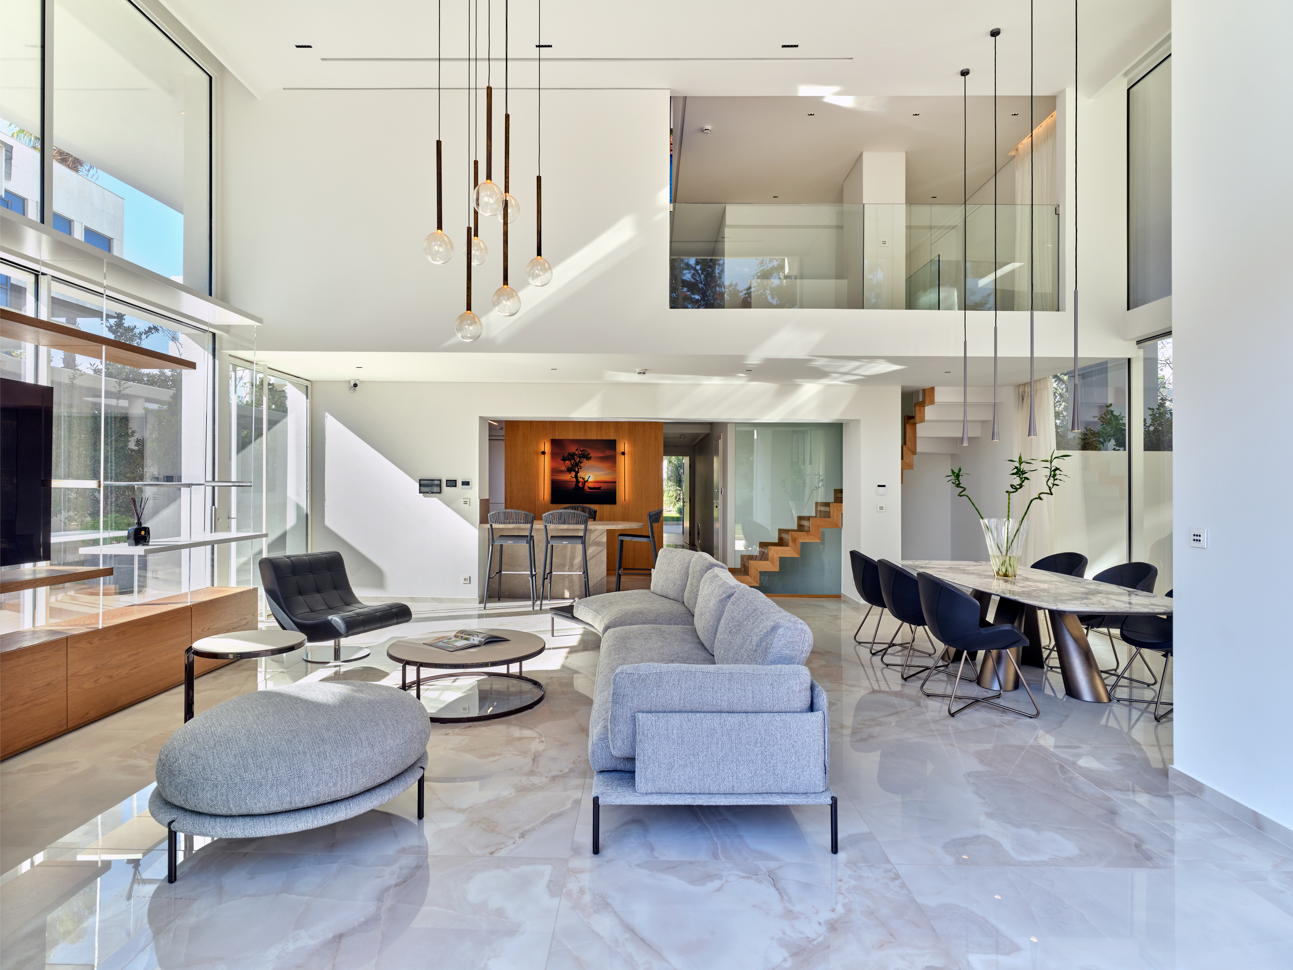
Set within one of Glyfada’s most contemporary residential developments, Maximus is a ground-floor maisonette that combines generous proportions with a strong architectural identity. Located close to the coastline and the Golf Club of Glyfada, the residence brings together the openness associated with the Athens Riviera and the privacy of a carefully designed urban home. The architecture is characterised by clean horizontal forms, expansive glazing and double-height volumes that create a strong sense of space throughout the interior. Natural light moves freely through the residence, while the extensive glazed façades establish a continuous visual relationship between the interior spaces and the private garden. The result is a home that feels open and connected to its surroundings while maintaining a distinct sense of enclosure and privacy. Arranged across multiple levels, the maisonette is centred around a spacious open-plan living and dining area where generous ceiling heights enhance the feeling of volume. Large glazed openings allow the principal spaces to extend naturally towards the terraces and outdoor areas, creating a seamless flow between interior and exterior living. The architectural language remains restrained and consistent throughout, with natural materials, refined finishes and carefully integrated detailing contributing to a calm and cohesive atmosphere. The five bedrooms are conceived as private suites, each designed to function as an independent retreat within the home. The principal suite occupies a particularly generous footprint and benefits from direct views across the landscaped garden. Throughout the private accommodation, the emphasis remains on proportion, natural light and material continuity, creating spaces that feel both comfortable and understated. Outdoor areas form an integral part of the overall composition rather than an addition to it. The private swimming pool runs parallel to the main façade, reinforcing the horizontal geometry of the architecture and extending the visual axis of the residence beyond the interior. Landscaped gardens surround the home, creating a natural buffer from neighbouring properties while providing a series of sheltered outdoor environments that can be used throughout the day. The transition between built form and landscape has been carefully considered, allowing the outdoor spaces to feel fully connected to the architecture. Although the development carries a distinctly contemporary character, it remains closely connected to the lifestyle of Glyfada and the wider Athens Riviera. Marinas, beaches, boutiques, cafés and restaurants are all within easy reach, while the residence itself maintains a notable sense of tranquillity within its landscaped setting. Built to A+ energy standards, the property incorporates advanced smart-home technology, underfloor heating and cooling, solar panels, LED lighting and electric shutters. Two underground parking spaces and a private storage room complete the residence.

$37,272/mo

Est. mortgage payment based on a $5,602,200 home price.

All estimates are provided by Luxury Presence for informational purposes only. Actual amounts may vary.

Additional information

MLS® ID
MAXIMUS
Available since
April 2, 2021

Interior Features

Bedrooms
5
Bathrooms
6
Cooling
Yes
Basement
No

Other Property Details

New Construction
Yes

 Courtesy of Konstantinos Angloupas | Greece Sotheby's International Realty

Based on information from DASH - Sotheby's International Realty (SIR) as of 10/10/2026. This information is for your personal, non-commercial use and may not be used for any purpose other than to identify prospective properties you may be interested in purchasing. The display of MLS data is usually deemed reliable but is NOT guaranteed accurate by the MLS. Buyers are responsible for verifying the accuracy of all information should investigate the data themselves or retain appropriate professionals. Information from sources other than the Listing Agent may have been included in the MLS data. Unless otherwise specified in writing, Broker/Agent has not and will not verify any information obtained from other sources. The Broker/Agent providing the information contained herein may or may not have been the Listing and/or Selling Agent. 

©2026 DASH - Sotheby's International Realty (SIR). All rights reserved. 

Data last updated 7:21 AM UTC, 10/10/2026

Powered by Luxury Presence