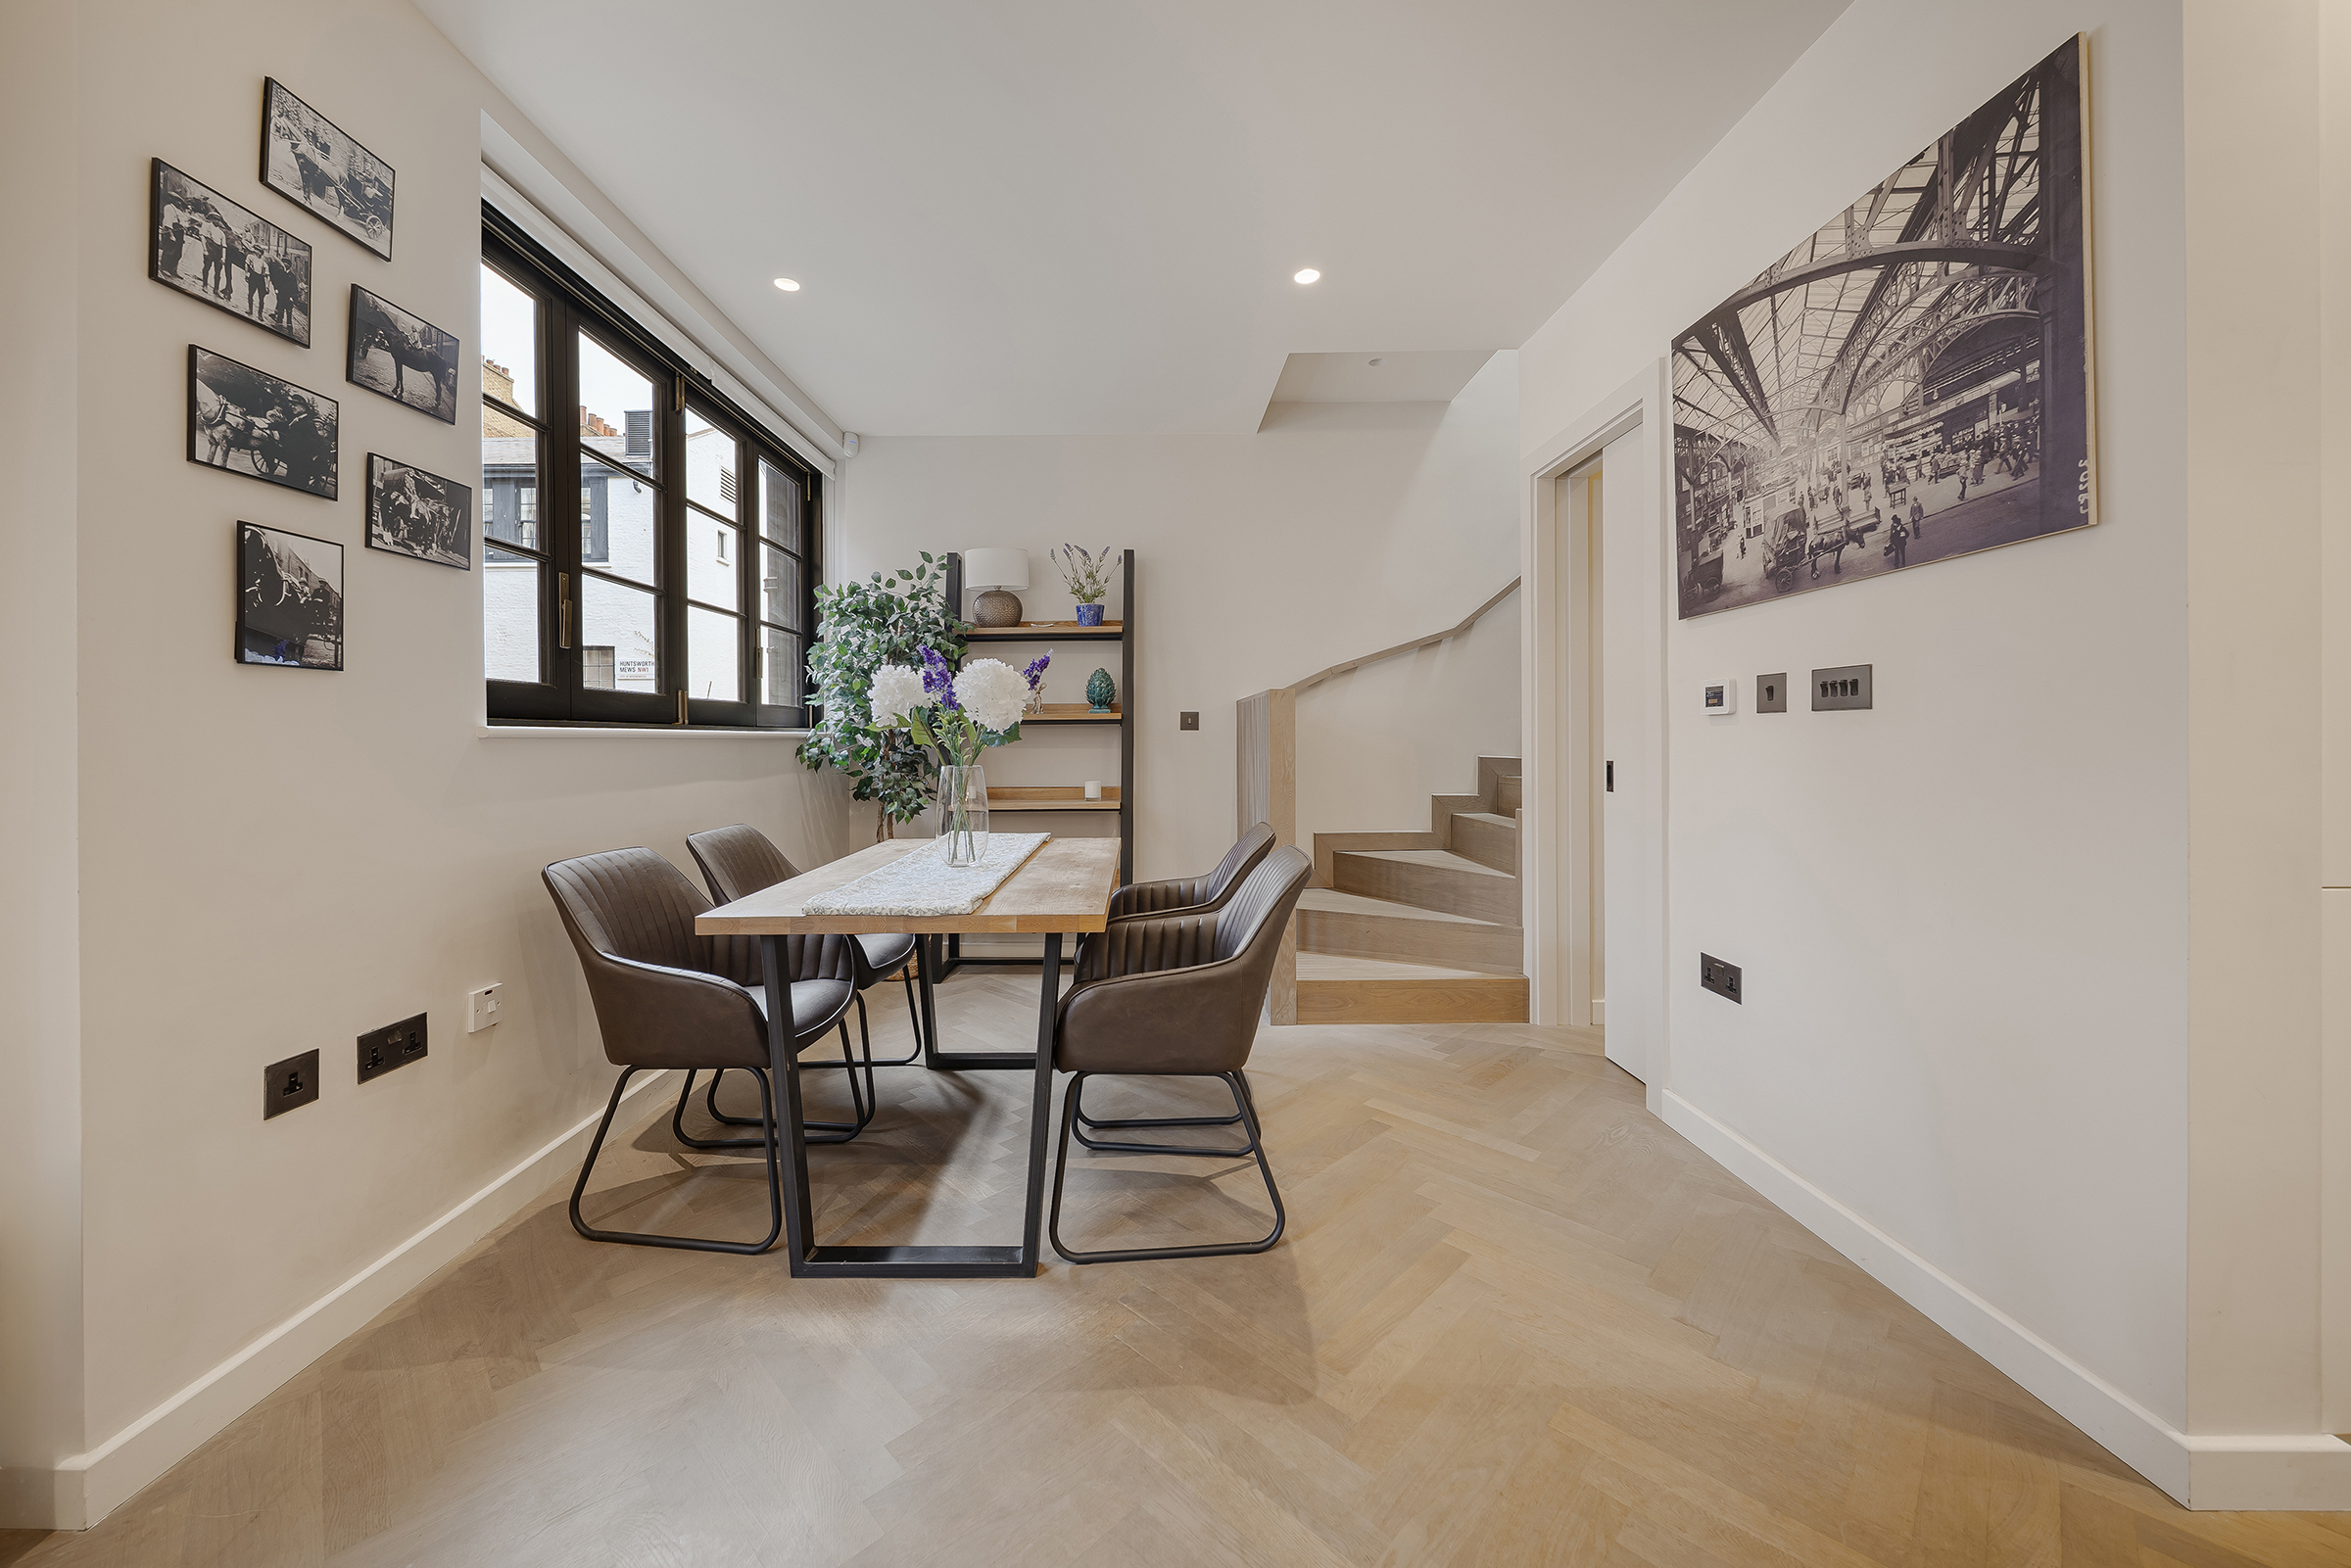
Property photo 1
Property photo 2
Property photo 3
Property photo 4
Property photo 5
3 Beds
3 Baths
1,023 sqft

$2,580,400

Huntsworth Mews, London ENG, NW1

Price per sqft$2,522.39
Property size1,023 sqft
Property typeResidential

Overview

Active

Listed Jul 23, 2026

Updated 28h ago

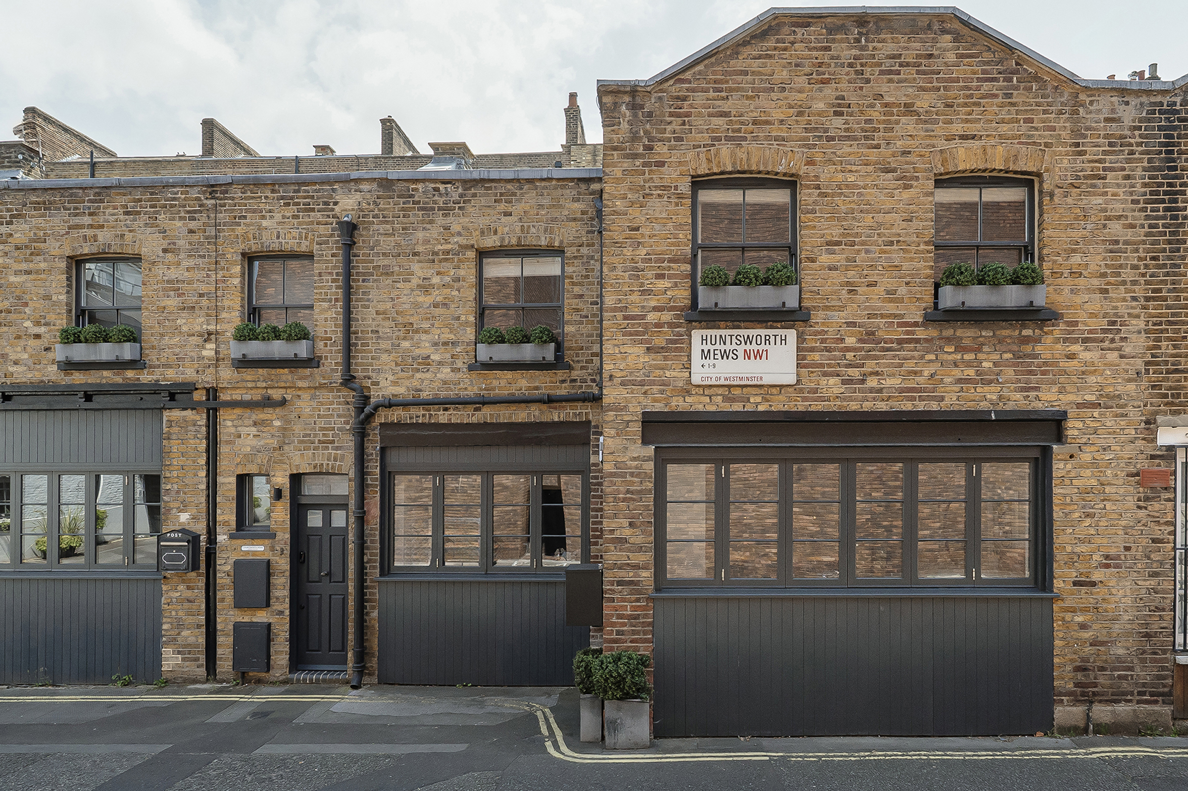
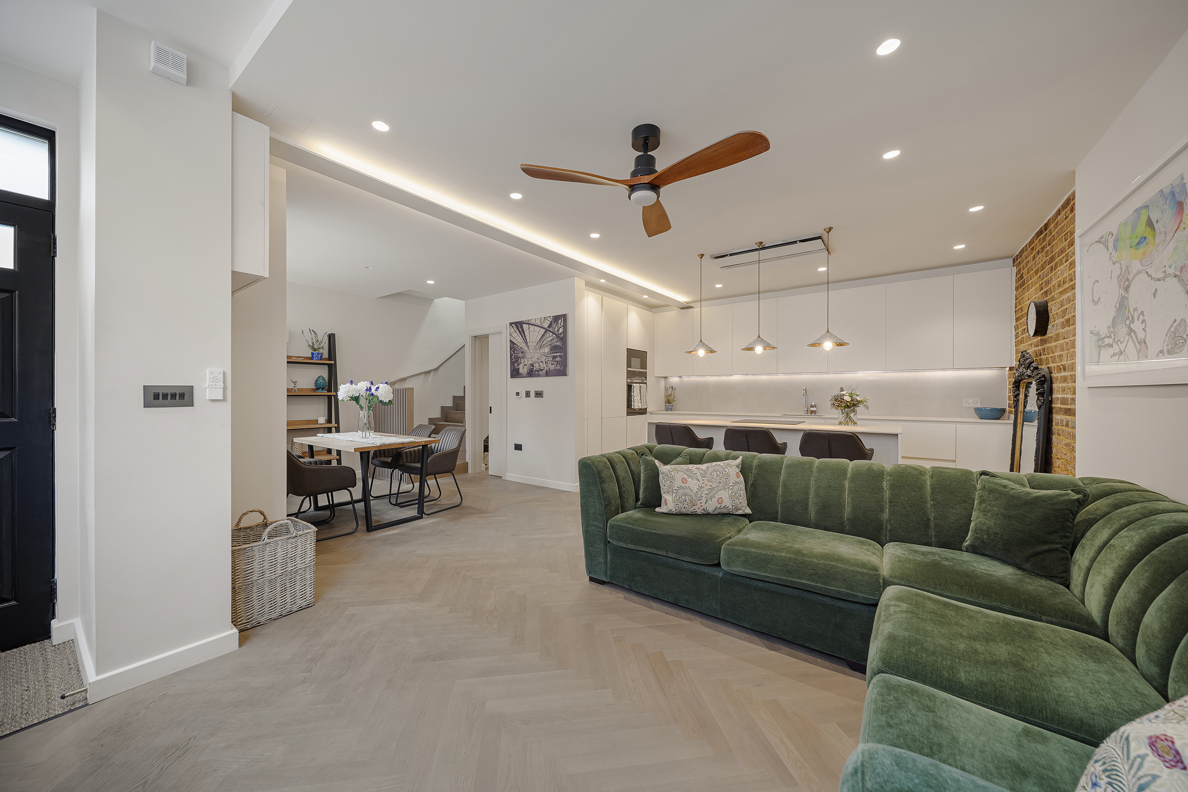
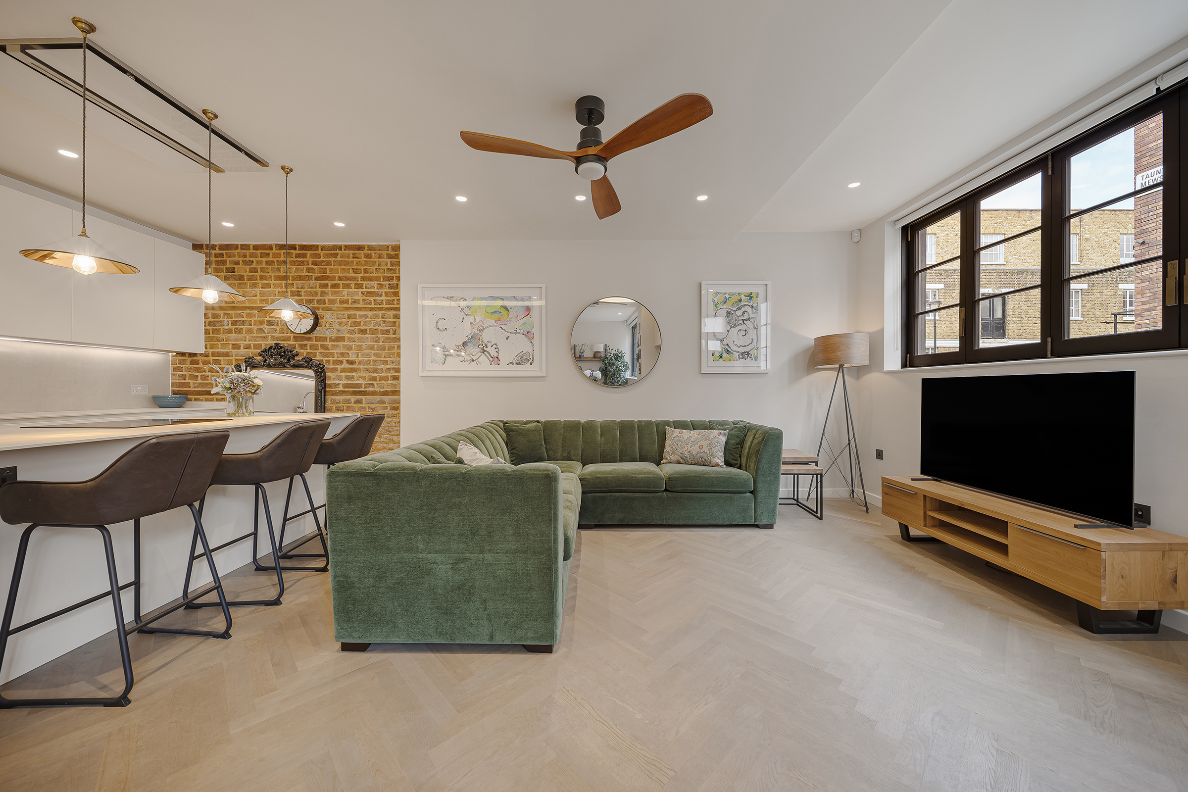
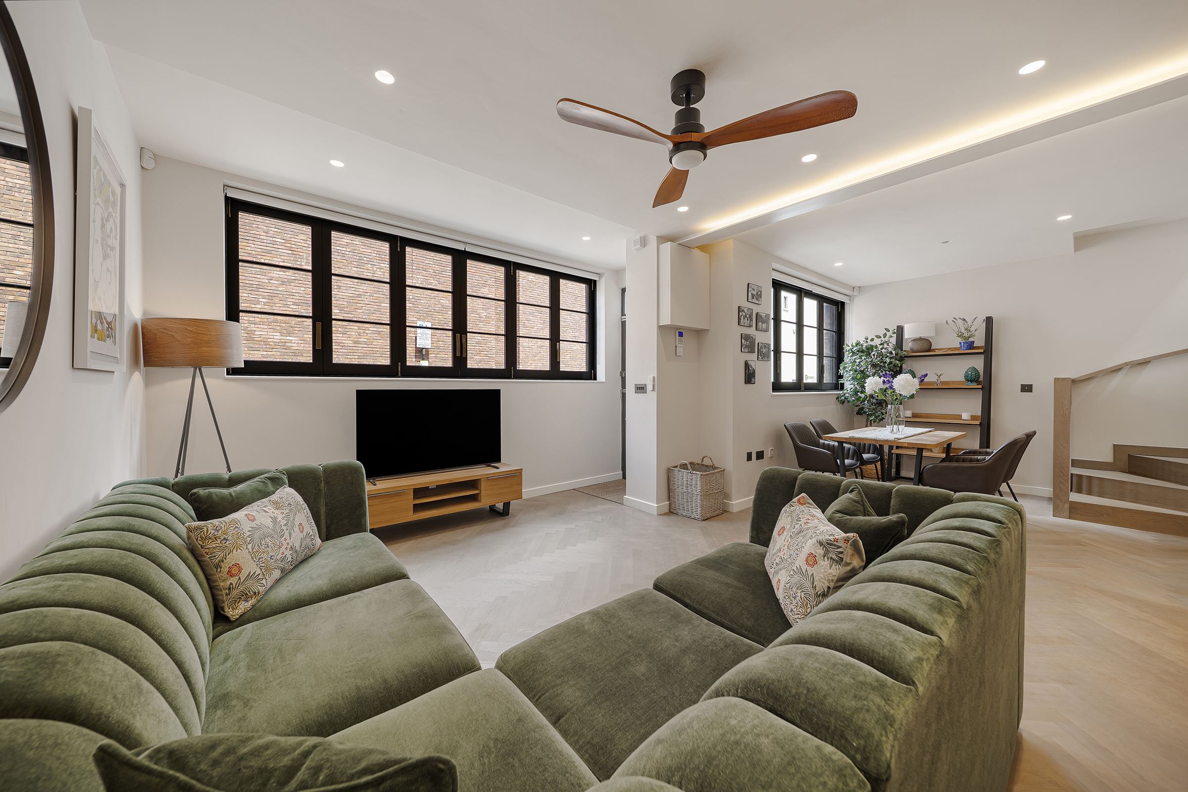
On a quiet mews moments from Regent’s Park, this three-bedroom house pairs its historic façade with beautifully considered contemporary interiors. Arranged over two floors, the freehold property has been comprehensively renovated while retaining details that recall the building’s origins as a coach house. The ground floor is devoted largely to an impressive open-plan kitchen, dining and reception room, measuring over 22 ft in both directions. Herringbone engineered oak flooring, exposed brickwork and antique brass details lend warmth and character, while large double-glazed bifold doors flood the room with natural light. At one end, the Italian-designed kitchen has handleless cabinetry, smoky concrete-effect porcelain worktops and full-height splashbacks. A generous island creates an informal place to dine, while integrated appliances and a wine fridge keep the finish streamlined. A utility room and guest WC complete this floor. All three bedrooms are arranged upstairs beneath pitched ceilings that reach just under 10 ft in the principal bedroom. The generous principal suite includes bespoke fitted wardrobes and an ensuite shower room, while the second and third bedrooms share a family bathroom. Herringbone wool carpets, cast-iron column radiators and electrically operated skylights with integrated blinds bring texture and light throughout. Both bathrooms are finished with contemporary sanitaryware, porcelain floor tiles and honed Calacatta marble. Further features include underfloor heating, zoned temperature controls, a remote-controlled security system and rain-sensitive skylights. Huntsworth Mews lies just north of Dorset Square, within easy reach of the independent shops, restaurants and cafés of Marylebone Village. Regent’s Park is a short walk away, while Baker Street and Marylebone stations provide Underground and mainline connections across London and beyond. The boutiques of Chiltern Street, the Wallace Collection and the restaurants of Portman Village are also close at hand.

$17,167/mo

Est. mortgage payment based on a $2,580,400 home price.

All estimates are provided by Luxury Presence for informational purposes only. Actual amounts may vary.

Additional information

MLS® ID
UK-S-08054
Available since
July 23, 2026

Interior Features

Bedrooms
3
Bathrooms
3
Basement
No

 Courtesy of Jack Mogridge | United Kingdom Sotheby's International Realty

Based on information from DASH - Sotheby's International Realty (SIR) as of 10/11/2026. This information is for your personal, non-commercial use and may not be used for any purpose other than to identify prospective properties you may be interested in purchasing. The display of MLS data is usually deemed reliable but is NOT guaranteed accurate by the MLS. Buyers are responsible for verifying the accuracy of all information should investigate the data themselves or retain appropriate professionals. Information from sources other than the Listing Agent may have been included in the MLS data. Unless otherwise specified in writing, Broker/Agent has not and will not verify any information obtained from other sources. The Broker/Agent providing the information contained herein may or may not have been the Listing and/or Selling Agent. 

©2026 DASH - Sotheby's International Realty (SIR). All rights reserved. 

Data last updated 5:21 AM UTC, 10/11/2026

Powered by Luxury Presence