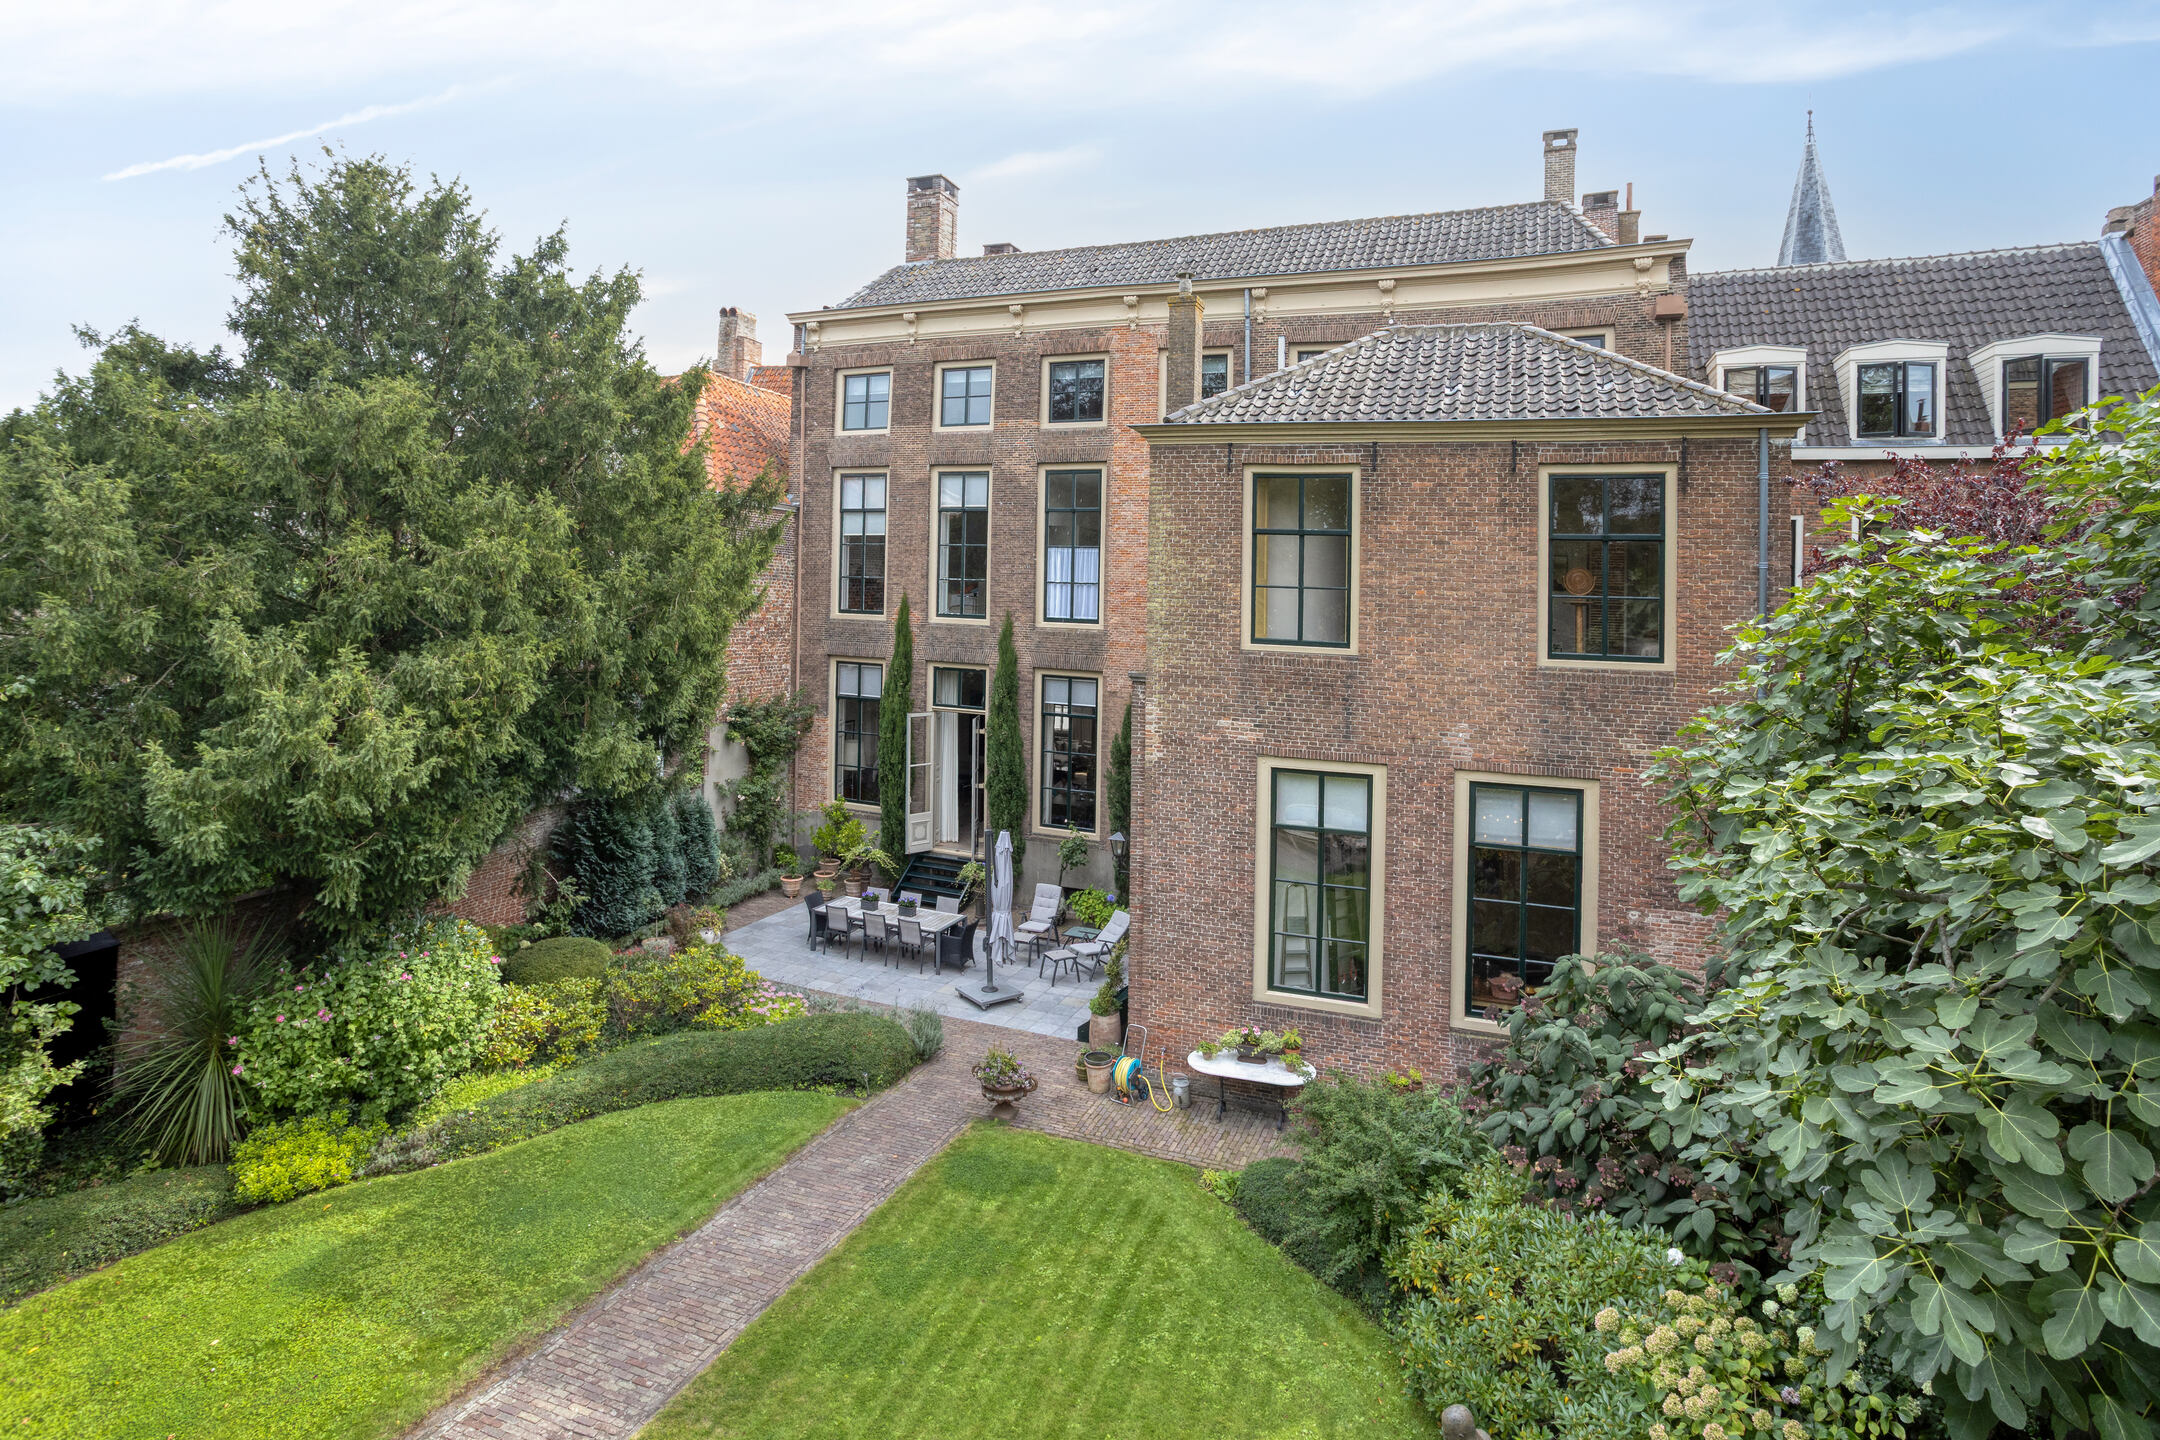
Property photo 1
Property photo 2
Property photo 3
Property photo 4
Property photo 5
6 Beds
5 Baths
747 sqft

$3,699,100

Balans 11, MIDDELBURG NH, 4331 BL

Price per sqft$4,951.94
Property size747 sqft
Property typeResidential

Overview

Active

Listed Apr 29, 2026

Updated 7h ago

In the heart of Middelburg’s historic city centre stands this exceptionally elegant and extensively renovated listed monument, offering approximately 750 m² of living space. This impressive residence was fully refurbished in 2015 and features, among other things, six bedrooms, six bathrooms and a lift, seamlessly combining contemporary comfort with the grandeur of a historic property. Dating from around 1680, the house originally consisted of three separate buildings that were later merged into one. It occupies a notable place in Middelburg’s history, having survived both the wartime bombardment and subsequent flooding completely intact. The generous plot of 958 m² freehold land includes a deep, beautifully landscaped rear garden with rear access to both Bogardstraat and Wagenaarstraat. A private garage box is located approximately a five-minute walk away. Previously used as a district court and later as a bank, the property enjoys a highly prominent position in the historic city centre, adjacent to the Abbey complex and the Provincial Government building. Thanks to its size, layout and representative character, it is ideally suited for an elegant combination of living and working, allowing private and business use to be clearly separated without compromising comfort. After acquisition in 2014, the current owner carried out a comprehensive renovation over approximately eighteen months. Works included: Replacement of damaged marble flooring with thicker Italian marble slabs Removal of former communal facilities to create a cloakroom and install a lift Complete repainting of the entire house, including shutters and ceilings Reinstallation of heating in the sitting room Installation of five new gas fireplaces Replacement of wall coverings in the sitting room with new panelling Careful restoration of decorative wall ornaments, hand-finished with gold leaf Creation of bedrooms and bathrooms on upper floors New doorways between bedrooms and bathrooms Installation of underfloor heating pipes Creation of a third-floor guest apartment suitable for families Layout: A monumental entrance door leads into the reception hall. To the left is an elegant study, while to the right a refined living room with gas fireplace, ornate ceilings, high windows and original features overlooks the Balans and the Abbey complex. The rear room forms a spacious and comfortable kitchen-living area with dining space and seating, also featuring a gas fireplace and direct access to the garden. A utility room adjoins this space. The ground floor further includes a cloakroom with lift access, a guest toilet and a storage room. A grand staircase or lift leads to the first floor, where three large bedrooms each have their own en-suite bathroom. There is also additional storage and access to the rear section. The second floor offers a large open space currently used as a hobby and sitting area, as well as two further bedrooms with en-suite bathrooms. The rear house can function independently, with its own kitchen on the ground floor and a bedroom with bathroom upstairs, originally intended for staff. The landscaped garden provides multiple seating areas, a terrace, lawn, borders, a detached wooden shed and rear access. A truly unique and highly representative property distinguished by its history, scale, comfort and versatility, located in the very centre of historic Middelburg.

$24,610/mo

Est. mortgage payment based on a $3,699,100 home price.

All estimates are provided by Luxury Presence for informational purposes only. Actual amounts may vary.

Additional information

MLS® ID
BNFMZK
Available since
April 29, 2026

Interior Features

Bedrooms
6
Bathrooms
5
Fireplace
Yes
Basement
No

Exterior Features

Lot Size
0.02 Acres

 Courtesy of Jim Reerink | Netherlands Sotheby's International Realty

Based on information from DASH - Sotheby's International Realty (SIR) as of 10/11/2026. This information is for your personal, non-commercial use and may not be used for any purpose other than to identify prospective properties you may be interested in purchasing. The display of MLS data is usually deemed reliable but is NOT guaranteed accurate by the MLS. Buyers are responsible for verifying the accuracy of all information should investigate the data themselves or retain appropriate professionals. Information from sources other than the Listing Agent may have been included in the MLS data. Unless otherwise specified in writing, Broker/Agent has not and will not verify any information obtained from other sources. The Broker/Agent providing the information contained herein may or may not have been the Listing and/or Selling Agent. 

©2026 DASH - Sotheby's International Realty (SIR). All rights reserved. 

Data last updated 5:19 AM UTC, 10/11/2026

Powered by Luxury Presence