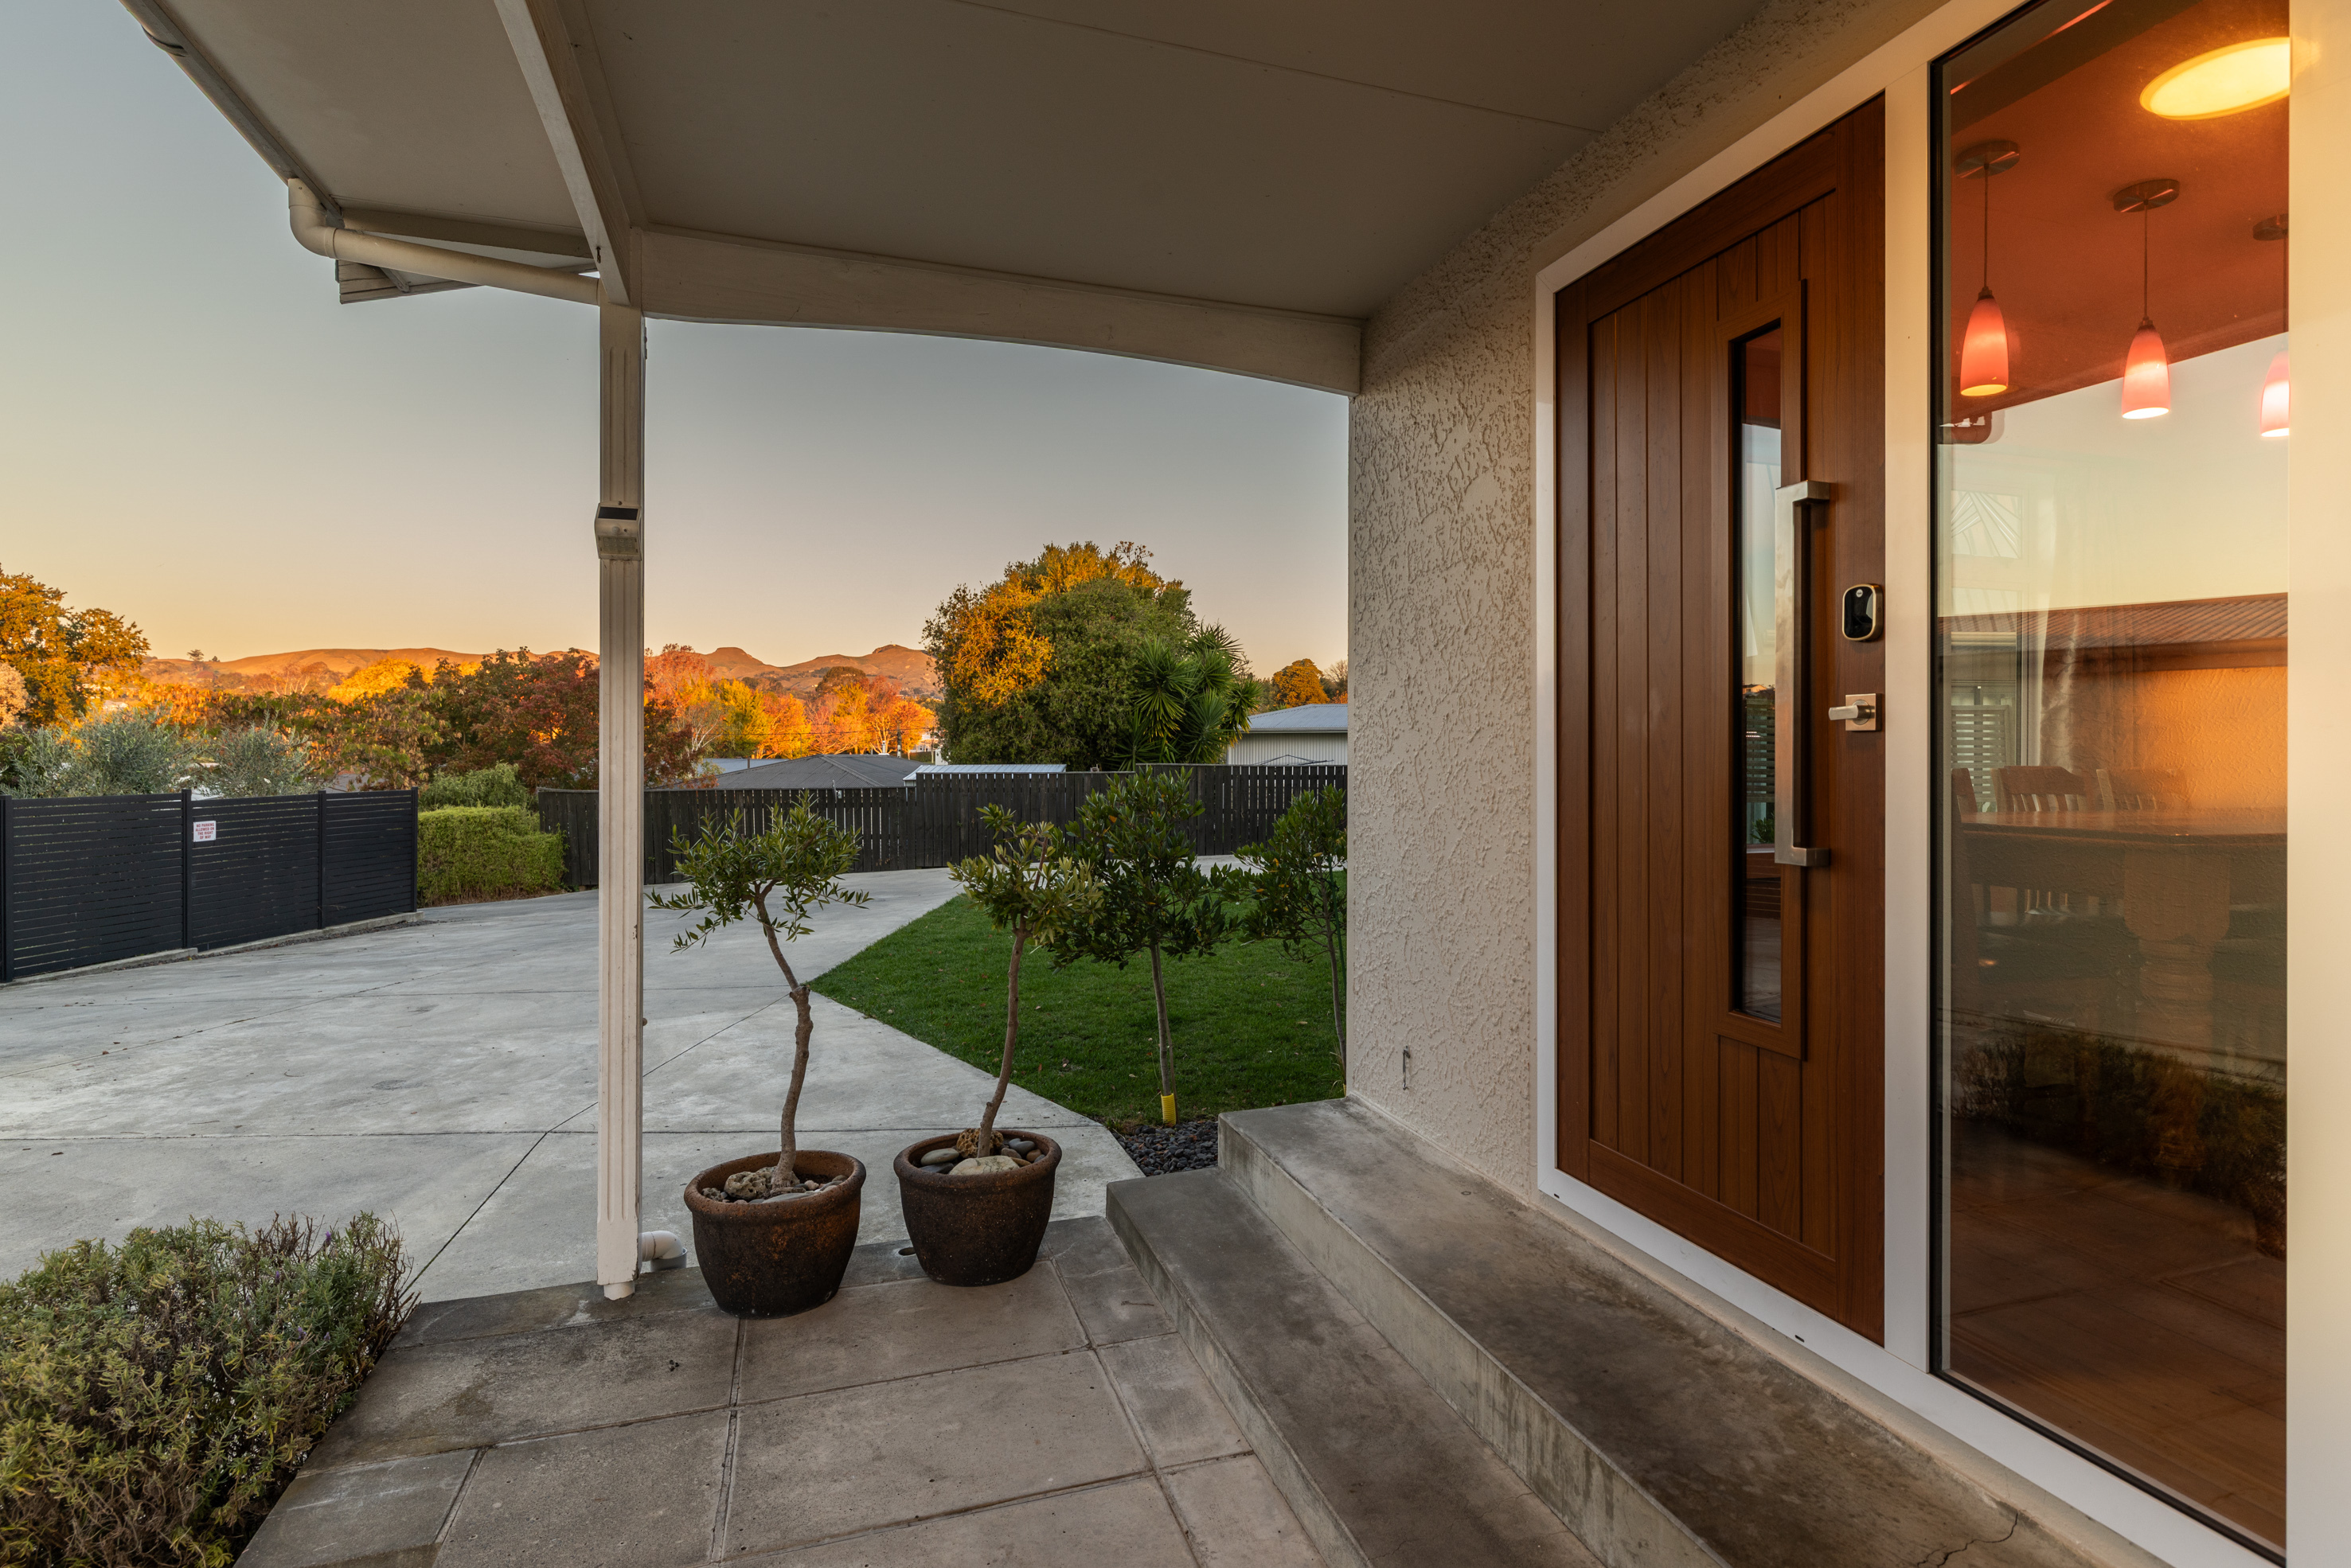
Property photo 1
Property photo 2
Property photo 3
Property photo 4
Property photo 5
4 Beds
2 Baths
2,099 sqft

Contact for Price

32 Lucknow Road, Hastings, 4130

Built in1953
Property size2,099 sqft
Property typeOther

Overview

Active

Listed Apr 20, 2026

Updated 22h ago

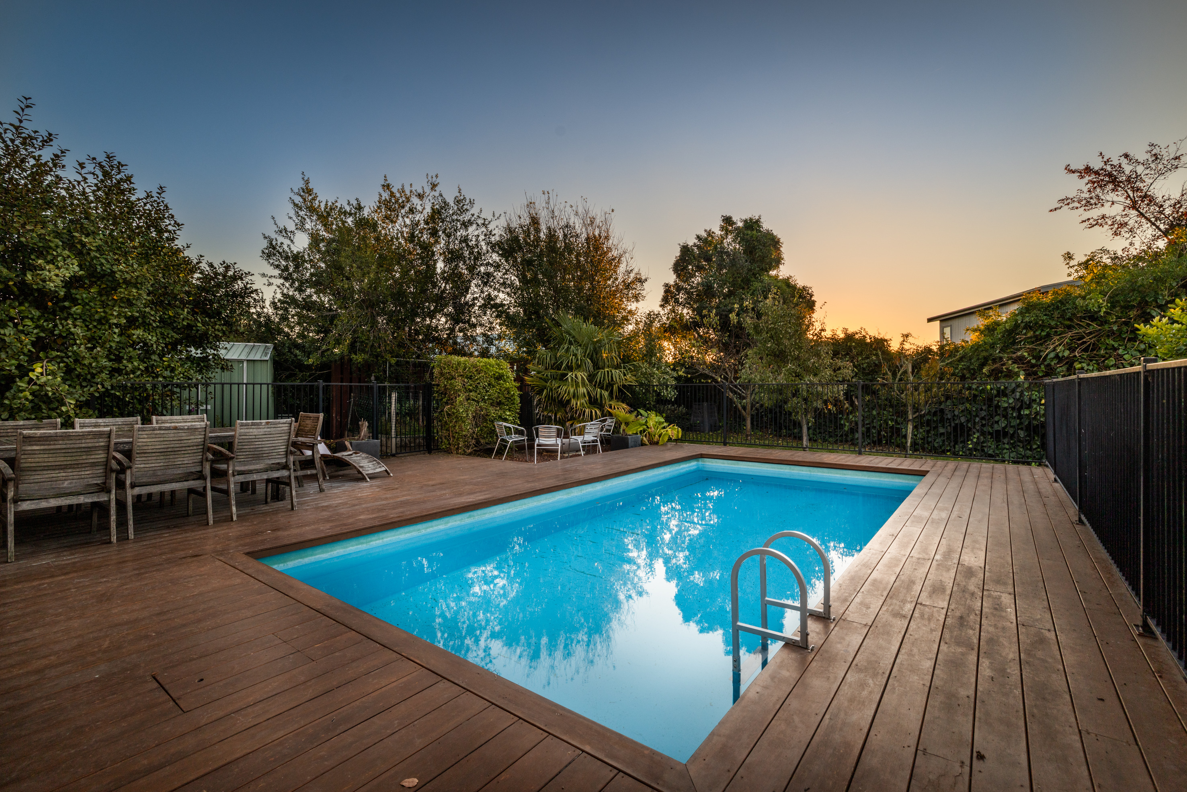
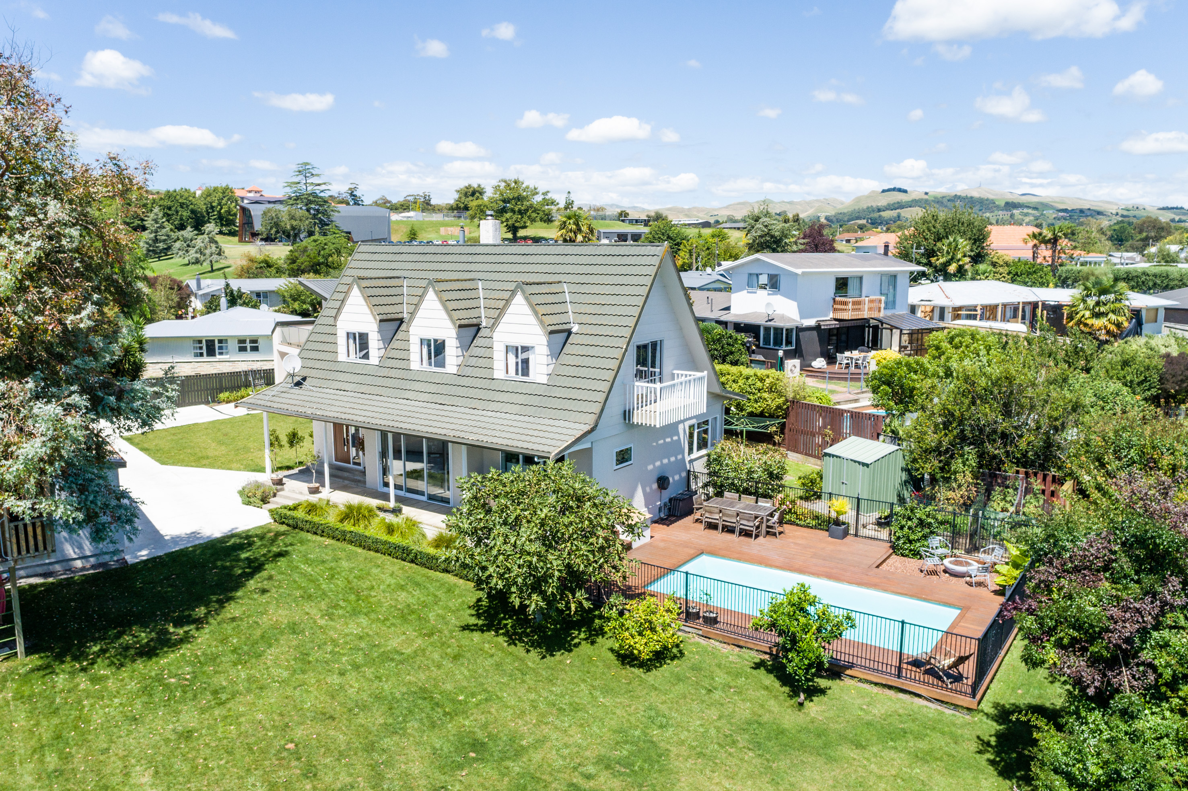
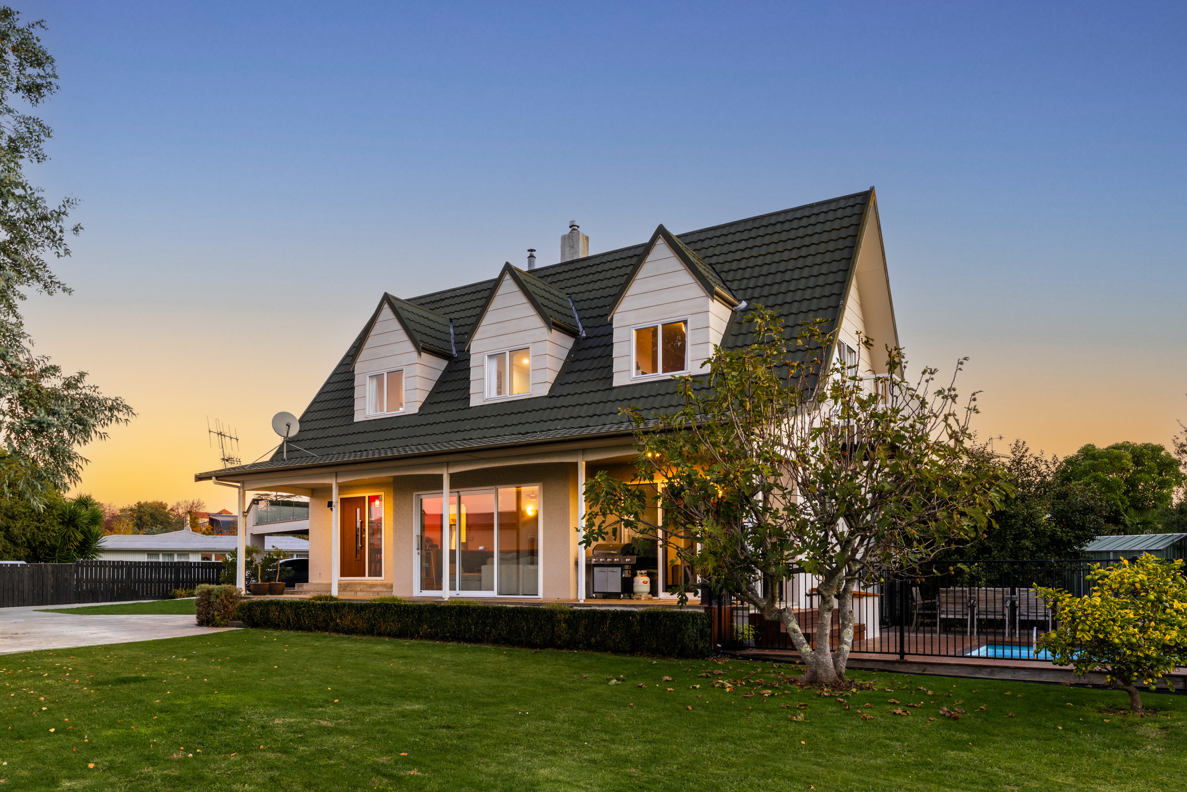
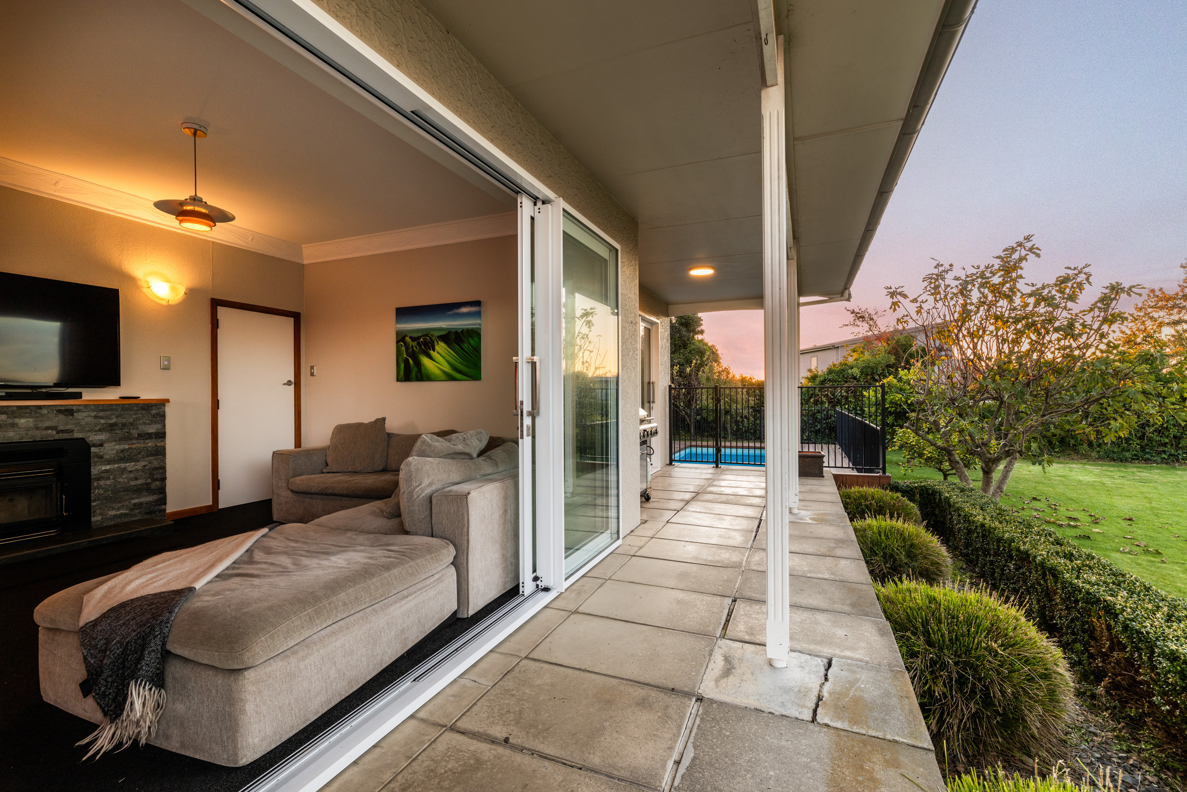
Our vendors are committed to purchasing their next family home overseas and are ready to pass this much-loved property on to its next owners. Their motivation creates an outstanding opportunity to secure a spacious, beautifully maintained and thoughtfully updated family home, ready to be enjoyed for many years to come. Space, style and separation come together effortlessly in this renovated and extended family home, set on a generous 1,490 sq m (more or less) site. Originally built in the 1950s, the home has been thoughtfully transformed over time into a modern family haven, offering both comfort and flexibility for growing households. The well-balanced floor plan features four bedrooms and two renovated bathrooms. One includes a tiled shower, double vanity and underfloor heating, adding a touch of everyday luxury. A separate second living area provides valuable flexibility - ideal as a media room, children’s retreat, or even a fifth bedroom if required. At the heart of the home, the updated kitchen is both stylish and highly functional, complete with a granite benchtop, pyrolytic oven, walk-in pantry, and ample storage. It connects seamlessly with the dining and main living spaces, creating a central hub for family life. Large sliding doors open to a covered veranda, delivering effortless indoor–outdoor flow and making entertaining easy in all seasons. Outdoors, the property truly shines. An in-ground pool will be a favourite during the warmer months, surrounded by generous decking for relaxing and entertaining. The expansive, flat backyard offers plenty of space for children to play, whether it’s backyard cricket, volleyball, or simply room to spread out and enjoy. Upstairs, three bedrooms are positioned for privacy, including the primary suite with a walk-in wardrobe, access to a balcony, and views out to Te Mata Peak and the surrounding hills. An attic storage room adds further practicality, while a study area downstairs provides a dedicated work-from-home or homework space. Additional features include timber flooring, updated carpet, partial double glazing, LED lighting, two heat pumps, and keyless entry. A single garage and ample off-street parking complete the package. Located just a short walk from Havelock North Village, you’ll enjoy easy access to shops, cafés, restaurants, a cinema, and supermarket, along with excellent schooling options nearby. Contact Vaughan or John today for more information or to arrange your private viewing.

Additional information

MLS® ID
HBNP1884
Available since
April 20, 2026

Interior Features

Bedrooms
4
Bathrooms
2
Basement
No

Exterior Features

Lot Size
0.03 Acres

 Courtesy of Vaughan Wilson | New Zealand Sotheby's International Realty

Based on information from DASH - Sotheby's International Realty (SIR) as of 10/9/2026. This information is for your personal, non-commercial use and may not be used for any purpose other than to identify prospective properties you may be interested in purchasing. The display of MLS data is usually deemed reliable but is NOT guaranteed accurate by the MLS. Buyers are responsible for verifying the accuracy of all information should investigate the data themselves or retain appropriate professionals. Information from sources other than the Listing Agent may have been included in the MLS data. Unless otherwise specified in writing, Broker/Agent has not and will not verify any information obtained from other sources. The Broker/Agent providing the information contained herein may or may not have been the Listing and/or Selling Agent. 

©2026 DASH - Sotheby's International Realty (SIR). All rights reserved. 

Data last updated 5:26 AM UTC, 10/9/2026

Powered by Luxury Presence