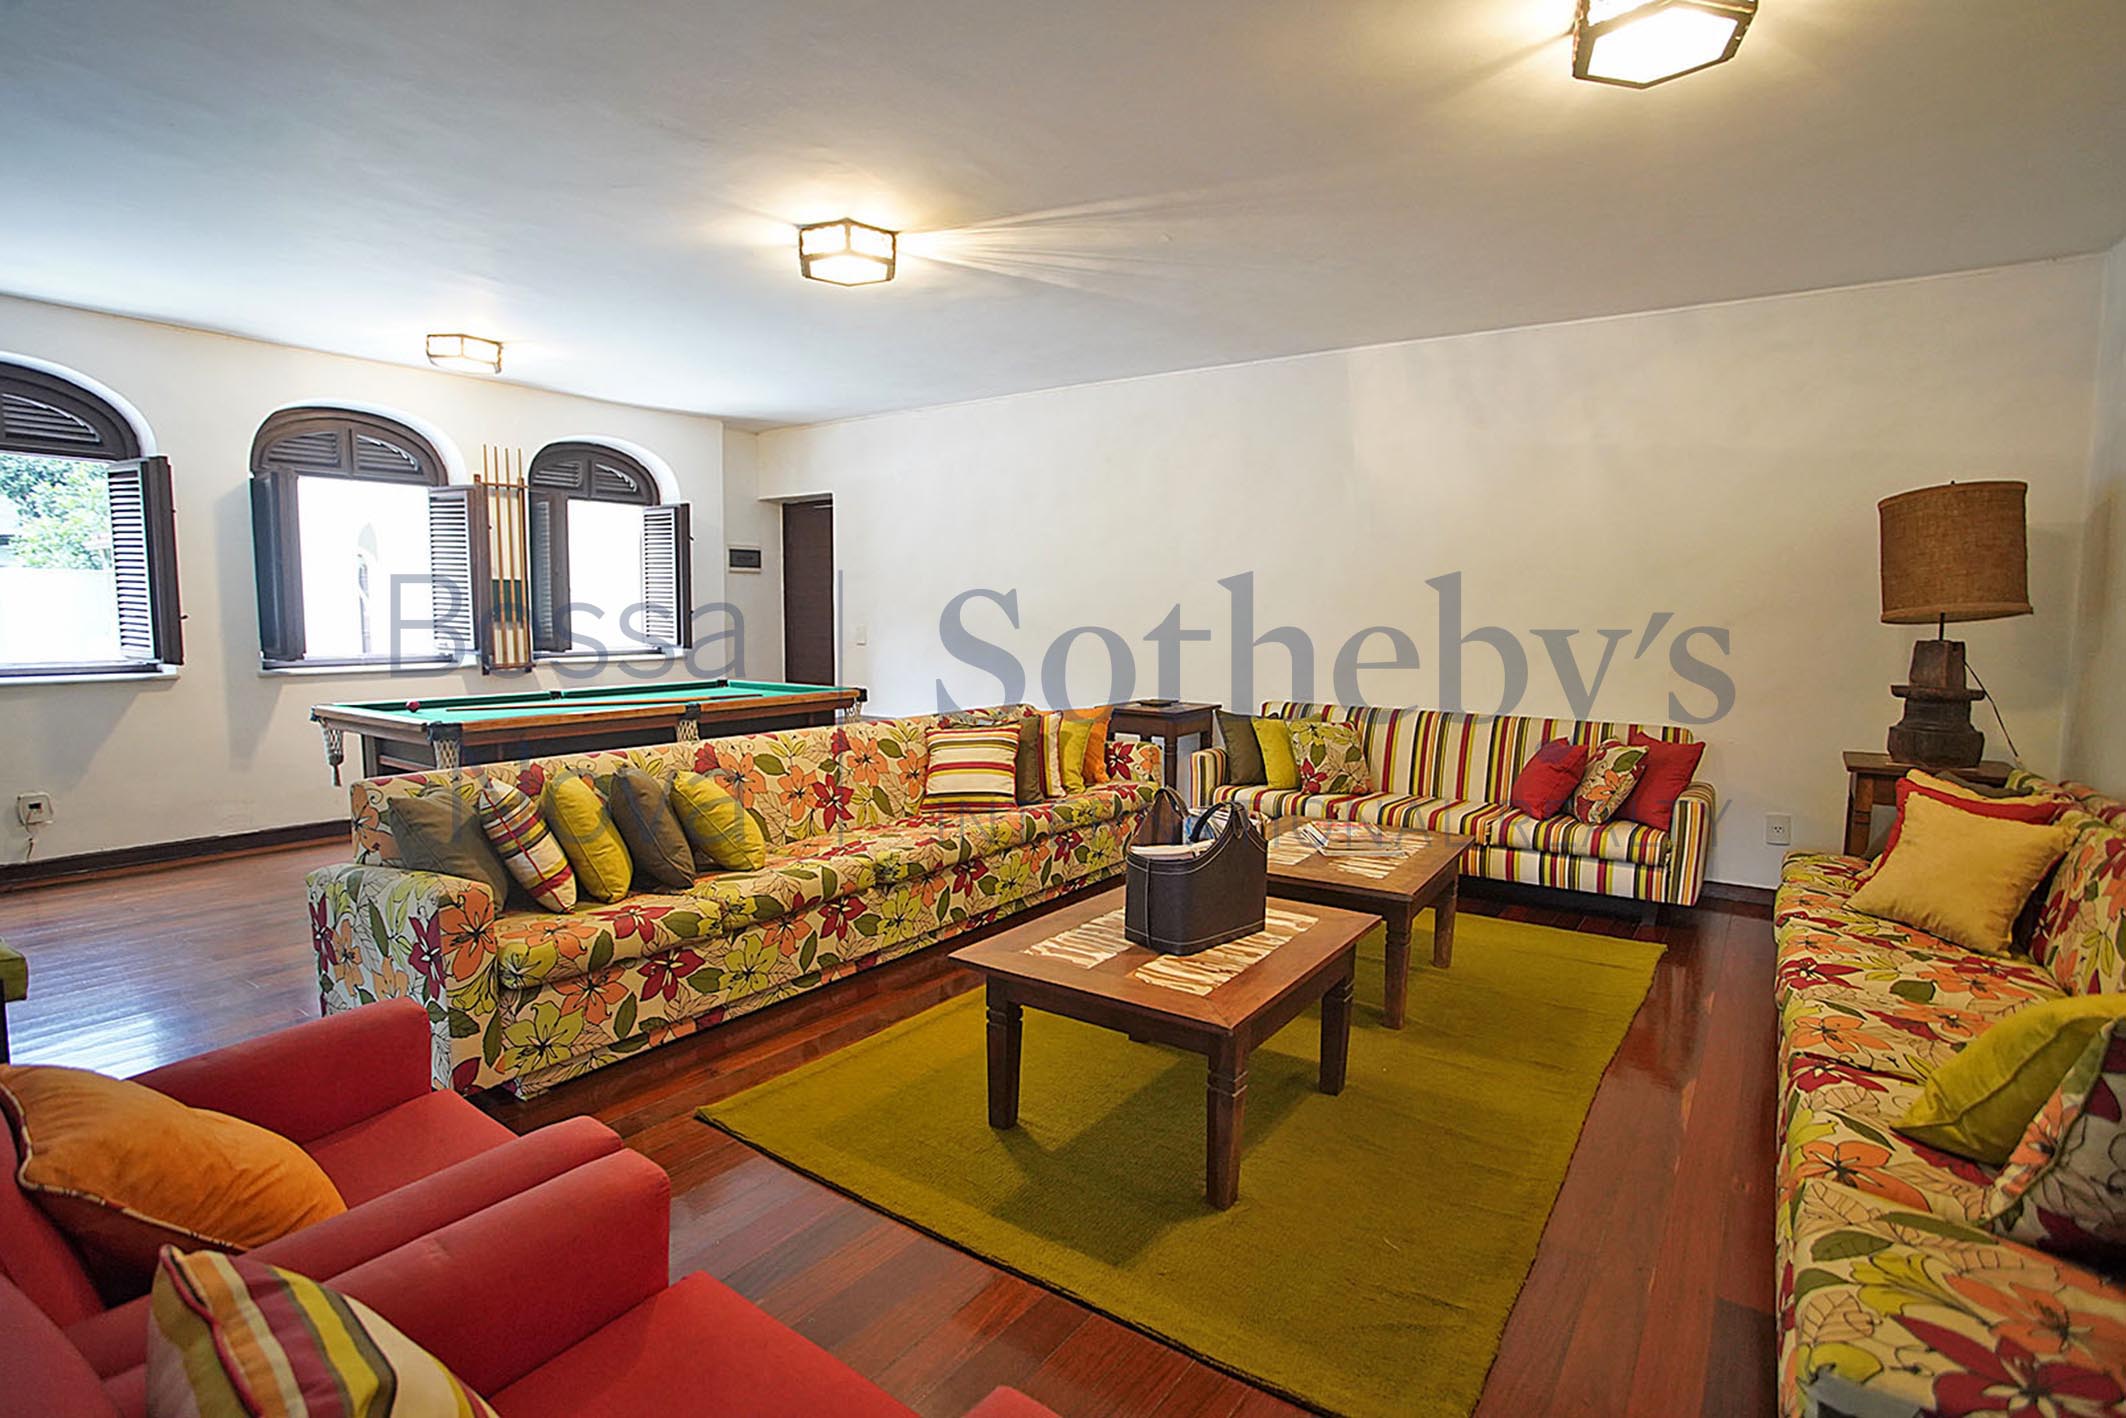
Property photo 1
Property photo 2
Property photo 3
Property photo 4
Property photo 5
11 Beds
9 Baths
1,835 sqft

$1,099,000

Rua Tenente Márcio Pinto Gávea, Rio de Janeiro RJ, 22451-290

Price per sqft$598.91
Built in1970
Property size1,835 sqft
Property typeResidential

Overview

Active

Listed May 25, 2021

Updated 7h ago

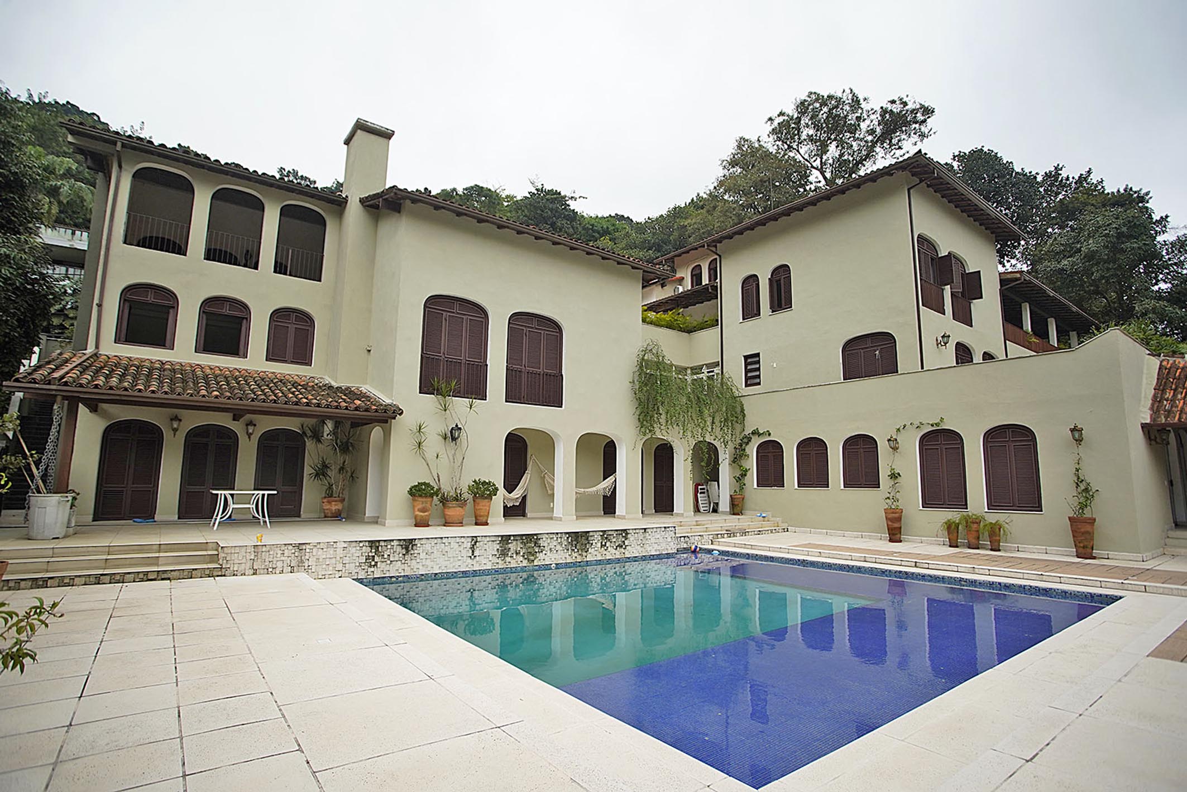
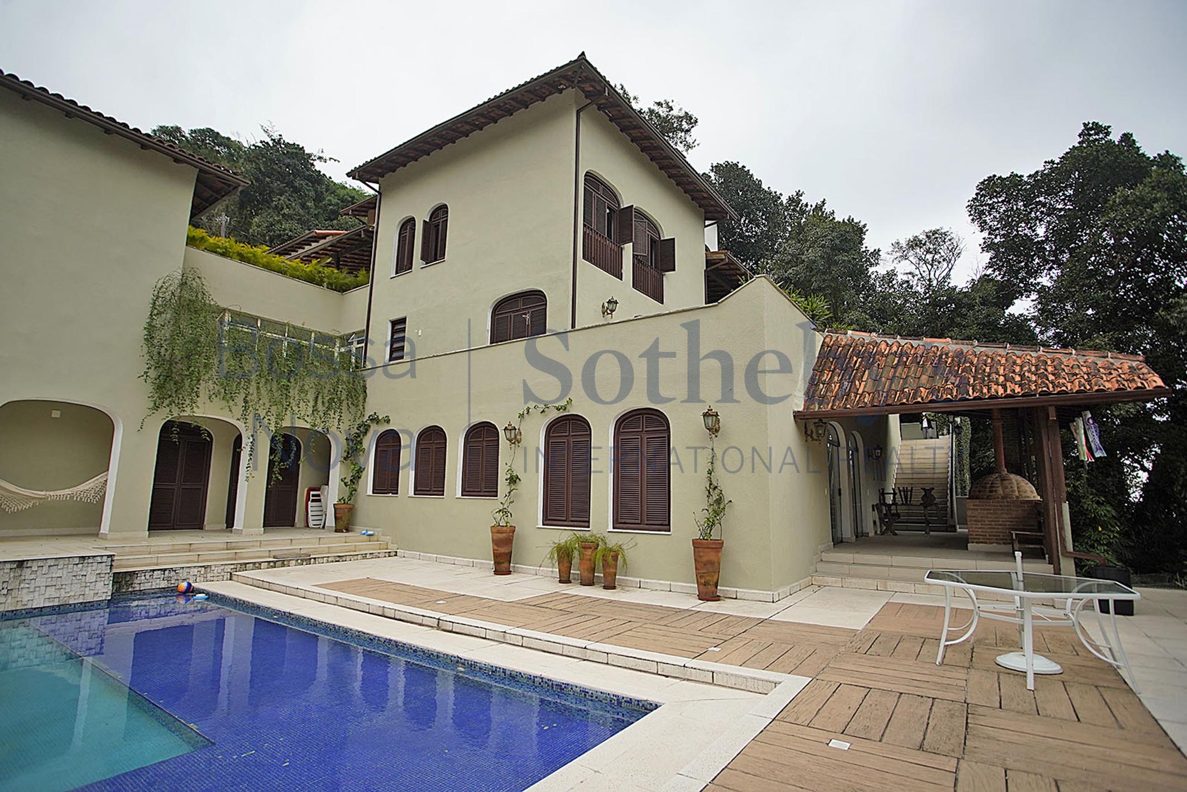
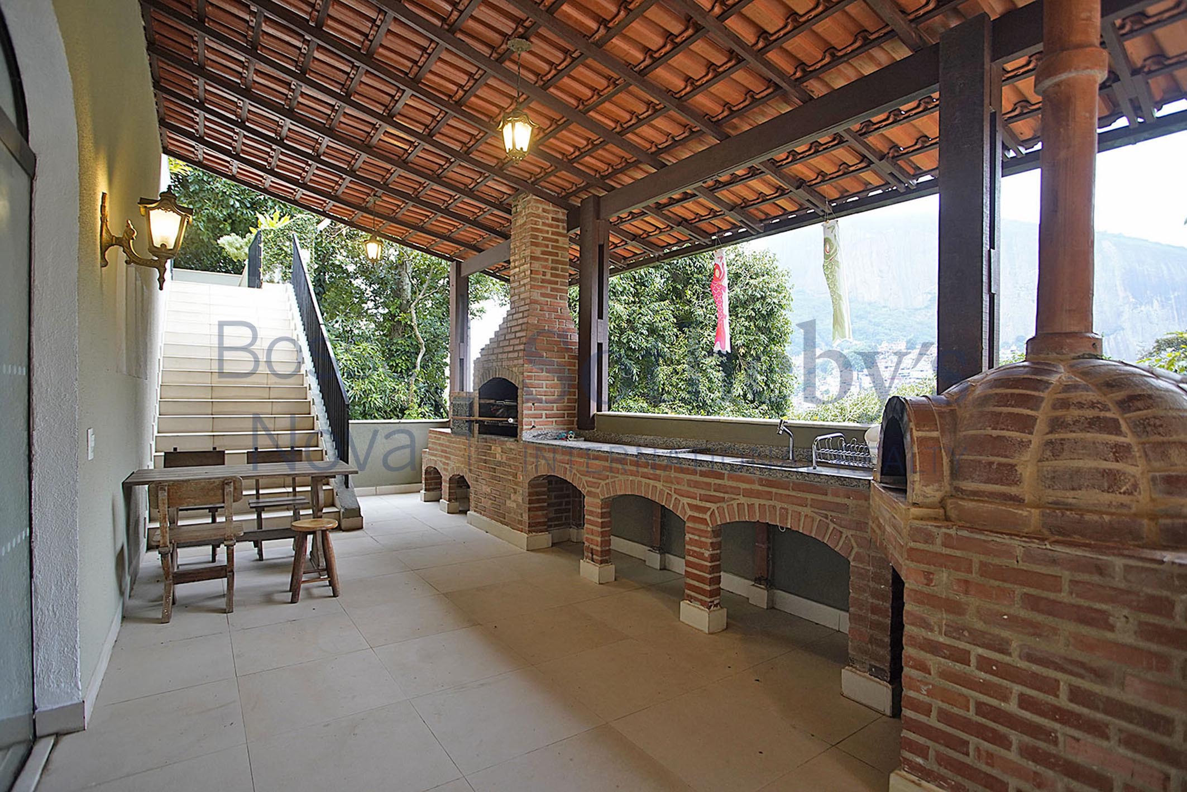
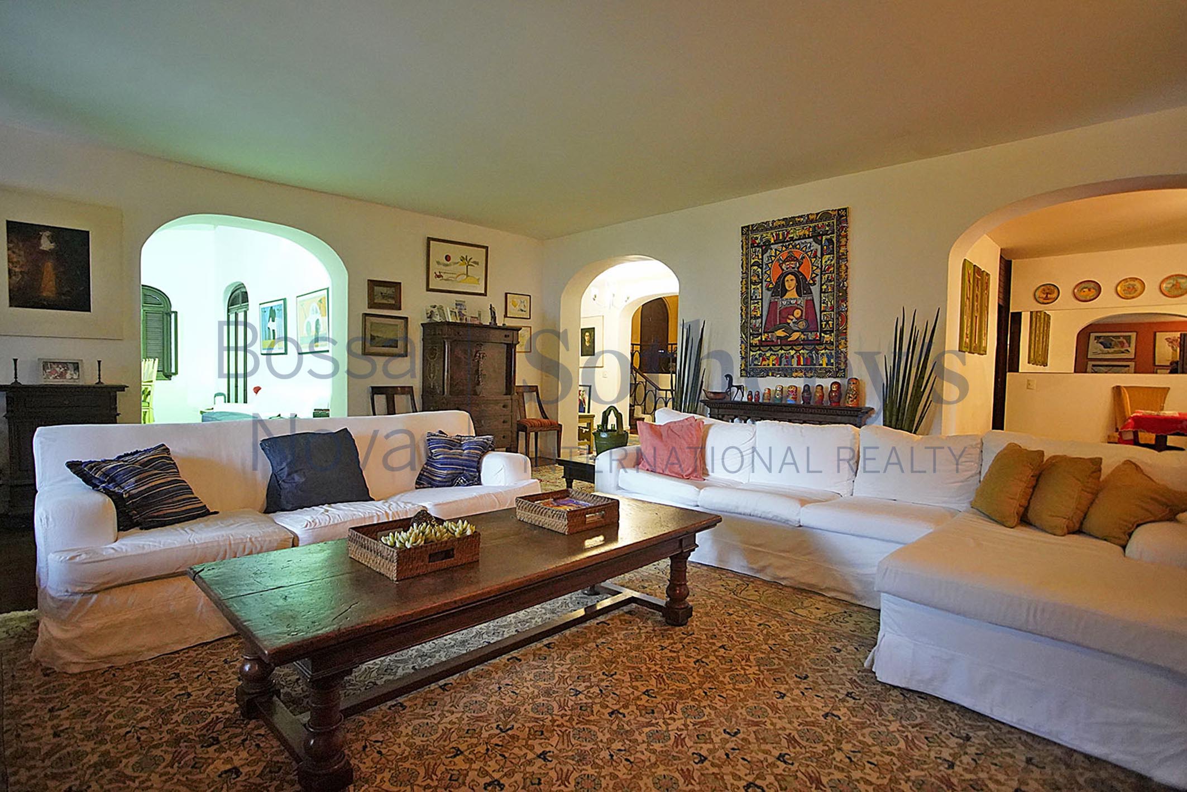
This property in Rio de Janeiro comprises two separate houses in a single building, one of which can be divided into two homes; therefore, there are three full residences in total. The first one is a five-storey house, distributed into one upper floor, one ground floor and three underground levels. On the bottom underground floor there is a basement. One floor above, there is a swimming pool, a covered terrace with a barbecue grill and a pizza oven, a bar area, a games room, a TV room, two full bathrooms, and a steam room with a shower. Above that there is the service area, with two laundry sinks, three employee bedrooms and two bathrooms, a laundry room and the access that leads to the second house. On the ground floor, which is the one accessible from the street, comprises the entrance hall and the garage, a half bath, a study, a living area, which has a fireplace, a TV room with a 12-meter ceiling, a dining room, a crockery closet, a dart board, a kitchen with a breakfast nook and a pantry, as well as a dog kennel and a vegetable garden outside. The upper and final floor has four bedrooms, all en-suite and with built-in wardrobes; one of the bedrooms has a balcony, one has a double-vanity bathroom, one has a 12-meter ceiling, and the last one has a walk-in closet. The second house is accessed from the first underground level of the first house, but there is the possibility of building an external separate entrance. The first underground floor comprises two bedrooms with en-suite bathrooms, one of which has a walk-in closet, and two extra bedrooms that share a common bathroom. All four bedrooms have built-in wardrobes and direct access to the outdoor area where the swimming pool is. On the second underground floor there is a half bath, a living area with a fireplace and a 12-meter ceiling, a dining room, a crockery closet, a kitchen with a breakfast nook, and a service area, with two laundry sinks, two employee bedrooms, one bathroom, and the service entrance. Finally, the ground level comprises the garage, the main entrance hall, a wide living area with a veranda and a full bathroom, which can be used as a bedroom.

$7,312/mo

Est. mortgage payment based on a $1,099,000 home price.

All estimates are provided by Luxury Presence for informational purposes only. Actual amounts may vary.

Additional information

MLS® ID
67228
Available since
May 25, 2021

Interior Features

Bedrooms
11
Bathrooms
9
Cooling
Yes
Basement
No

Exterior Features

Lot Size
0.02 Acres

Other Property Details

Garage
Yes

 Courtesy of Mauro Maidantchik | Bossa Nova Sotheby's International Realty

Based on information from DASH - Sotheby's International Realty (SIR) as of 10/11/2026. This information is for your personal, non-commercial use and may not be used for any purpose other than to identify prospective properties you may be interested in purchasing. The display of MLS data is usually deemed reliable but is NOT guaranteed accurate by the MLS. Buyers are responsible for verifying the accuracy of all information should investigate the data themselves or retain appropriate professionals. Information from sources other than the Listing Agent may have been included in the MLS data. Unless otherwise specified in writing, Broker/Agent has not and will not verify any information obtained from other sources. The Broker/Agent providing the information contained herein may or may not have been the Listing and/or Selling Agent. 

©2026 DASH - Sotheby's International Realty (SIR). All rights reserved. 

Data last updated 5:46 AM UTC, 10/11/2026

Powered by Luxury Presence