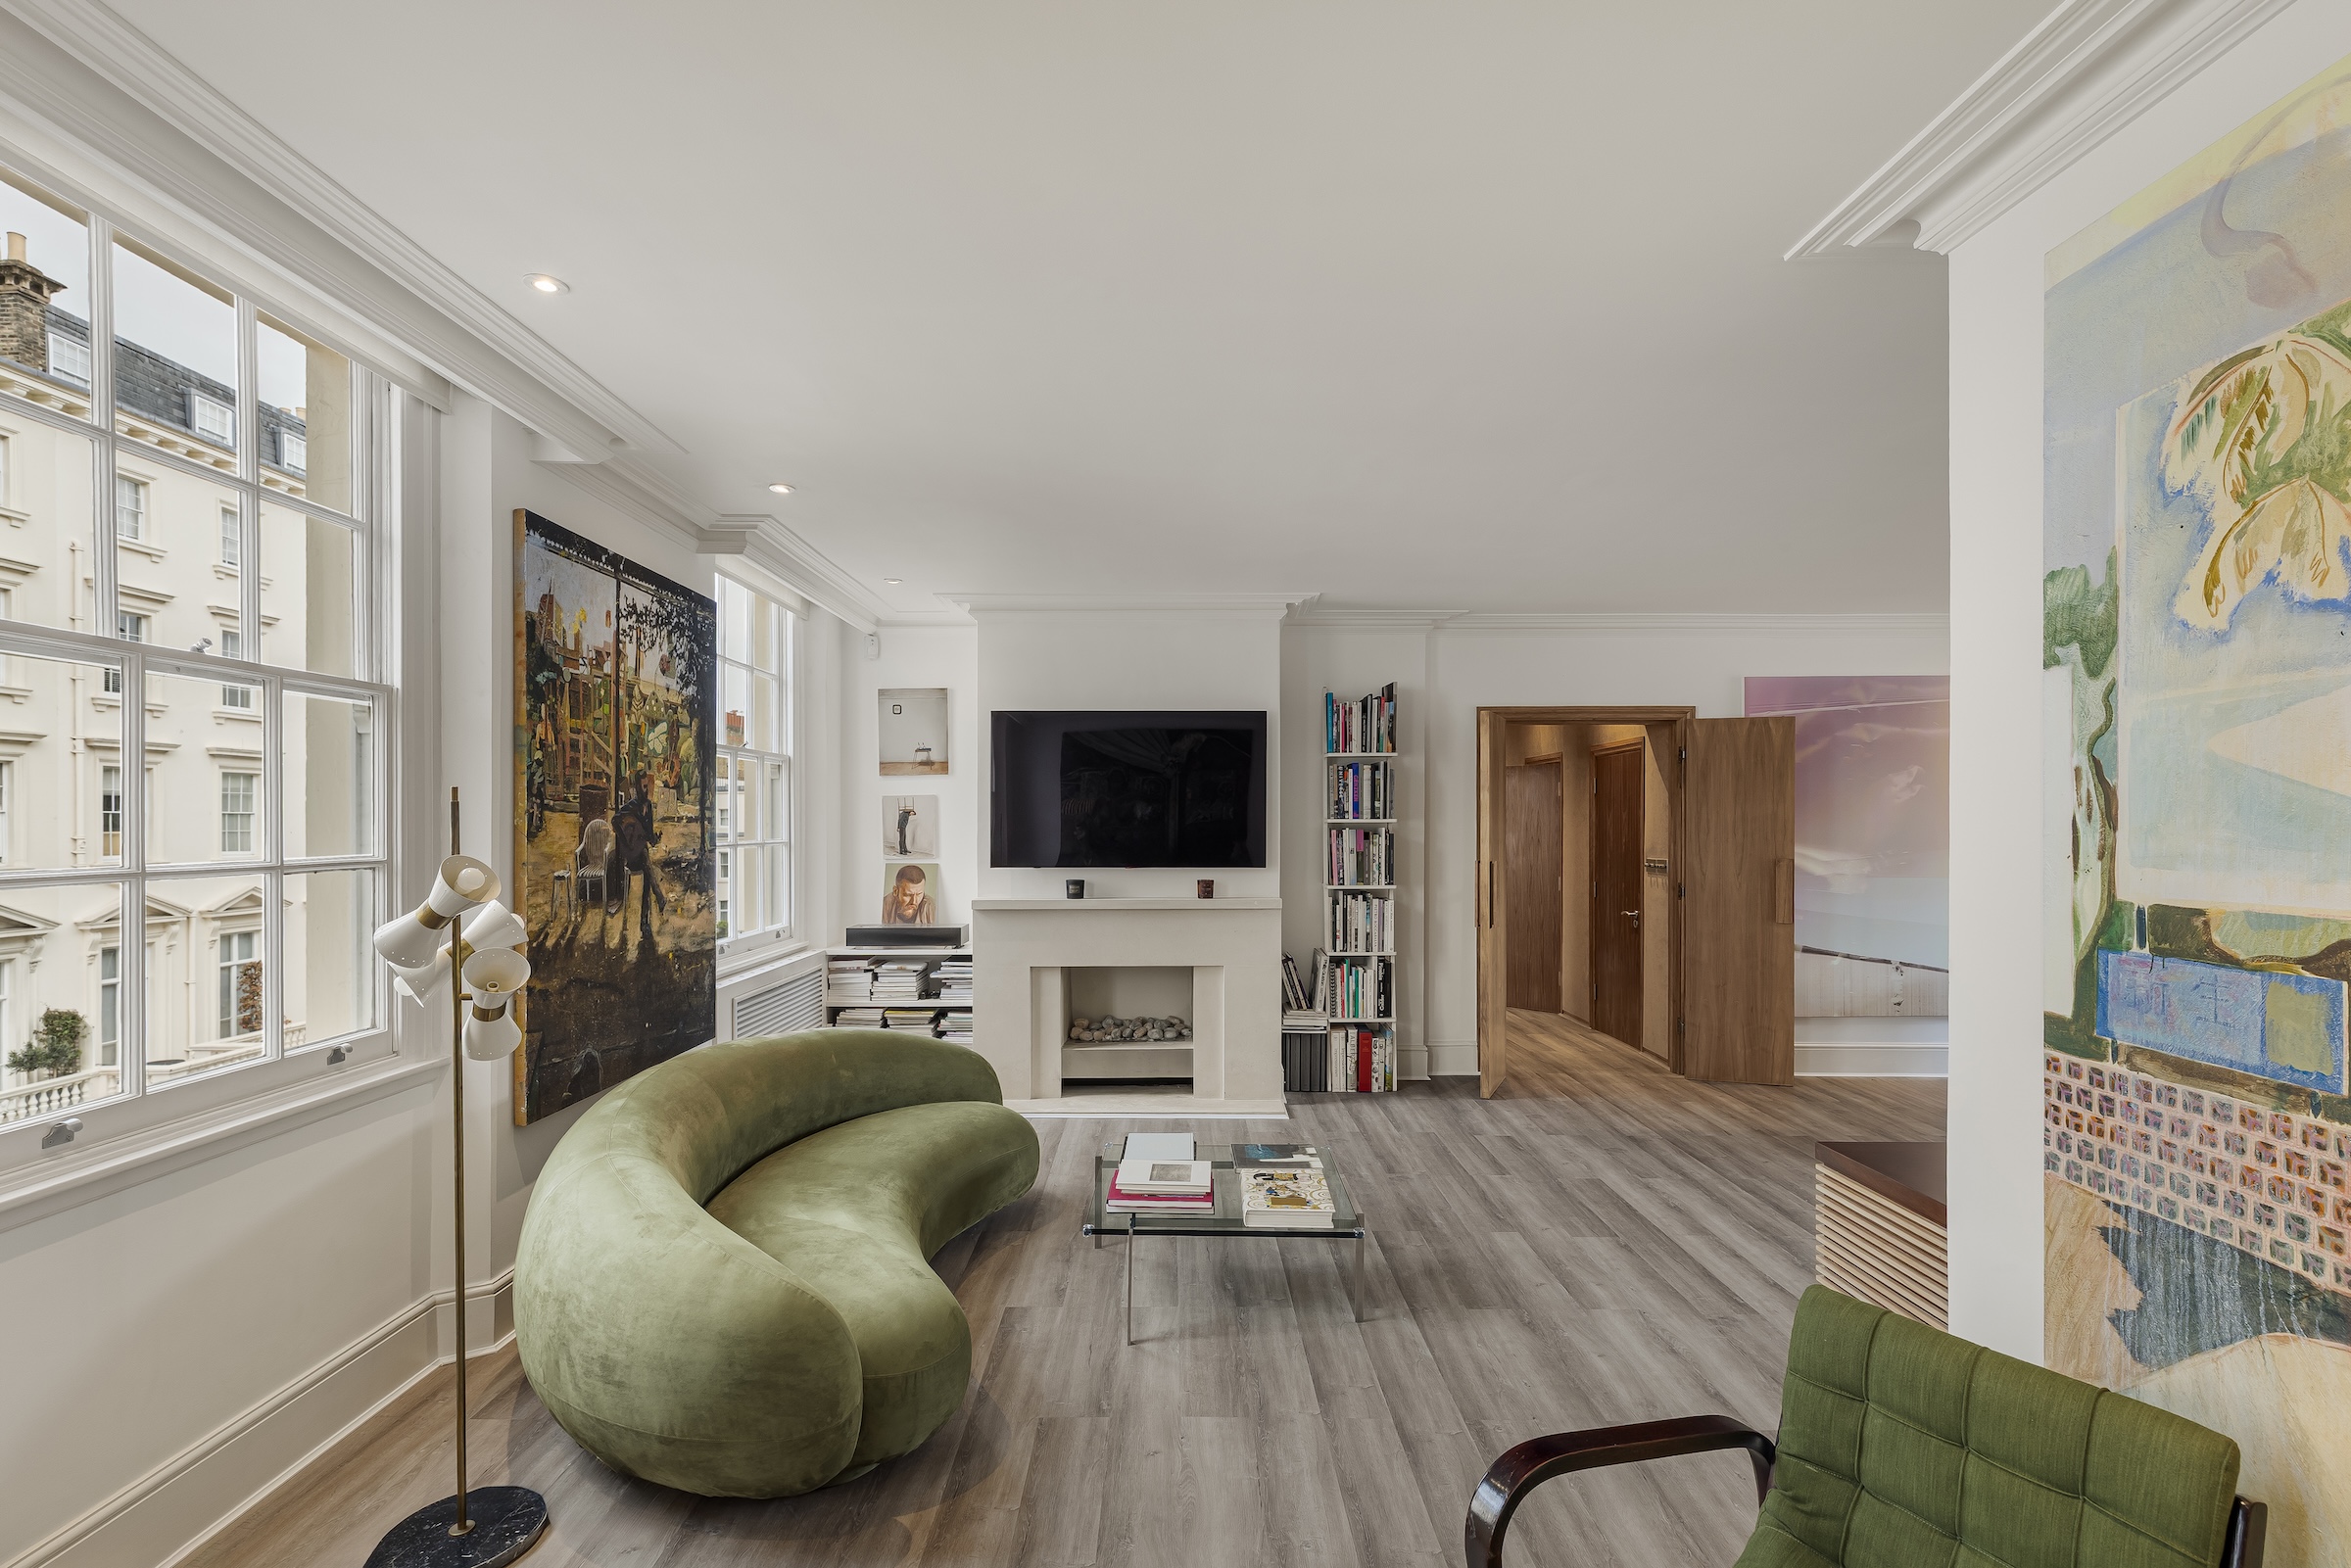
Property photo 1
Property photo 2
Property photo 3
Property photo 4
Property photo 5
3 Beds
2 Baths
1,496 sqft

$4,300,600

West Eaton Place, London ENG, SW1X

Price per sqft$2,874.73
Property size1,496 sqft
Property typeCondominium

Overview

Active

Listed Jun 13, 2025

Updated 1h ago

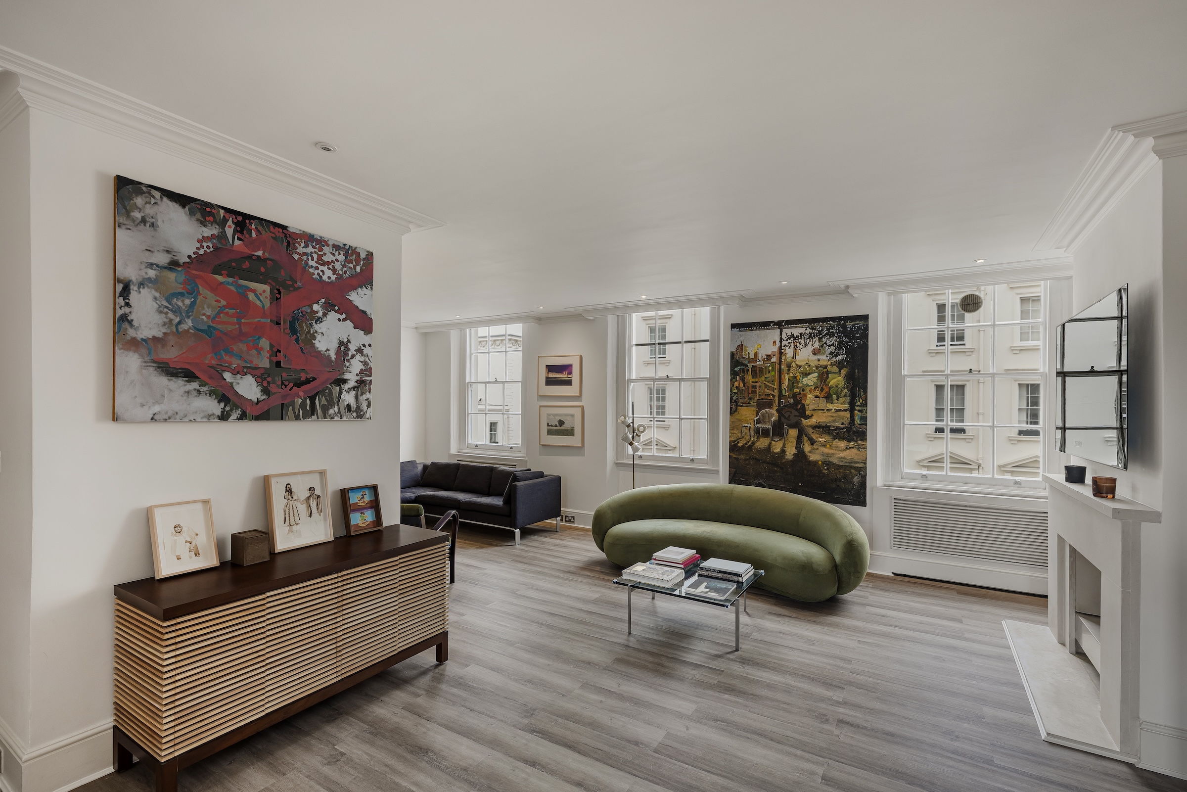
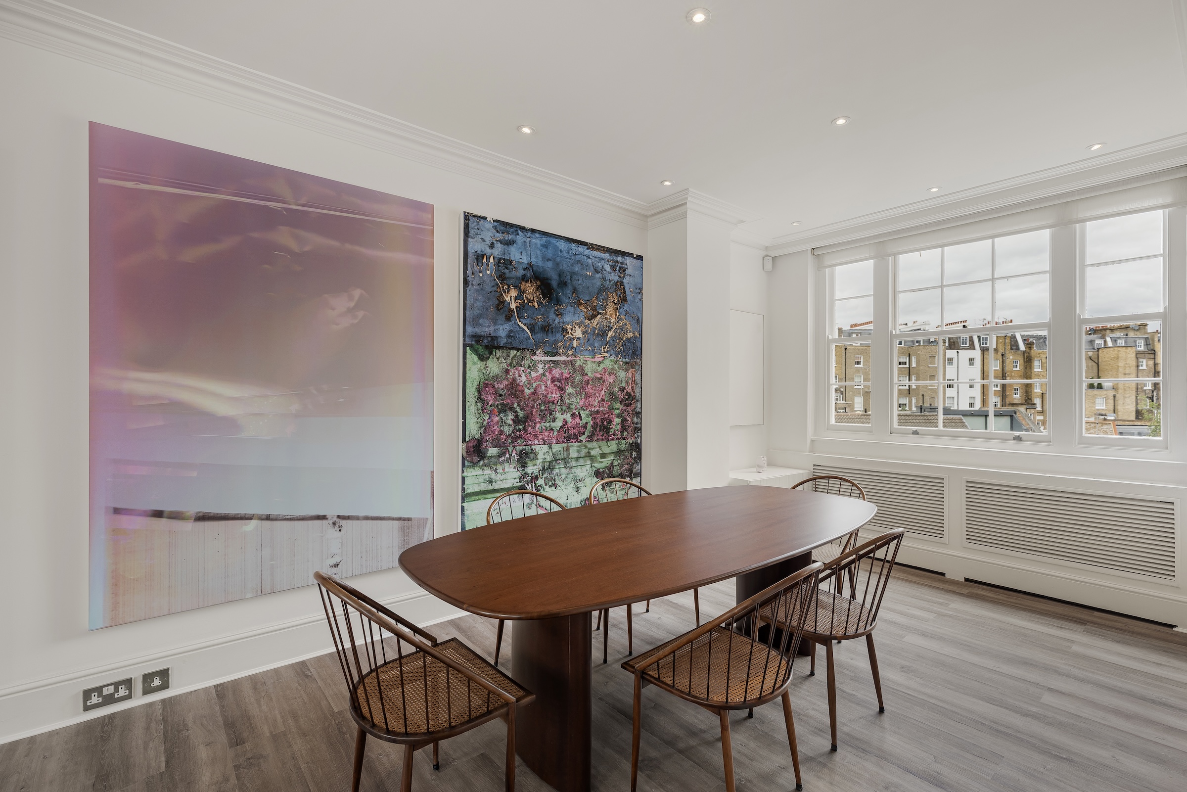
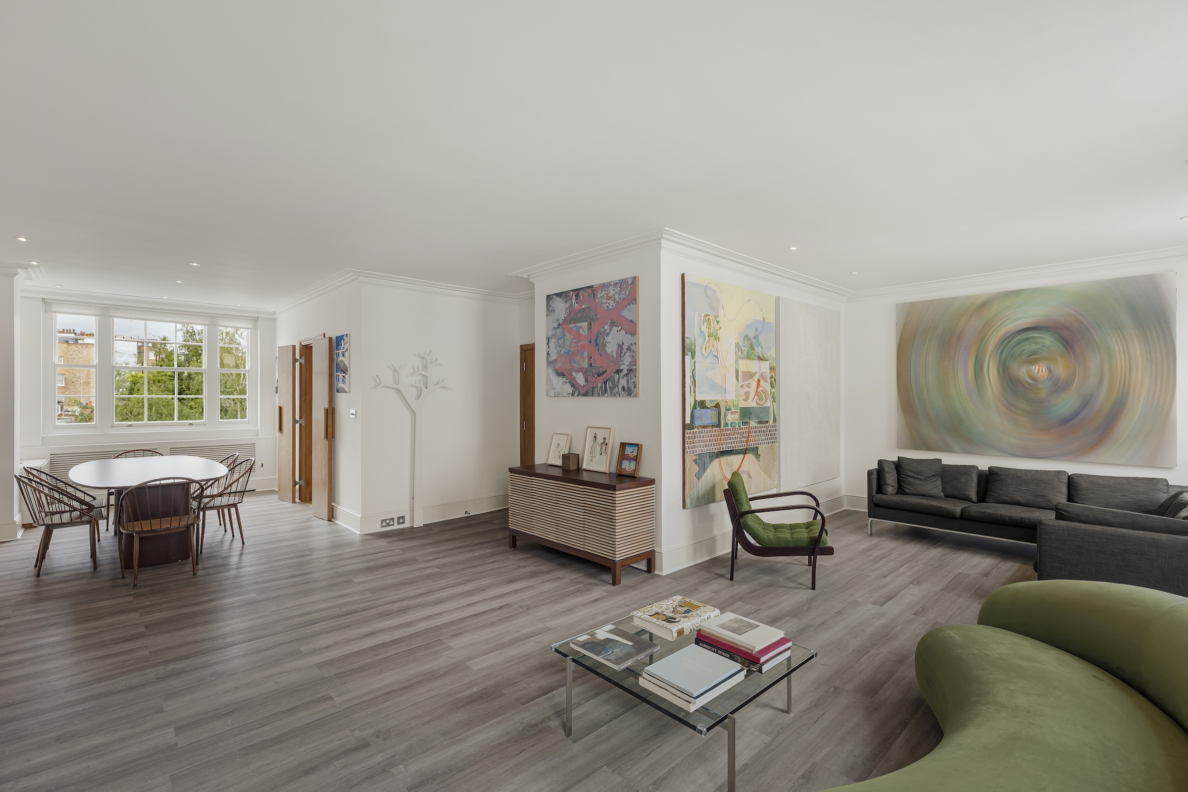
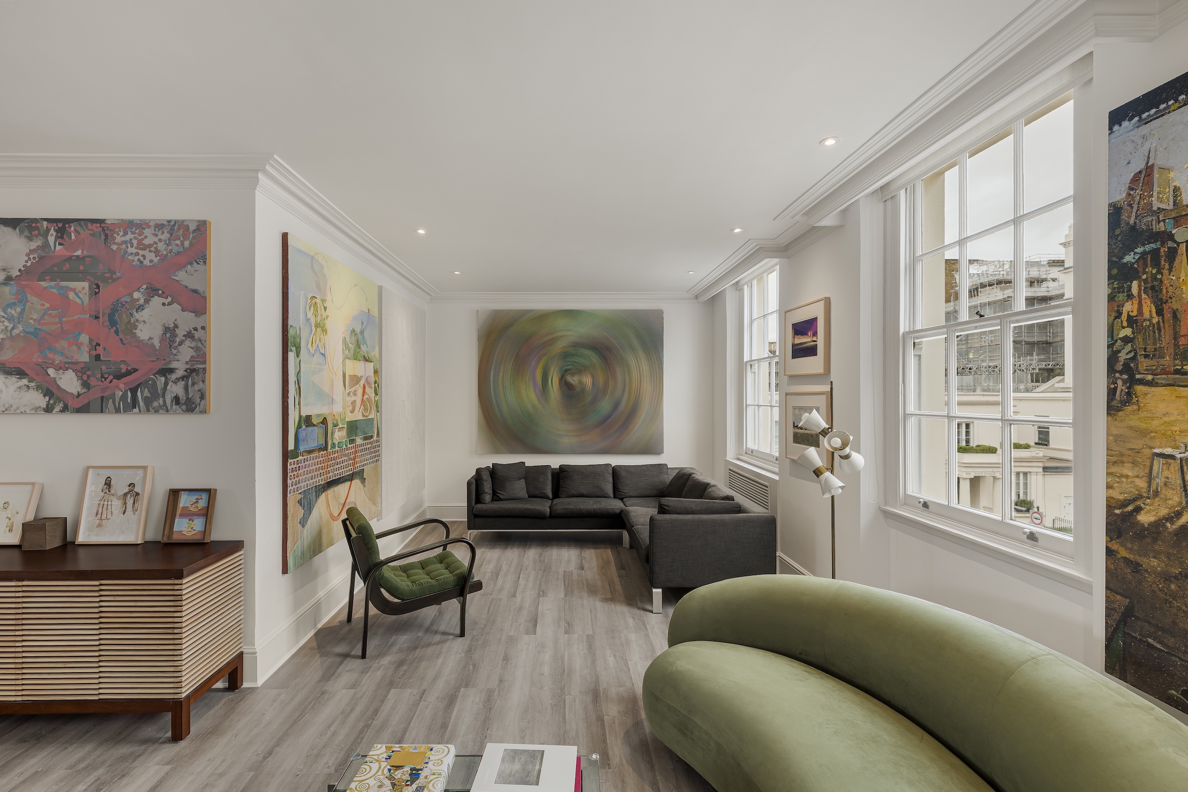
Occupying the second floor of a beautiful white stucco-fronted building, this bright three-bedroom apartment has a calm, well-balanced layout and is flooded with light throughout the day. The main living space is arranged in an L-shape, cleverly zoning the dining and sitting areas while maintaining a wonderful sense of flow. Three large sash windows look out over the street, and a set of double doors leads through to the kitchen, which is fitted with integrated appliances and has a view over the same leafy vista. The main bedroom sits to the rear and opens onto a private balcony via a pair of French doors, perfect for morning coffee or an evening glass of wine; this room is exceptionally quiet due to its position at the back of the building. There’s ample built-in storage here, as well as a generous ensuite bathroom with both a bathtub and shower. Two further bedrooms, both comfortable doubles, also come with built-in wardrobes and share a second bathroom. There’s lift access to the apartment and a resident caretaker in the building. This part of Belgravia is quietly glamorous and incredibly well located. Elizabeth Street and Motcomb Street, known for their independent boutiques, florists and cafés, are moments away, while Sloane Square, Sloane Street and Knightsbridge are all within easy reach on foot. Green spaces abound, from the neatly kept private gardens of Belgravia to nearby Hyde Park. With its village-like feel, world-class shopping and unbeatable central location, this area has long been one of London’s most desirable enclaves.

$28,612/mo

Est. mortgage payment based on a $4,300,600 home price.

All estimates are provided by Luxury Presence for informational purposes only. Actual amounts may vary.

Additional information

MLS® ID
UK-S-48464
Available since
June 13, 2025

Interior Features

Bedrooms
3
Bathrooms
2
Basement
No

 Courtesy of Stacy Sims | United Kingdom Sotheby's International Realty

Based on information from DASH - Sotheby's International Realty (SIR) as of 10/11/2026. This information is for your personal, non-commercial use and may not be used for any purpose other than to identify prospective properties you may be interested in purchasing. The display of MLS data is usually deemed reliable but is NOT guaranteed accurate by the MLS. Buyers are responsible for verifying the accuracy of all information should investigate the data themselves or retain appropriate professionals. Information from sources other than the Listing Agent may have been included in the MLS data. Unless otherwise specified in writing, Broker/Agent has not and will not verify any information obtained from other sources. The Broker/Agent providing the information contained herein may or may not have been the Listing and/or Selling Agent. 

©2026 DASH - Sotheby's International Realty (SIR). All rights reserved. 

Data last updated 5:19 AM UTC, 10/11/2026

Powered by Luxury Presence