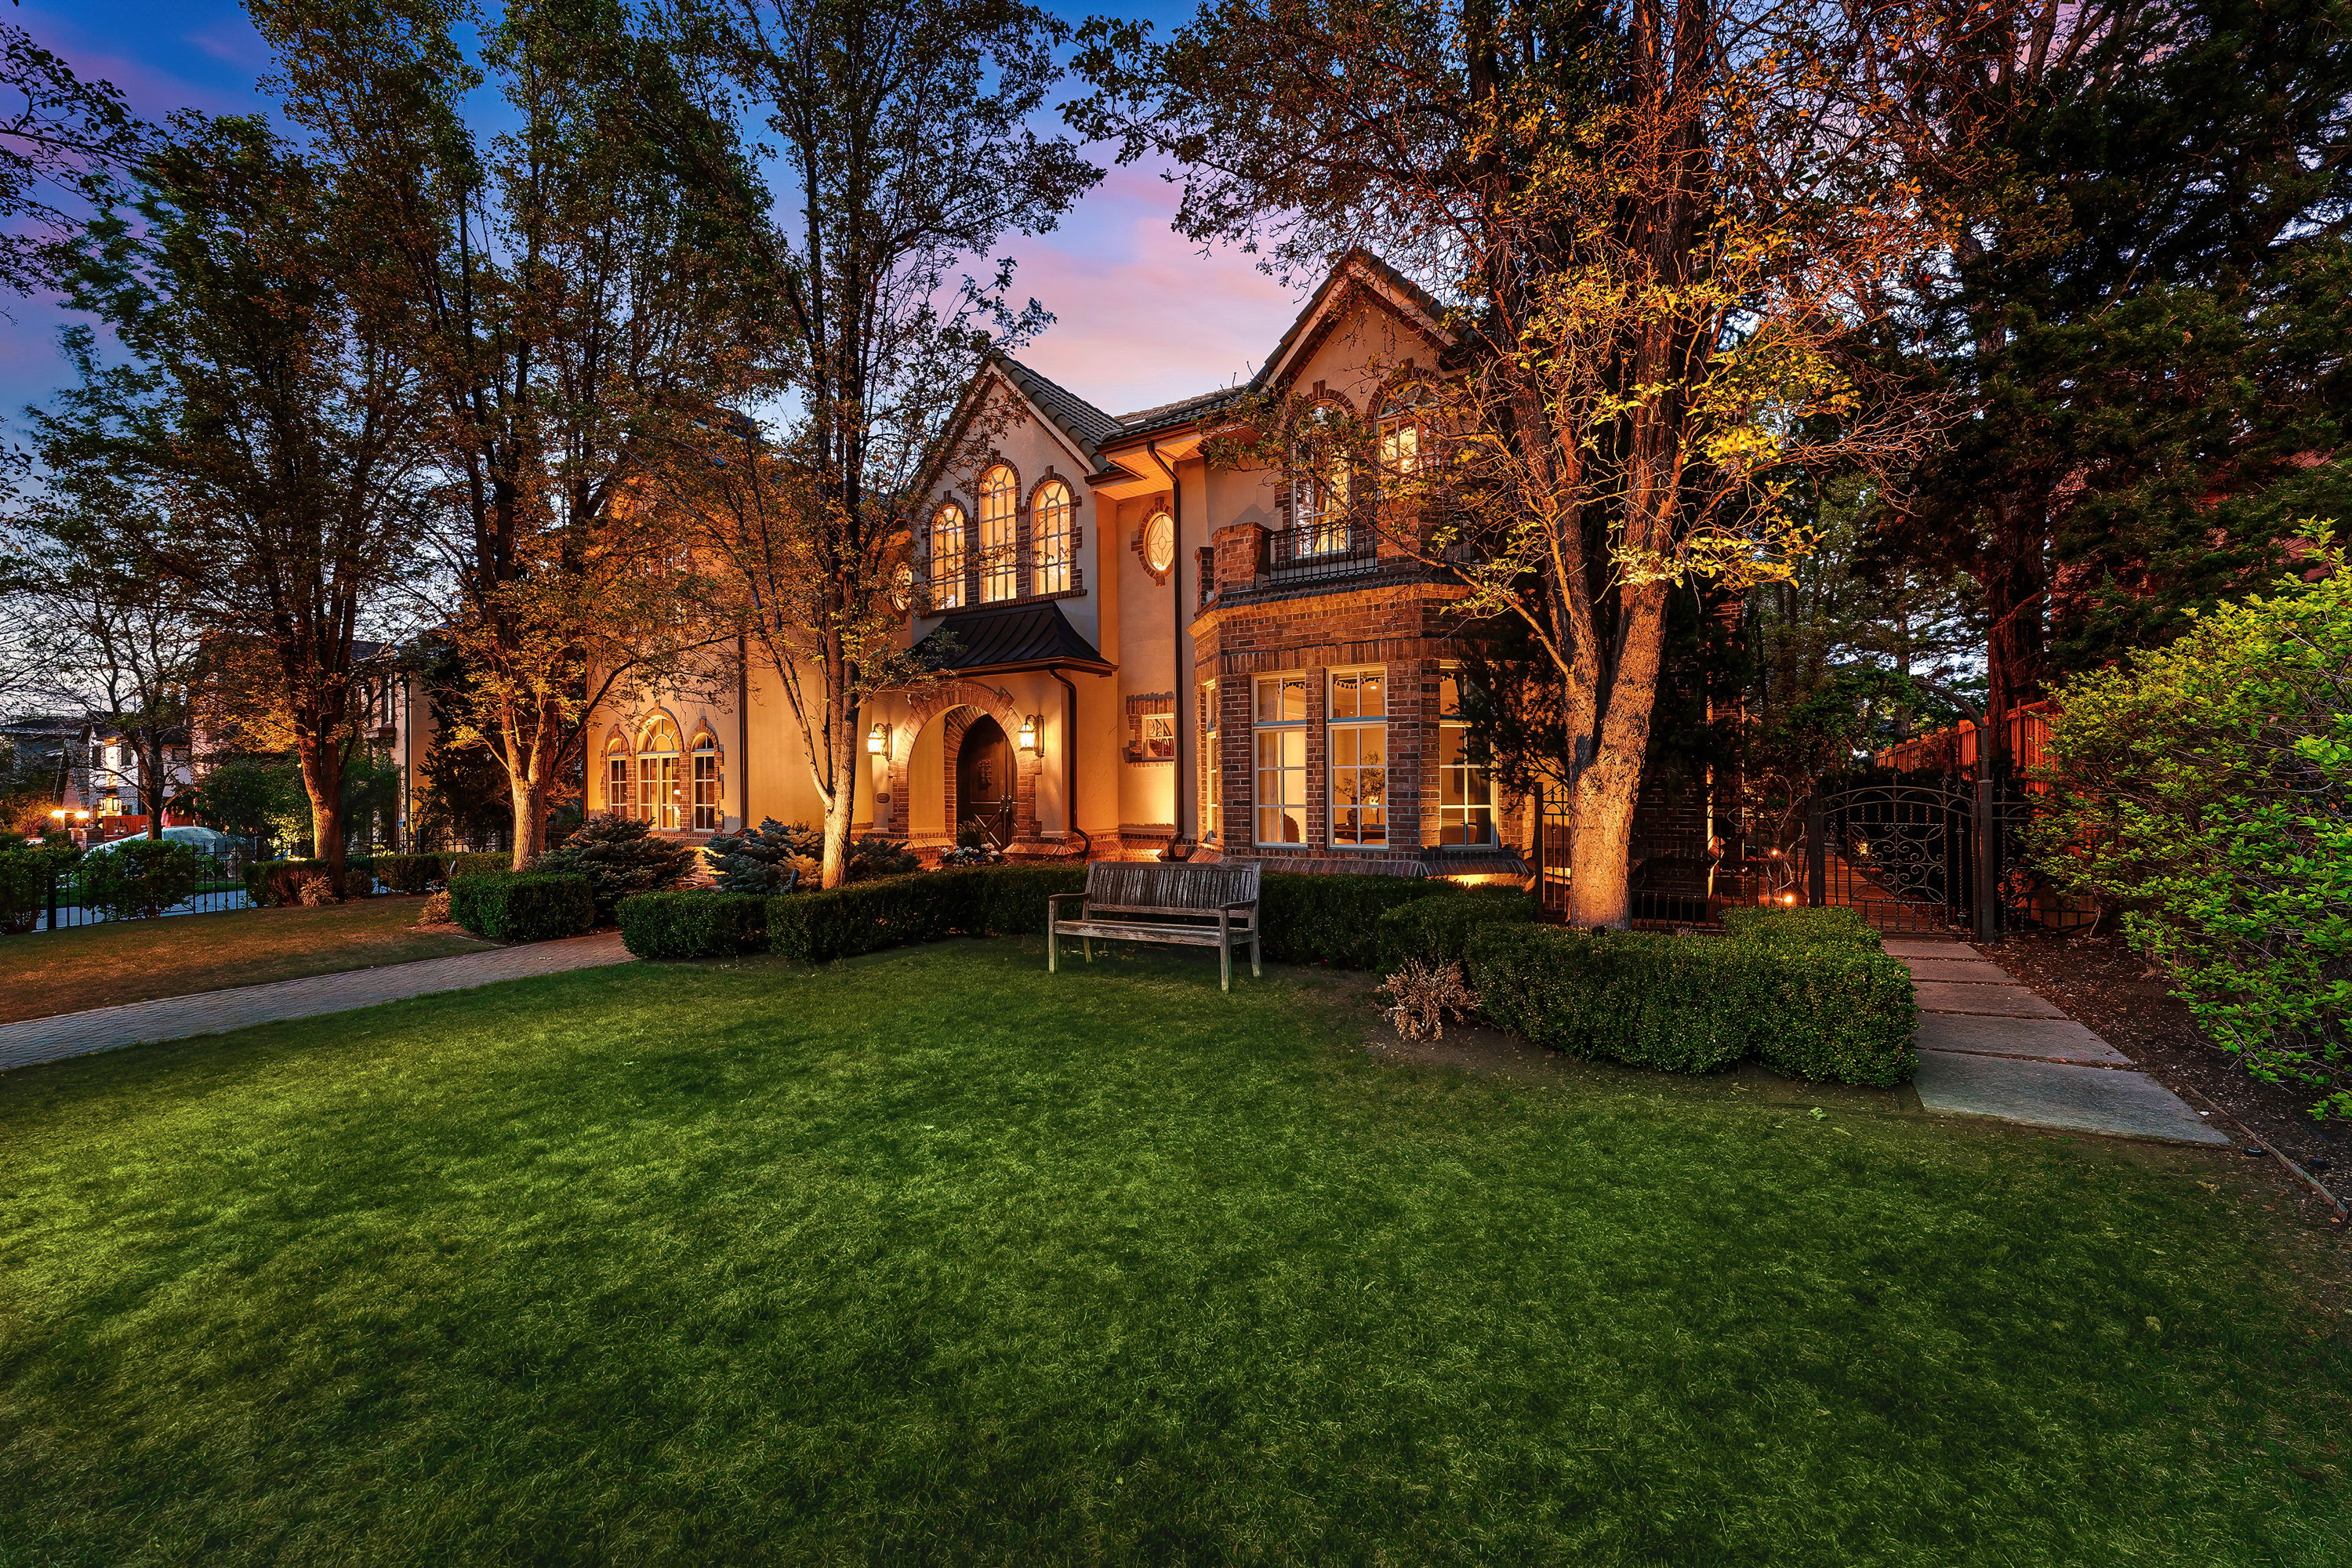
Property photo 1
Property photo 2
Property photo 3
Property photo 4
Property photo 5
5 Beds
8 Baths
8,352 sqft

$4,400,000

350 Eudora Street , Denver CO, 80220

Price per sqft$526.82
Built in2007
Property size8,352 sqft
Property typeResidential

Overview

Active

Listed Aug 13, 2026

Updated 2 weeks ago

A rare offering of timeless European elegance, this stately home sits on an expansive 12,500 square foot lot in the heart of Hilltop. Top quality finishes and exceptional craftsmanship are evident throughout. Each space has been thoughtfully designed with quality and sophistication in mind, from the arched mahogany front doors, sweeping staircases with custom iron railings, wide-plank walnut wood floors, extensive woodwork and moldings, and beautiful windows. Five fireplaces anchor the expansive living and entertaining areas, creating an atmosphere of comfort and warmth throughout the home. The main floor boasts an impressive formal living room, handsome study with beamed ceilings, and oversized dining room. The chef’s kitchen, with custom cabinetry, large island, and Wolf, Thermador, and Miele appliances, flows seamlessly into the sun-filled family room and back patio. Upstairs are four large bedrooms each with an en-suite, including the luxurious primary suite featuring a fireplace, 5-piece Carrara and Danby marble bath, steam shower, and two walk-in closets. The lower level includes a fifth private bedroom and en-suite bath with steam shower, large rec room with fireplace and wet bar, exercise room, and theater (which could also be the perfect spot for a golf simulator). Great backyard with both covered & uncovered brick patios and newer custom fire pit. Centrally located in the neighborhood, between Robinson and Cranmer Parks, plus easy access to Graland Country Day School, neighborhood public schools, and just minutes from Cherry Creek North.

$29,273/mo

Est. mortgage payment based on a $4,400,000 home price.

All estimates are provided by Luxury Presence for informational purposes only. Actual amounts may vary.

Additional information

MLS® ID
5900812
Available since
August 13, 2026

Interior Features

Bedrooms
5
Bathrooms
8
Fireplace
Yes
Basement
No

Exterior Features

Lot Size
0.29 Acres

Other Property Details

Taxes
$20,011
Tax Frequency
Annually
Garage
Yes

 Courtesy of Allison Craig | LIV Sotheby's International Realty

Based on information from DASH - Sotheby's International Realty (SIR) as of 9/24/2026. This information is for your personal, non-commercial use and may not be used for any purpose other than to identify prospective properties you may be interested in purchasing. The display of MLS data is usually deemed reliable but is NOT guaranteed accurate by the MLS. Buyers are responsible for verifying the accuracy of all information should investigate the data themselves or retain appropriate professionals. Information from sources other than the Listing Agent may have been included in the MLS data. Unless otherwise specified in writing, Broker/Agent has not and will not verify any information obtained from other sources. The Broker/Agent providing the information contained herein may or may not have been the Listing and/or Selling Agent. 

©2026 DASH - Sotheby's International Realty (SIR). All rights reserved. 

Data last updated 5:34 AM UTC, 9/24/2026

Powered by Luxury Presence