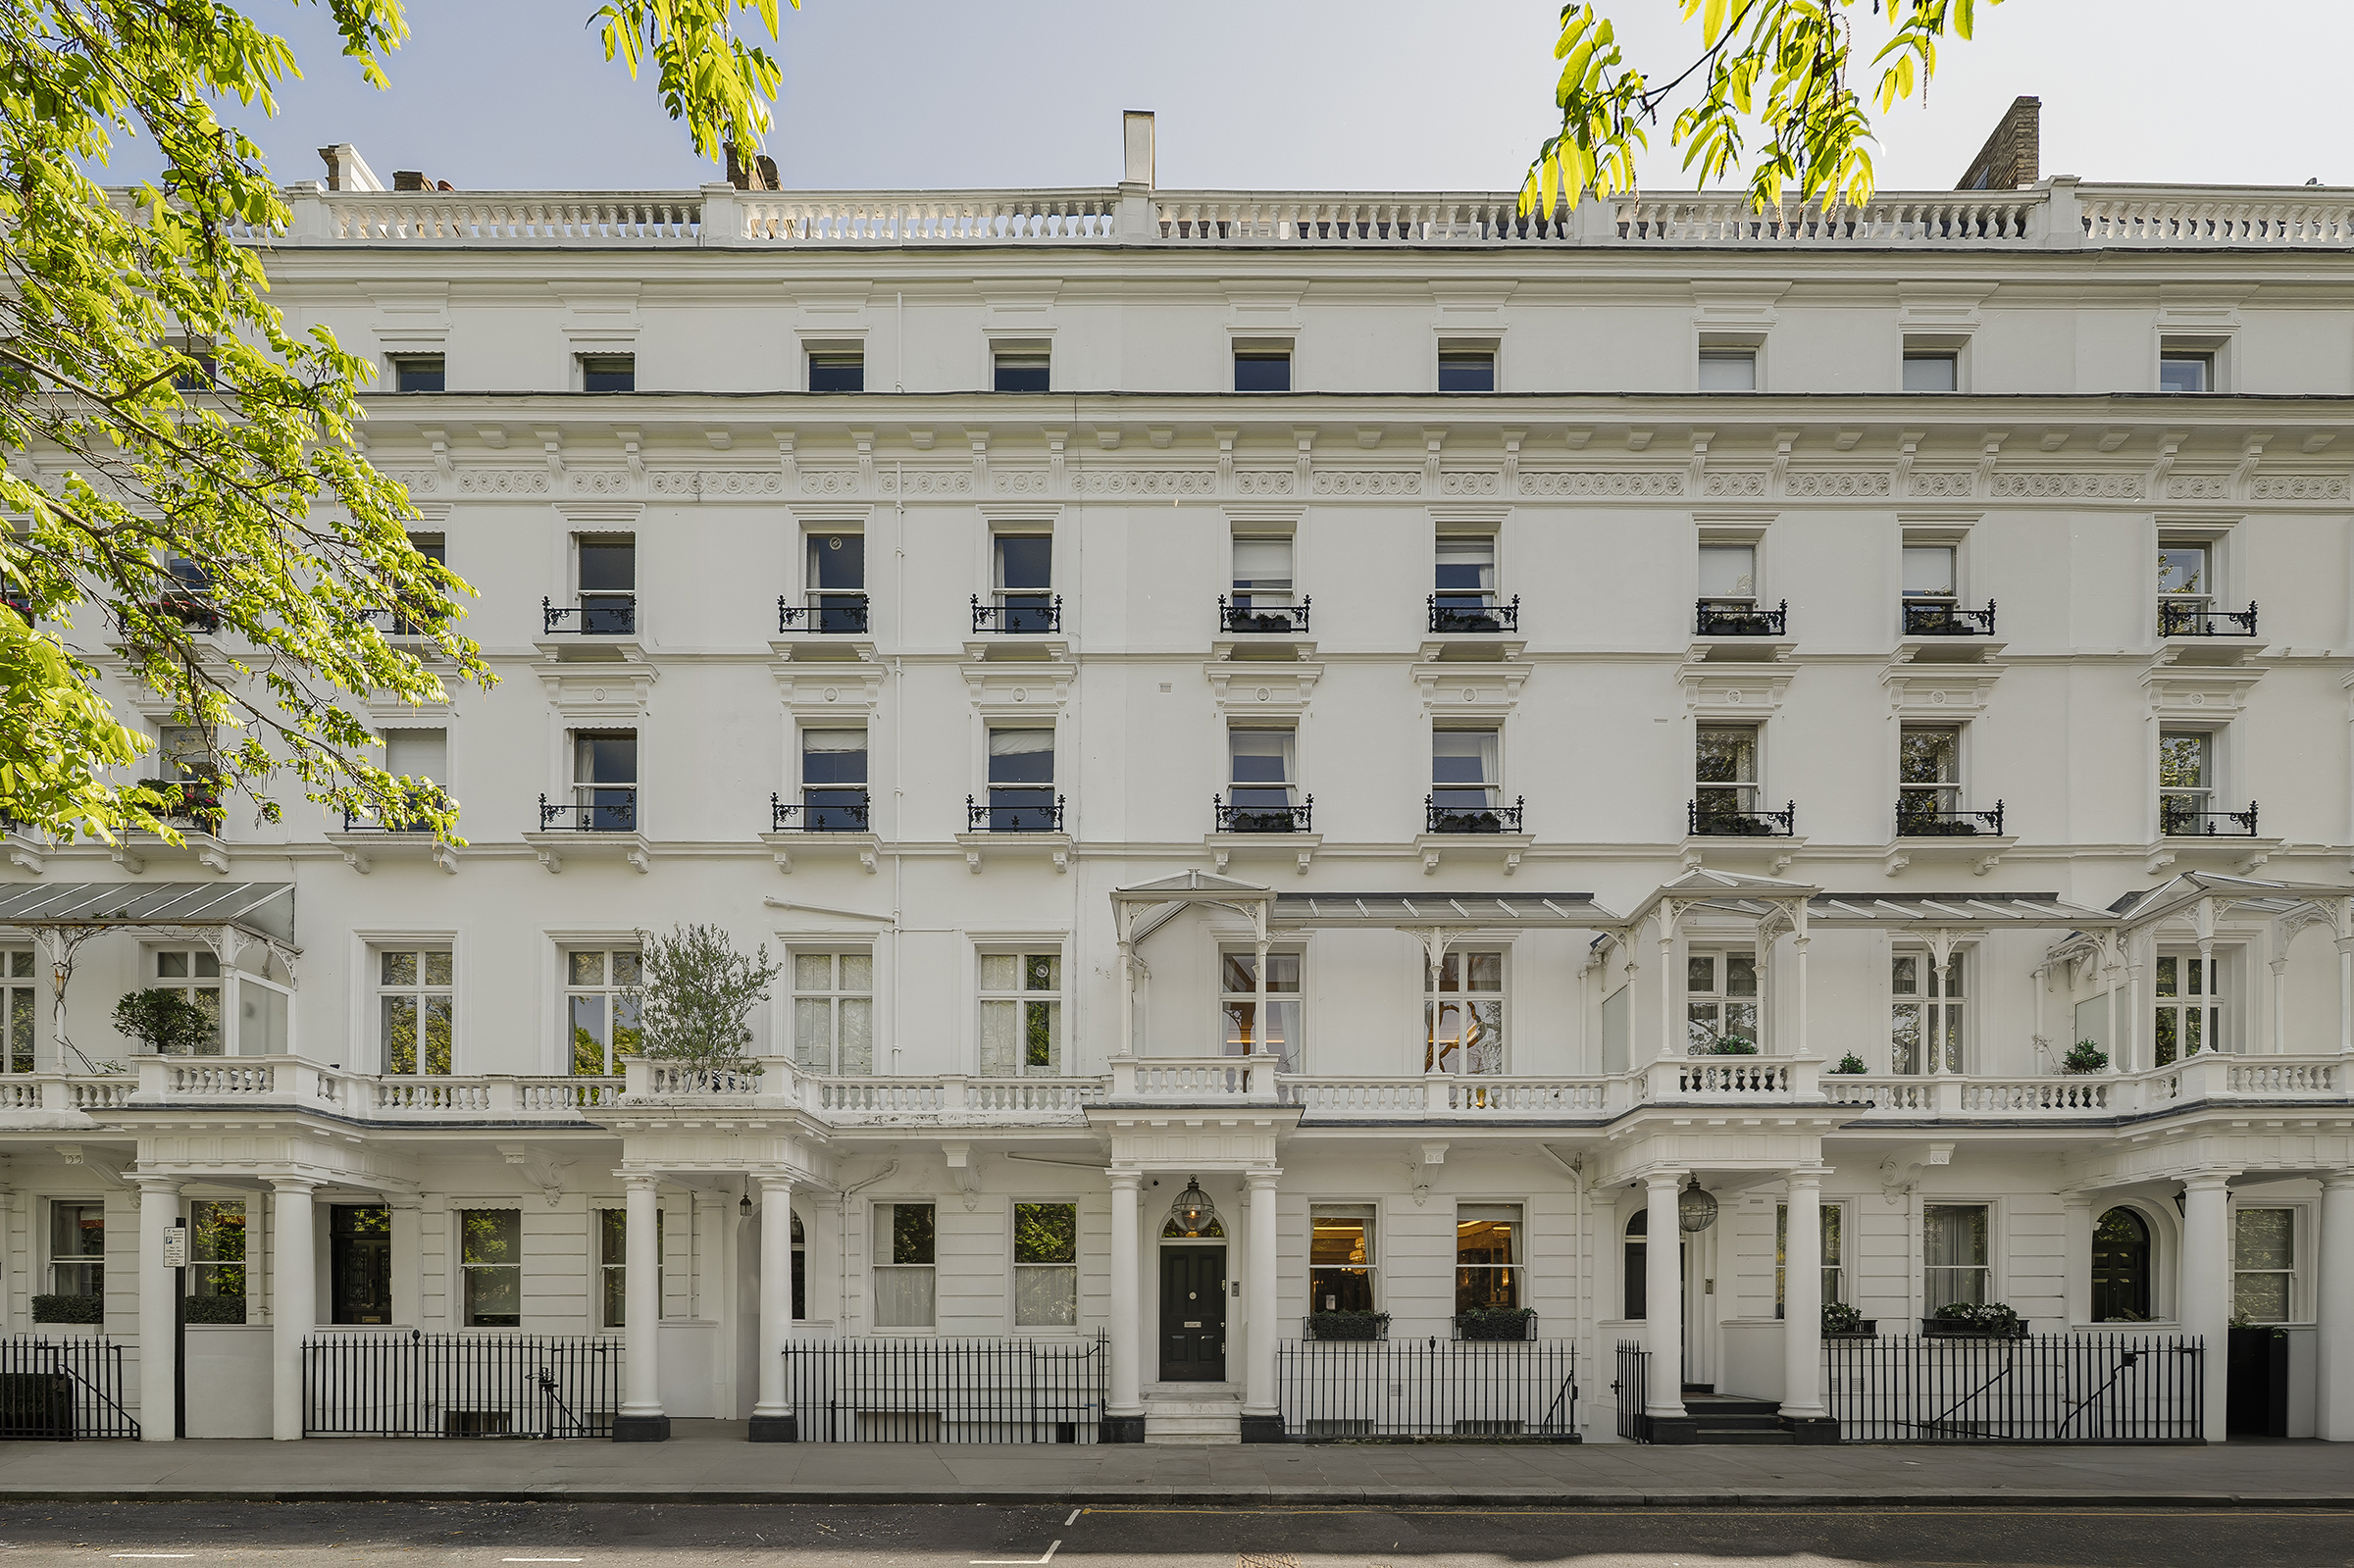
Property photo 1
Property photo 2
Property photo 3
Property photo 4
Property photo 5
7 Beds
7 Baths
8,109 sqft

$36,706,300

Cadogan Place, London ENG, SW1X

Price per sqft$4,526.61
Property size8,109 sqft
Property typeTownhomes

Overview

Active

Listed May 6, 2026

Updated 21h ago

Directly overlooking the communal gardens of Cadogan Place, this seven-bedroom Grade II-listed townhouse is arranged across eight generous floors. Refurbished and interior designed to an exacting standard, the house combines classical proportion with a more contemporary finish, with far-reaching westerly views across the communal gardens and tennis courts. The house has a white stucco façade, complete with a Doric porch and triglyph frieze, while a continuous first-floor balcony runs across the front elevation, framing open views over the gardens beyond. Inside, the scale is immediately apparent. The principal reception rooms are spread across the ground and first floors, where high ceilings, intricate cornicing and tall sash windows draw in natural light throughout the day. The first-floor drawing room opens directly onto a terrace, creating a natural extension of the entertaining space. The kitchen and informal living spaces are arranged with both day-to-day life and hosting in mind, with a considered movement between rooms and a high level of specification throughout. Bedroom accommodation is primarily arranged across the upper levels. The principal suite is particularly generous, with built-in storage and a large ensuite bathroom, while the remaining bedrooms are well-proportioned and served by a series of bathrooms finished in stone and marble. A bedroom on the lower-ground floor would make excellent staff accommodation. Additional leisure space has been incorporated in the basement, where a gym and steam room create a more private wellness setting within the home. A passenger lift runs through the house, serving all floors except the top. To the rear, a patio garden and terrace provide further outside space, complemented by access to beautifully maintained communal gardens and tennis courts. Positioned between Sloane Street and Pavilion Road, the house sits in one of Belgravia's most refined pockets. Pavilion Road’s independent shops lend a village feel, while Sloane Square anchors the area with its boutiques, restaurants and cafés.

$244,208/mo

Est. mortgage payment based on a $36,706,300 home price.

All estimates are provided by Luxury Presence for informational purposes only. Actual amounts may vary.

Additional information

MLS® ID
UK-S-07686
Available since
May 6, 2026

Interior Features

Bedrooms
7
Bathrooms
7
Basement
No

 Courtesy of Will Pitt | United Kingdom Sotheby's International Realty

Based on information from DASH - Sotheby's International Realty (SIR) as of 10/9/2026. This information is for your personal, non-commercial use and may not be used for any purpose other than to identify prospective properties you may be interested in purchasing. The display of MLS data is usually deemed reliable but is NOT guaranteed accurate by the MLS. Buyers are responsible for verifying the accuracy of all information should investigate the data themselves or retain appropriate professionals. Information from sources other than the Listing Agent may have been included in the MLS data. Unless otherwise specified in writing, Broker/Agent has not and will not verify any information obtained from other sources. The Broker/Agent providing the information contained herein may or may not have been the Listing and/or Selling Agent. 

©2026 DASH - Sotheby's International Realty (SIR). All rights reserved. 

Data last updated 5:26 AM UTC, 10/9/2026

Powered by Luxury Presence