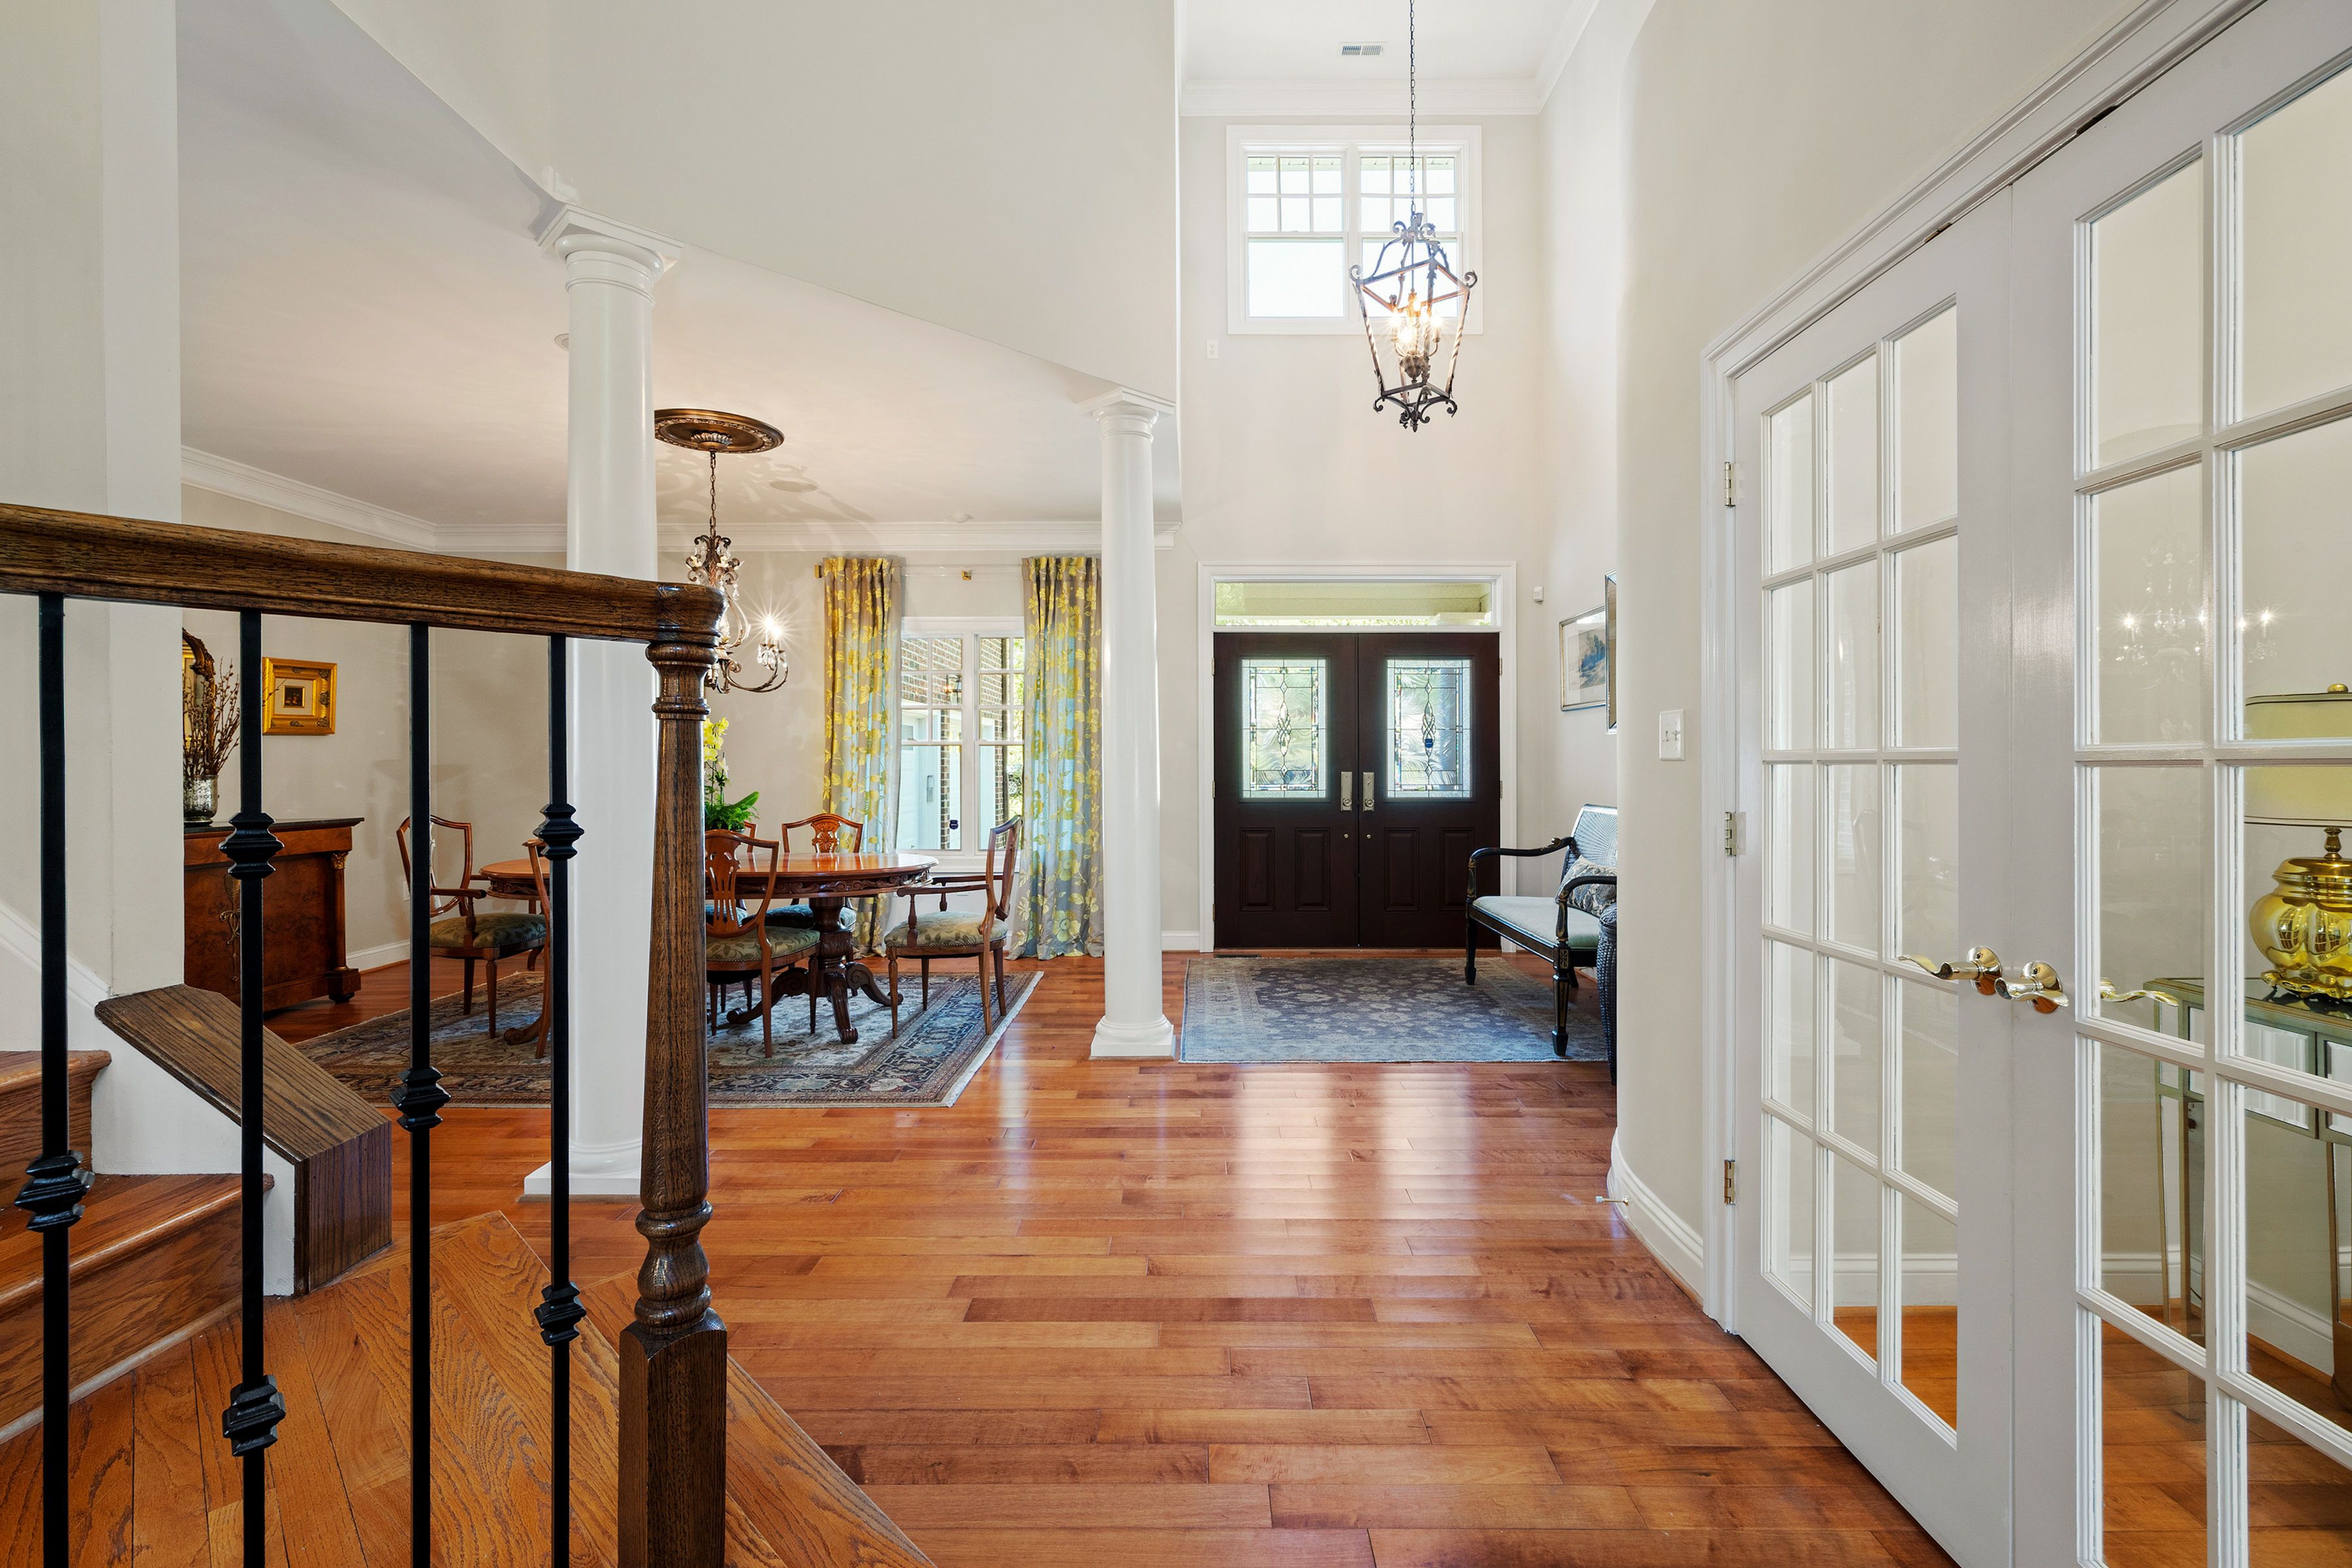
Property photo 1
Property photo 2
Property photo 3
Property photo 4
Property photo 5
4 Beds
4 Baths
3,770 sqft

$925,000

414 Regina Lane , Goochland VA, 23238

Price per sqft$245.36
Built in2004
Property size3,770 sqft
Property typeResidential

Overview

Active

Listed Oct 9, 2026

Updated 35h ago

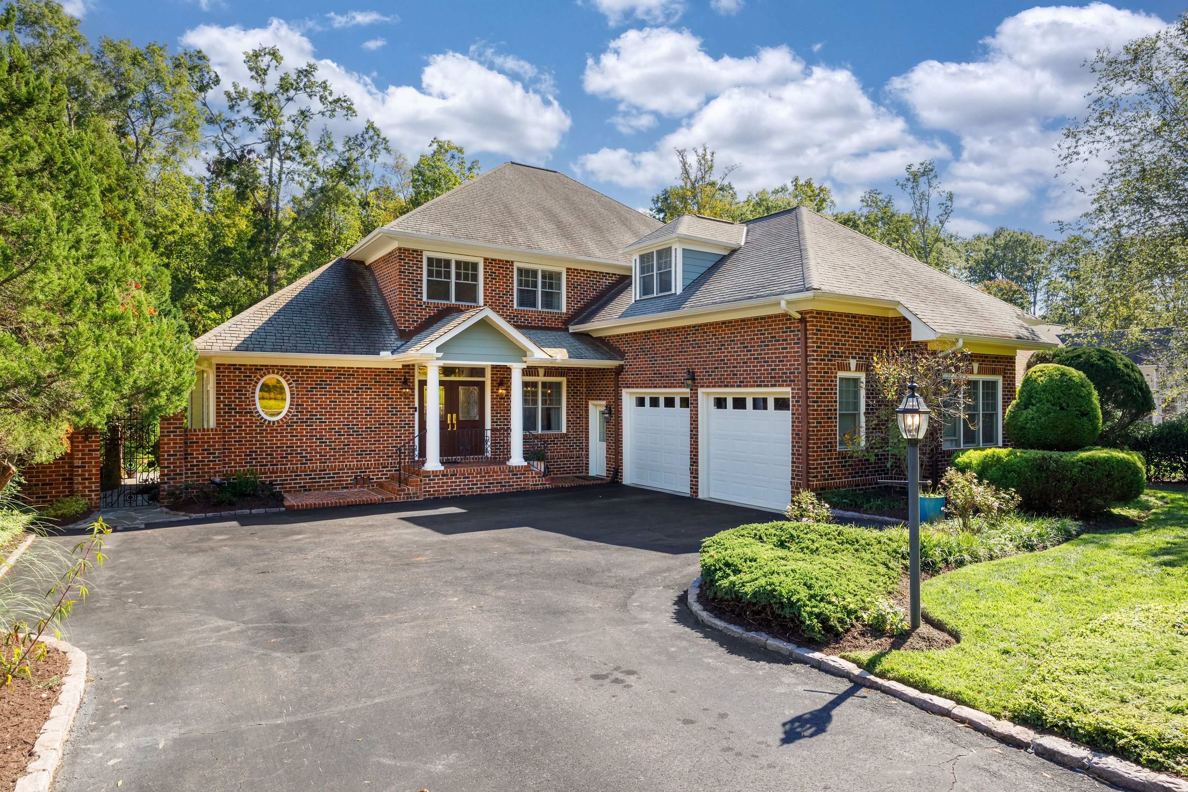
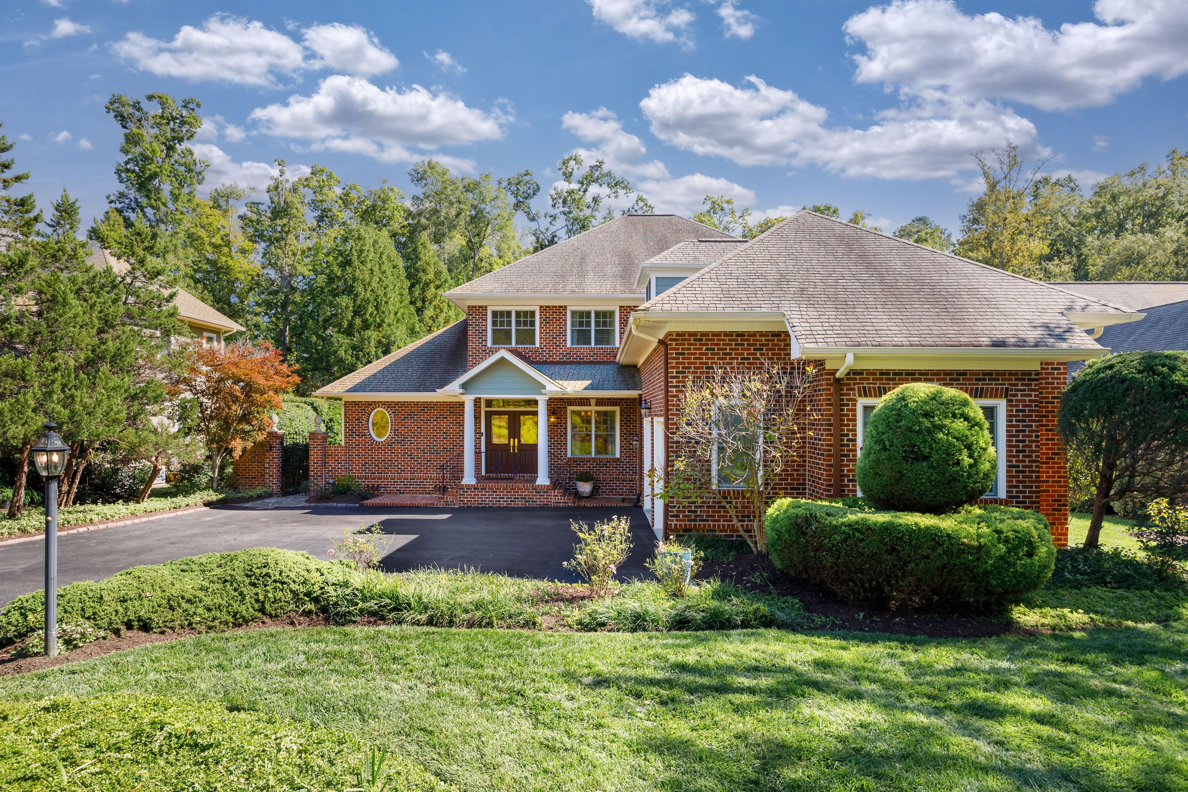
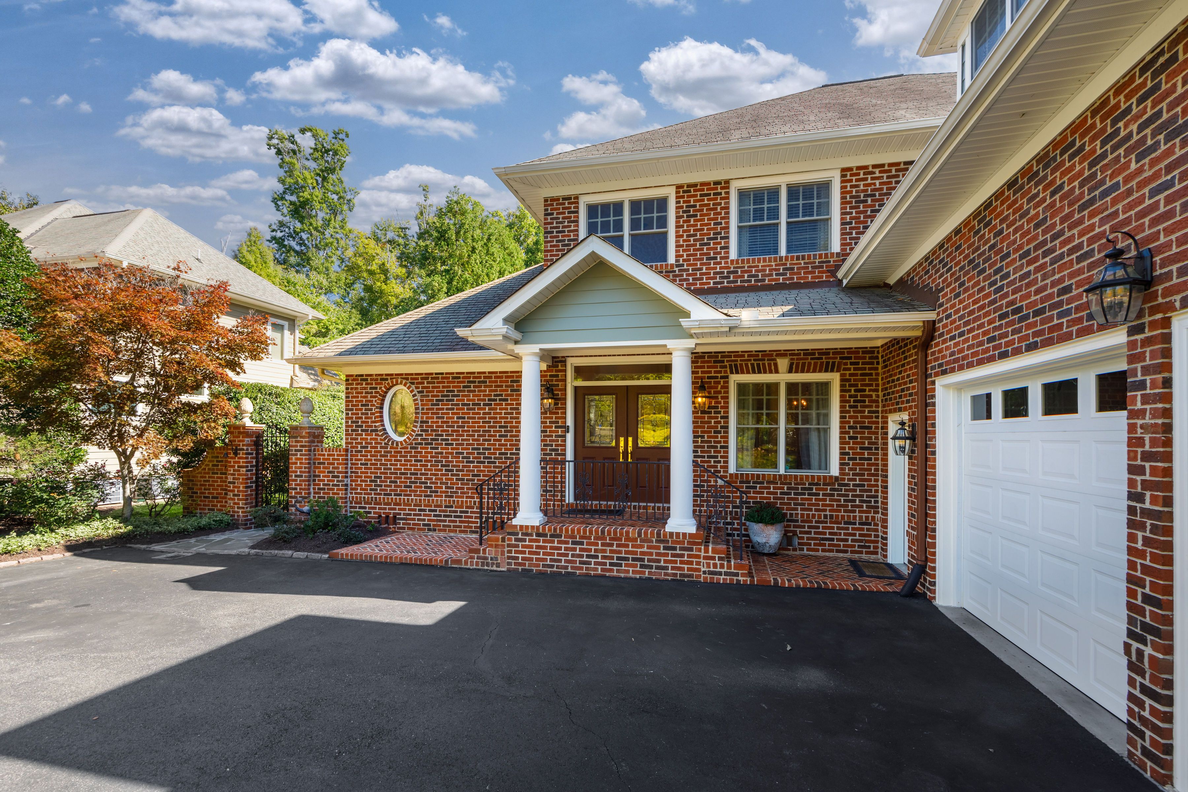
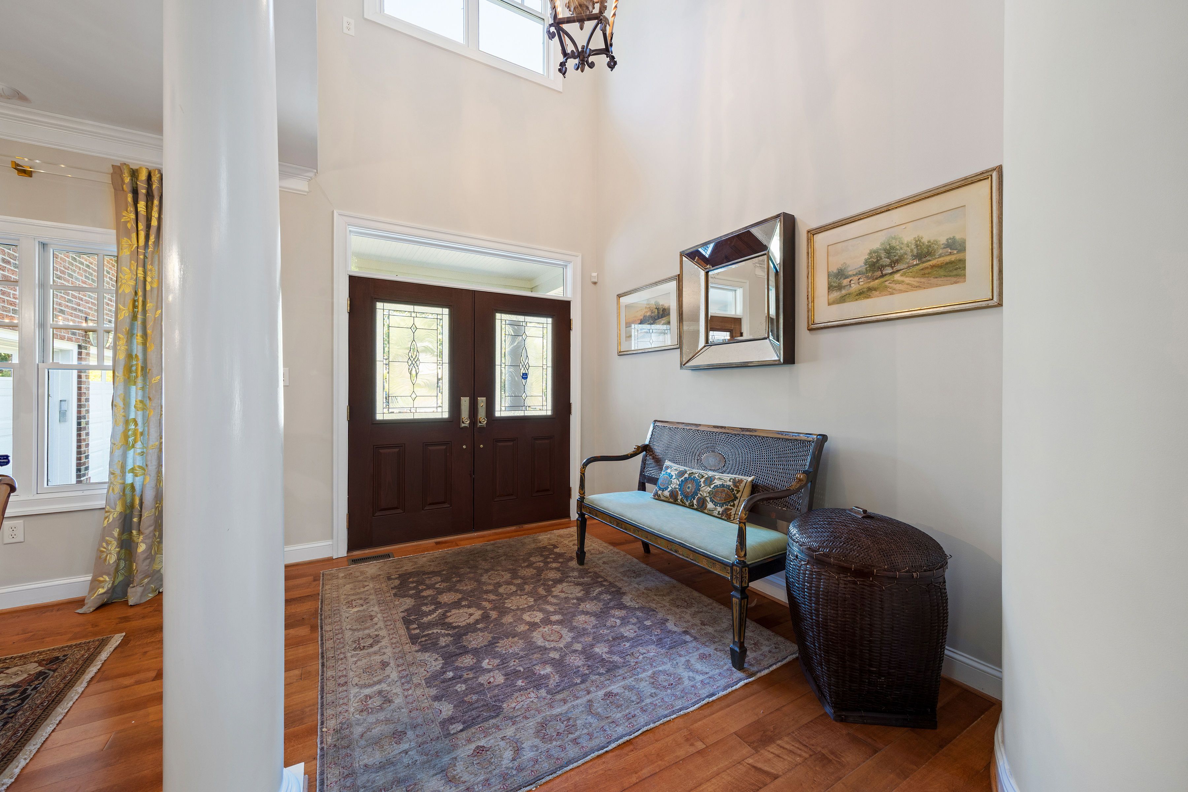
Welcome to 414 Regina Lane in desirable Creekmore Park, where elegant details, inviting spaces, and exceptional indoor-outdoor living come together beautifully. Designed for comfortable one-level living, this home features a spacious first-floor primary suite with two walk-in closets and a luxurious ensuite bath complete with a jetted tub, glass-enclosed shower, and double-sink vanity. Vaulted ceilings, custom details, and a wonderful flow create a warm and welcoming atmosphere throughout. The cozy family room, featuring a gas fireplace, opens seamlessly to the gourmet kitchen with granite countertops, custom cabinetry, stainless steel appliances, a Wolf gas range, brand-new dishwasher, and center island with seating. An adjoining eat-in area leads to a sunroom with French doors opening to the inviting covered back porch—perfect for relaxing or entertaining. A convenient wet bar adds another thoughtful touch for hosting family and friends. The laundry room, complete with washer and dryer, leads to the attached two-car garage. Upstairs, a private office with built-in desk and shelving provides the ideal work-from-home space, along with three additional bedrooms and two full baths. The fourth bedroom, featuring its own ensuite bath, is currently enjoyed as a wonderful recreation room and offers excellent flexibility for guests, hobbies, or additional living space. Outside, the backyard is a true oasis, showcasing gorgeous mature plantings and a peaceful, private setting to unwind and enjoy the outdoors. With its spacious layout, thoughtful amenities, and exceptional versatility, this Creekmore Park home offers a wonderful blend of comfort, style, and functionality.

$6,154/mo

Est. mortgage payment based on a $925,000 home price.

All estimates are provided by Luxury Presence for informational purposes only. Actual amounts may vary.

Additional information

MLS® ID
2627242
Available since
October 9, 2026

Interior Features

Bedrooms
4
Bathrooms
4
Fireplace
Yes
Basement
No

Exterior Features

Lot Size
0.46 Acres

Other Property Details

Taxes
$4,749
Tax Frequency
Annually

 Courtesy of MARIA BRENT | The Steele Group Sotheby's International Realty

Based on information from DASH - Sotheby's International Realty (SIR) as of 10/10/2026. This information is for your personal, non-commercial use and may not be used for any purpose other than to identify prospective properties you may be interested in purchasing. The display of MLS data is usually deemed reliable but is NOT guaranteed accurate by the MLS. Buyers are responsible for verifying the accuracy of all information should investigate the data themselves or retain appropriate professionals. Information from sources other than the Listing Agent may have been included in the MLS data. Unless otherwise specified in writing, Broker/Agent has not and will not verify any information obtained from other sources. The Broker/Agent providing the information contained herein may or may not have been the Listing and/or Selling Agent. 

©2026 DASH - Sotheby's International Realty (SIR). All rights reserved. 

Data last updated 7:14 AM UTC, 10/10/2026

Powered by Luxury Presence