Property photo 1
Property photo 2
Property photo 3
Property photo 4
Property photo 5
3 Beds
2 Baths
1,733 sqft

$1,625,400

33 Heytesbury Street, Portobello, Dublin 8 D

Price per sqft$937.91
Property size1,733 sqft
Property typeResidential

Overview

Active

Listed Mar 18, 2026

Updated 34h ago

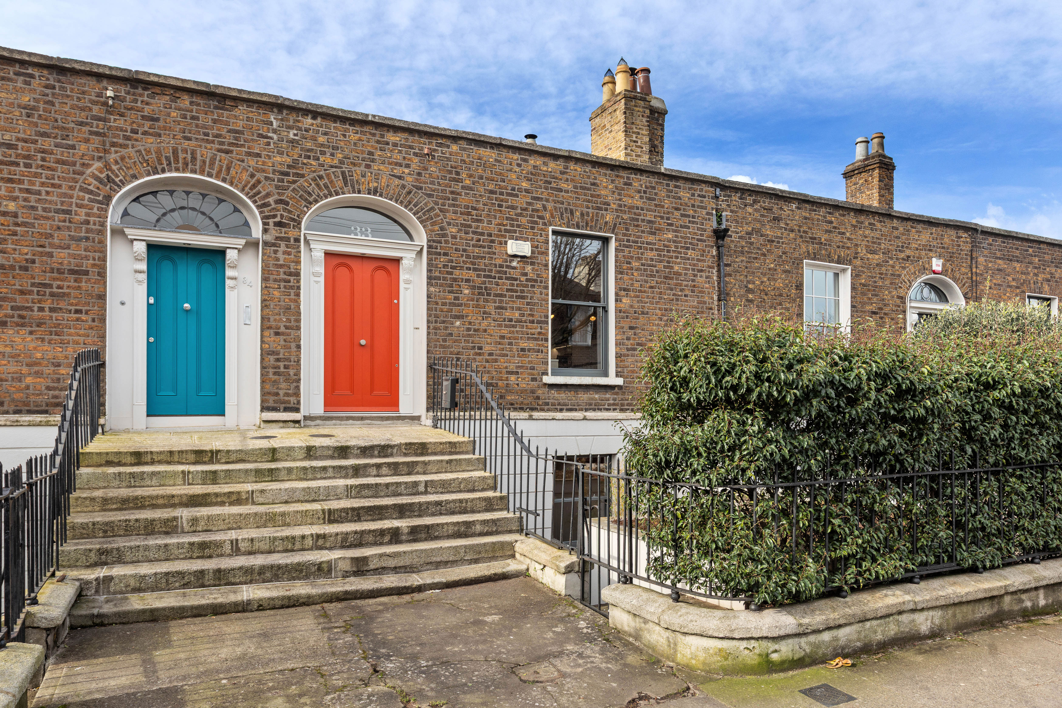
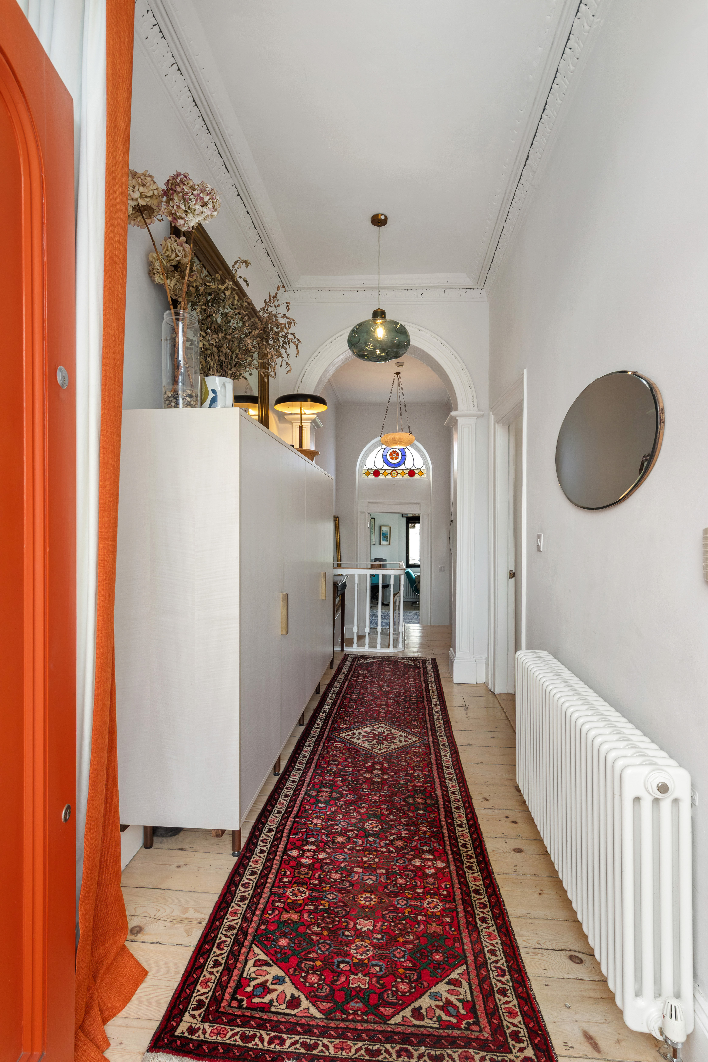
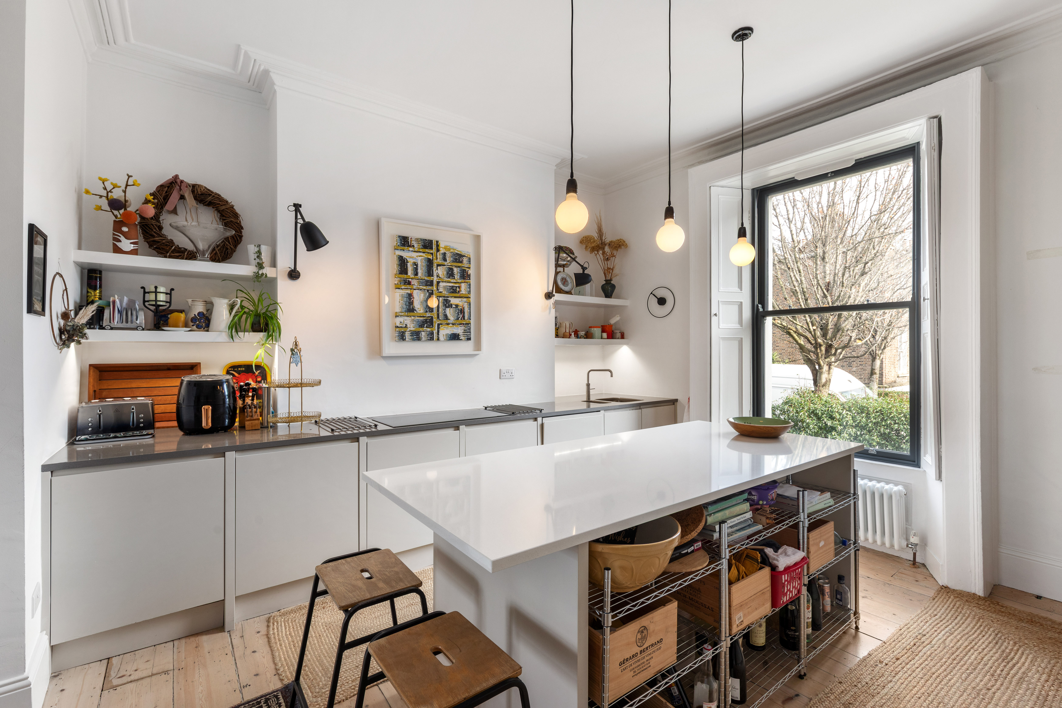
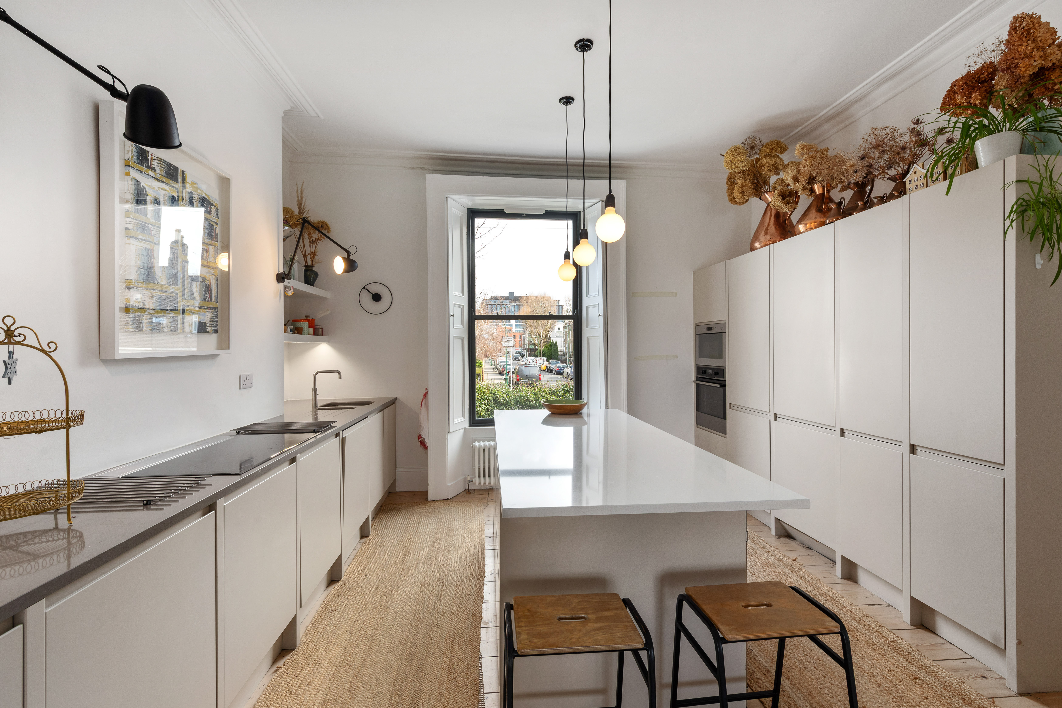
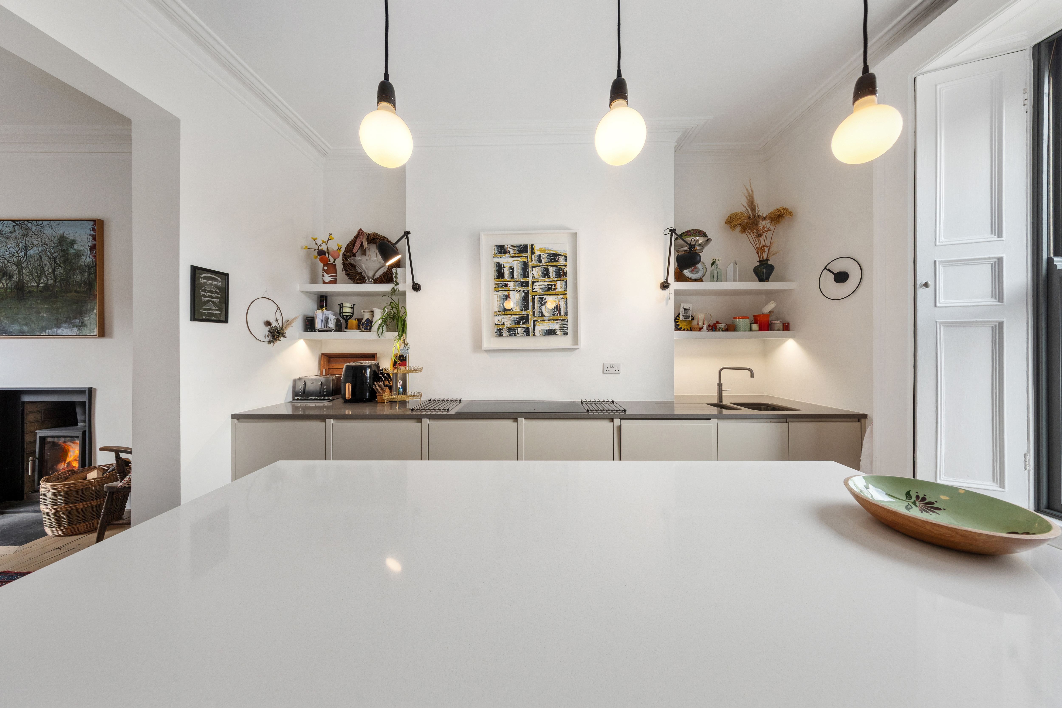
A wonderful villa-style period home dating from the early 1800s, ideally located on a highly sought-after road in Portobello. The property is accessed via granite steps and behind its elegant façade, the property offers a superb blend of period character and modern design and is arranged over two levels, extending to approximately 161 sq.m (1,732 sq.ft). At hall level there is a bright and welcoming entrance hallway leading to two interconnecting reception rooms. To the front, the kitchen is modern and well-appointed, complete with a feature island and views overlooking Heytesbury Street. This flows through to the dining room at the rear, which looks out onto the garden. On the return level there is also a well-proportioned study or home office. The garden level is mainly dedicated to bedroom accommodation and comprises three spacious double bedrooms. To the rear there is an attractive family room with large windows overlooking the rear garden. This level also includes two bathrooms and useful under-stairs storage. The property was fully refurbished and extended around 2012 and has been finished to a high standard throughout. The rear garden is a standout feature of the home. Mostly laid in lawn, it enjoys a high degree of privacy and benefits from a desirable westerly aspect. Bordered by an attractive stone wall, it provides a peaceful outdoor space that is ideal for relaxing or dining outside. 33 Heytesbury Street was also featured as part of the Open House Dublin, recognising it as a thoughtfully restored and well-preserved historic property.

$10,814/mo

Est. mortgage payment based on a $1,625,400 home price.

All estimates are provided by Luxury Presence for informational purposes only. Actual amounts may vary.

Additional information

MLS® ID
SMWTMN
Available since
March 18, 2026

Interior Features

Bedrooms
3
Bathrooms
2
Basement
No

 Courtesy of Louise Kenny | Lisney Sotheby's International Realty

Based on information from DASH - Sotheby's International Realty (SIR) as of 10/11/2026. This information is for your personal, non-commercial use and may not be used for any purpose other than to identify prospective properties you may be interested in purchasing. The display of MLS data is usually deemed reliable but is NOT guaranteed accurate by the MLS. Buyers are responsible for verifying the accuracy of all information should investigate the data themselves or retain appropriate professionals. Information from sources other than the Listing Agent may have been included in the MLS data. Unless otherwise specified in writing, Broker/Agent has not and will not verify any information obtained from other sources. The Broker/Agent providing the information contained herein may or may not have been the Listing and/or Selling Agent. 

©2026 DASH - Sotheby's International Realty (SIR). All rights reserved. 

Data last updated 5:46 AM UTC, 10/11/2026

Powered by Luxury Presence