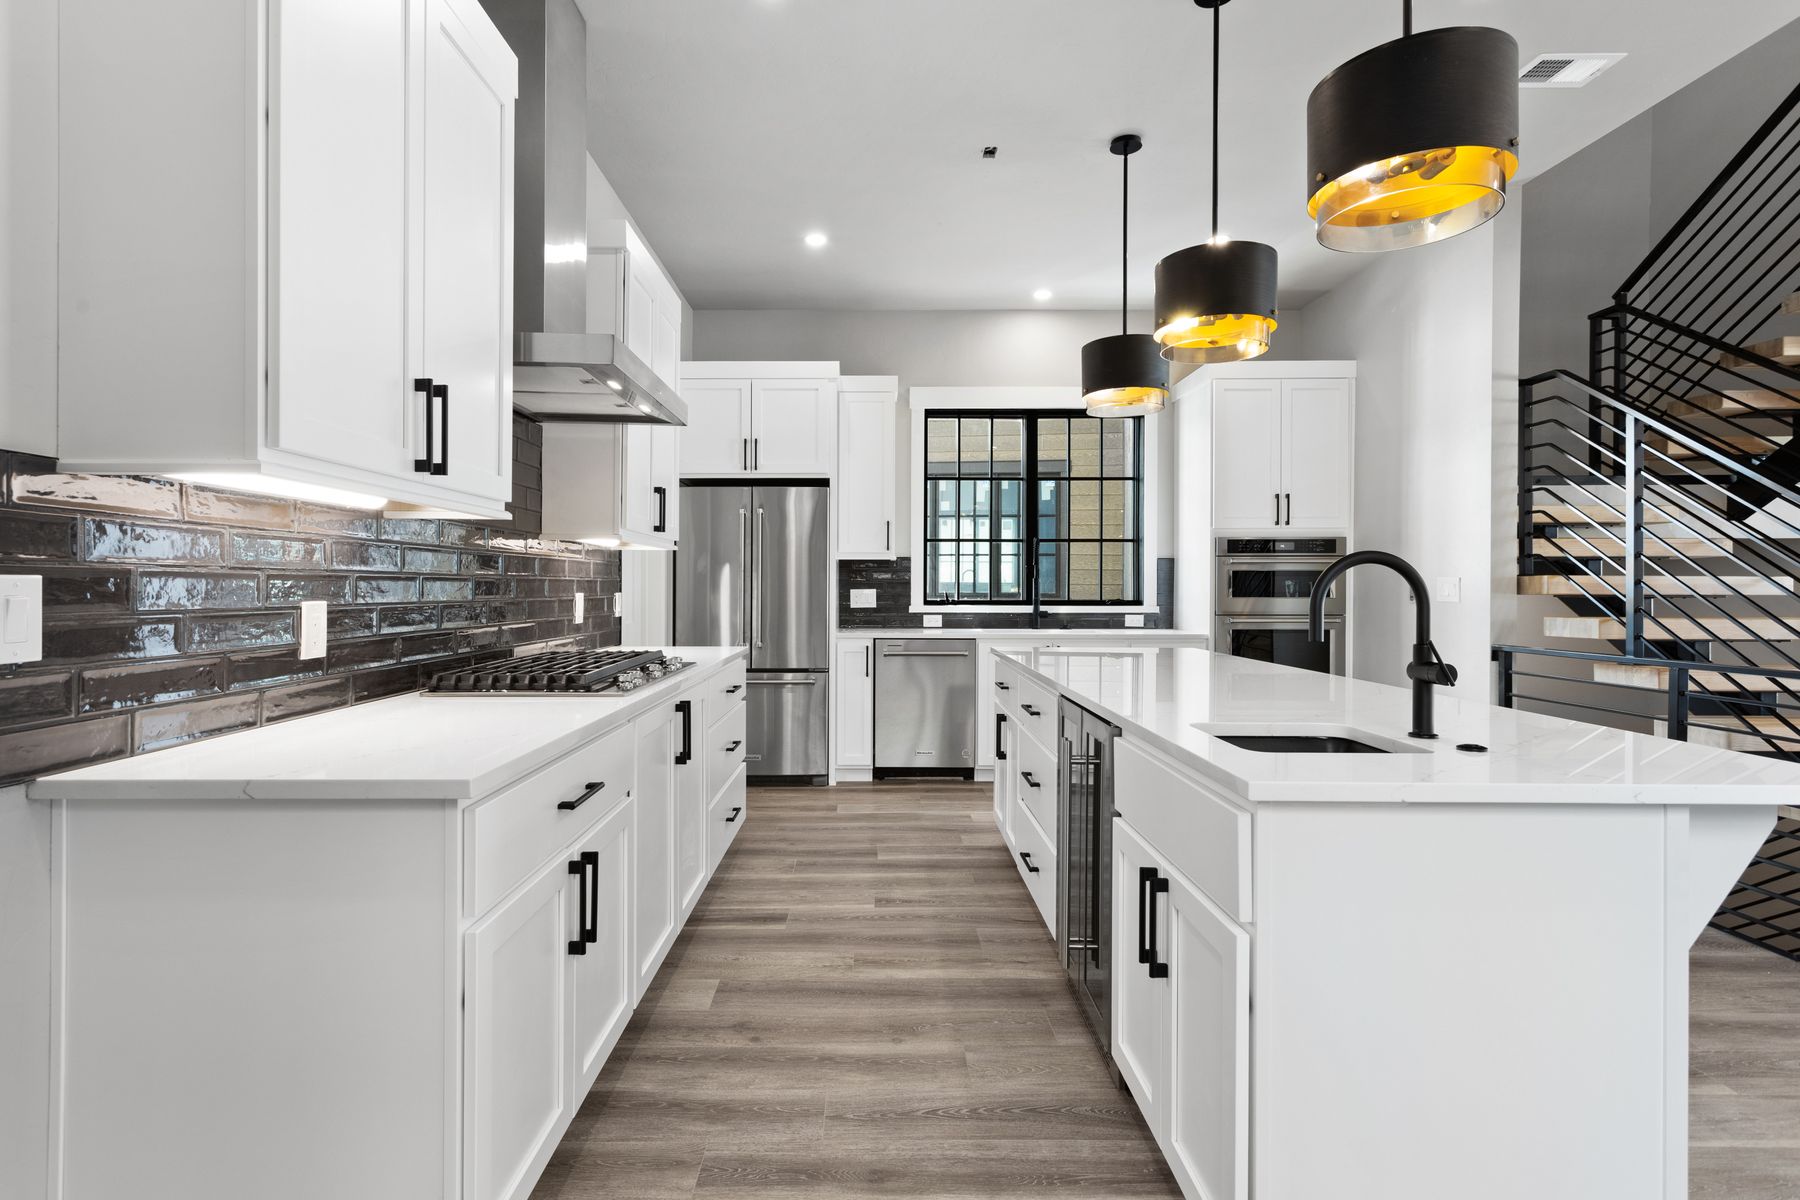
Property photo 1
Property photo 2
Property photo 3
Property photo 4
Property photo 5
3 Beds
4 Baths
2,597 sqft

$2,075,000

12 Exploration Trail , Winter Park CO, 80482

Price per sqft$799.00
Built in2025
Property size2,597 sqft
Property typeOther

Overview

Active

Listed Feb 2, 2025

Updated 25h ago

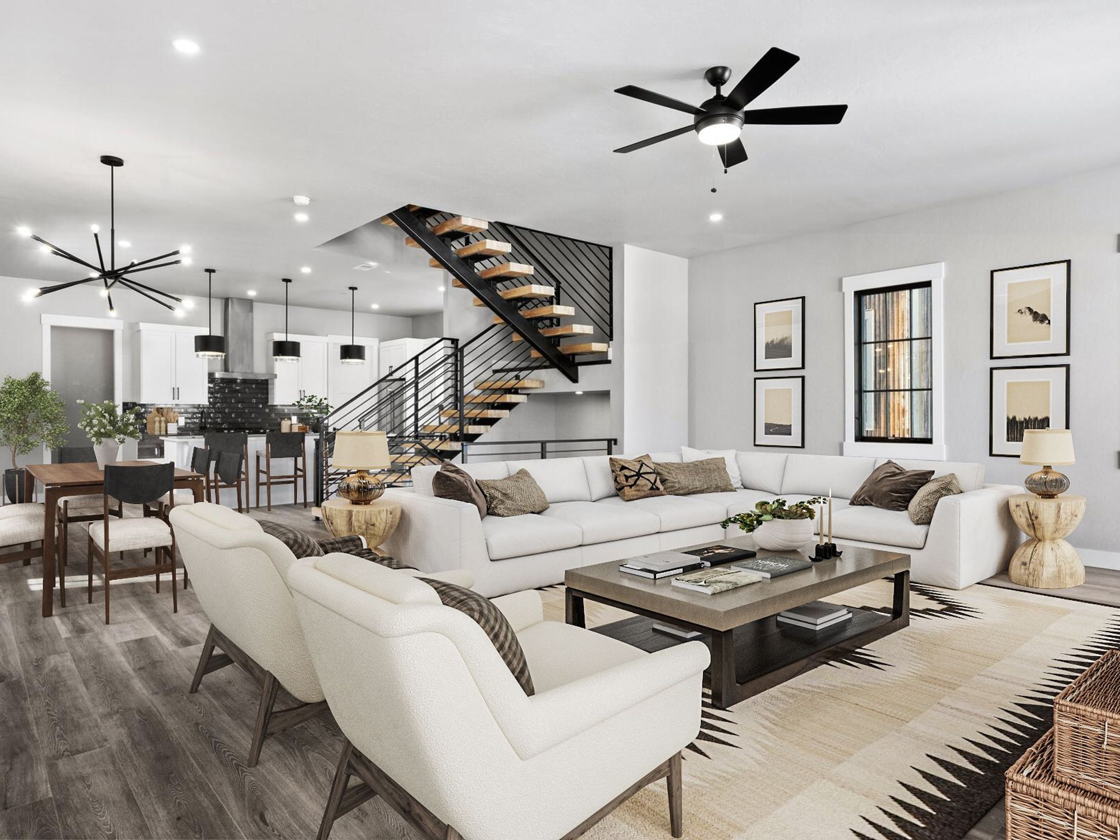
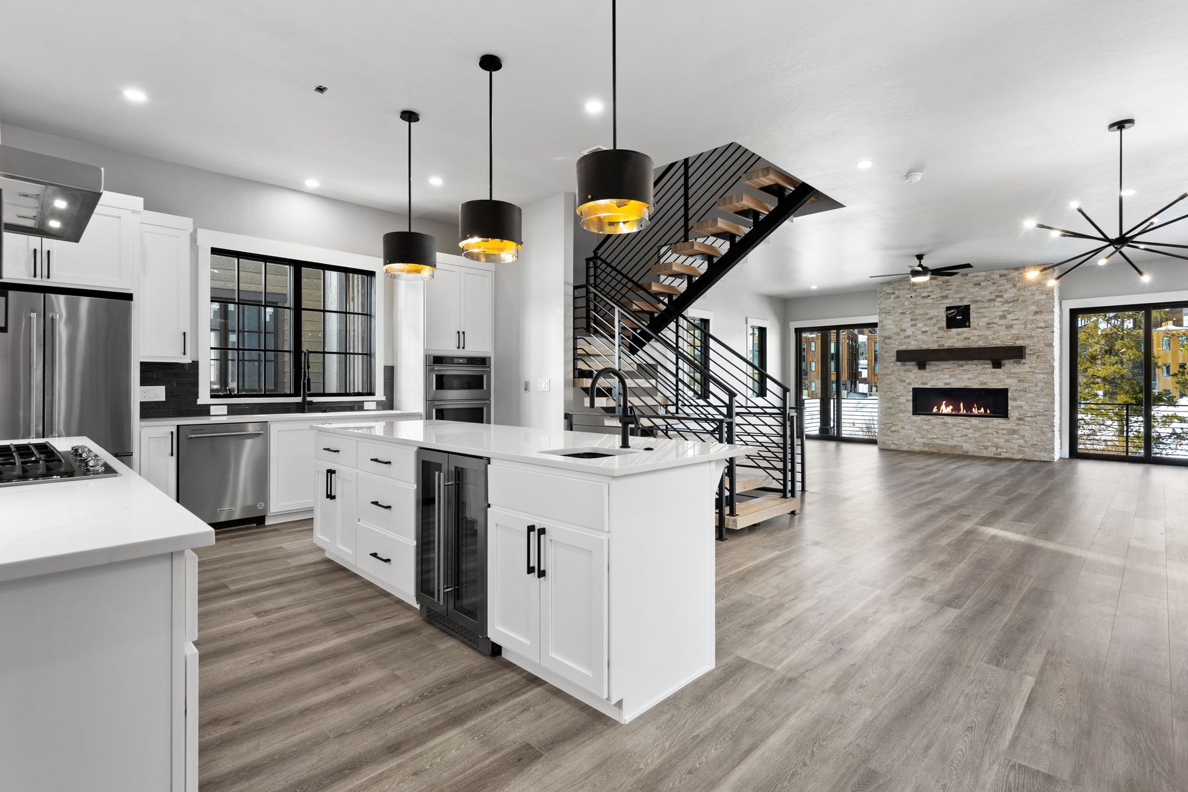
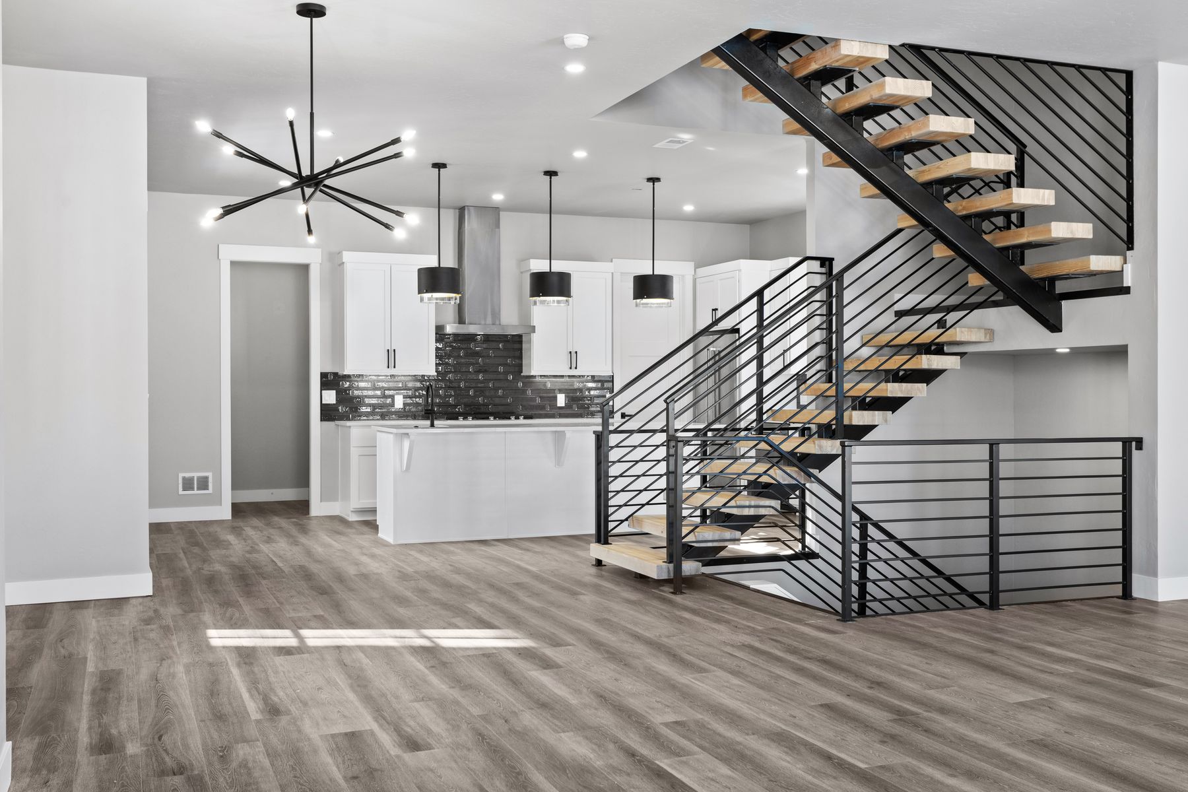
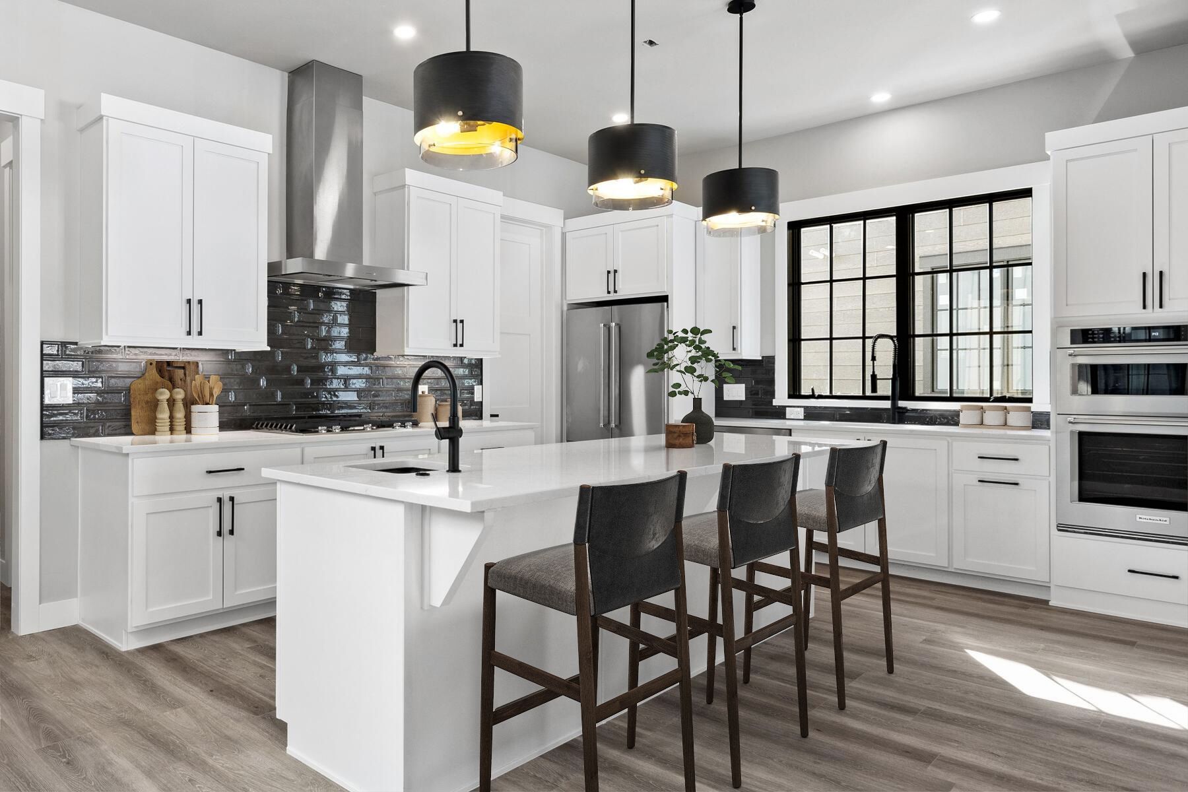
Within ROAM, you'll find Wilds 360, a collection of single family residences designed specifically for mountain living. The Ptarmigan floor plan is built for an active Colorado lifestyle with high quality, durable interior and exterior finishes. Inside the homes you'll find three bedrooms plus a second living/rec/bunk room, thoughtfully laid out over three levels of luxurious living and fresh, mountain modern design. Multiple outdoor living spaces include an open air rooftop deck with snow-melt system, community dark skies design for stargazing, options to add a rooftop bar, outdoor kitchen and hot tub. Boasting an open gourmet kitchen with premium stainless appliances, these homes are comfortably finished with ERV air exchange systems & in-floor radiant heat, designed for comfort! Adjacent to the kitchen and breakfast bar you flow seamlessly into the large dining area and living room with fireplace designed for groups of any size. Premium standard finishes include solid wood doors and trim, wood cased JeldWen windows, hand troweled walls, luxury vinyl plank flooring, in-floor radiant heat, open floating staircase, insulated, and heated garage. Enjoy the surroundings from your private rooftop hot tub while taking in spectacular views of the Continental Divide, the Winter Park ski area and all of the wildlife that ROAM through the meadow on a daily basis. With the next phase anticipated by the end of this year, now's your chance to secure a brand new, mountain modern home nestled between Winter Park's Main Street and the Fraser River! ***Listing photos are from a previous phase and are only a general representation of the floor plan. Specific colors, finishes & appliances for this home may differ. Sq. footage provided by architect's renderings in the Documents section.

$13,805/mo

Est. mortgage payment based on a $2,075,000 home price.

All estimates are provided by Luxury Presence for informational purposes only. Actual amounts may vary.

Additional information

MLS® ID
25-99
Available since
February 2, 2025

Interior Features

Bedrooms
3
Bathrooms
4
Heating
Yes
Basement
No

Exterior Features

Lot Size
0.03 Acres

Other Property Details

Taxes
$14,000
Tax Frequency
Annually

 Courtesy of Zach Lloyd | LIV Sotheby's International Realty

Based on information from DASH - Sotheby's International Realty (SIR) as of 10/10/2026. This information is for your personal, non-commercial use and may not be used for any purpose other than to identify prospective properties you may be interested in purchasing. The display of MLS data is usually deemed reliable but is NOT guaranteed accurate by the MLS. Buyers are responsible for verifying the accuracy of all information should investigate the data themselves or retain appropriate professionals. Information from sources other than the Listing Agent may have been included in the MLS data. Unless otherwise specified in writing, Broker/Agent has not and will not verify any information obtained from other sources. The Broker/Agent providing the information contained herein may or may not have been the Listing and/or Selling Agent. 

©2026 DASH - Sotheby's International Realty (SIR). All rights reserved. 

Data last updated 7:18 AM UTC, 10/10/2026

Powered by Luxury Presence