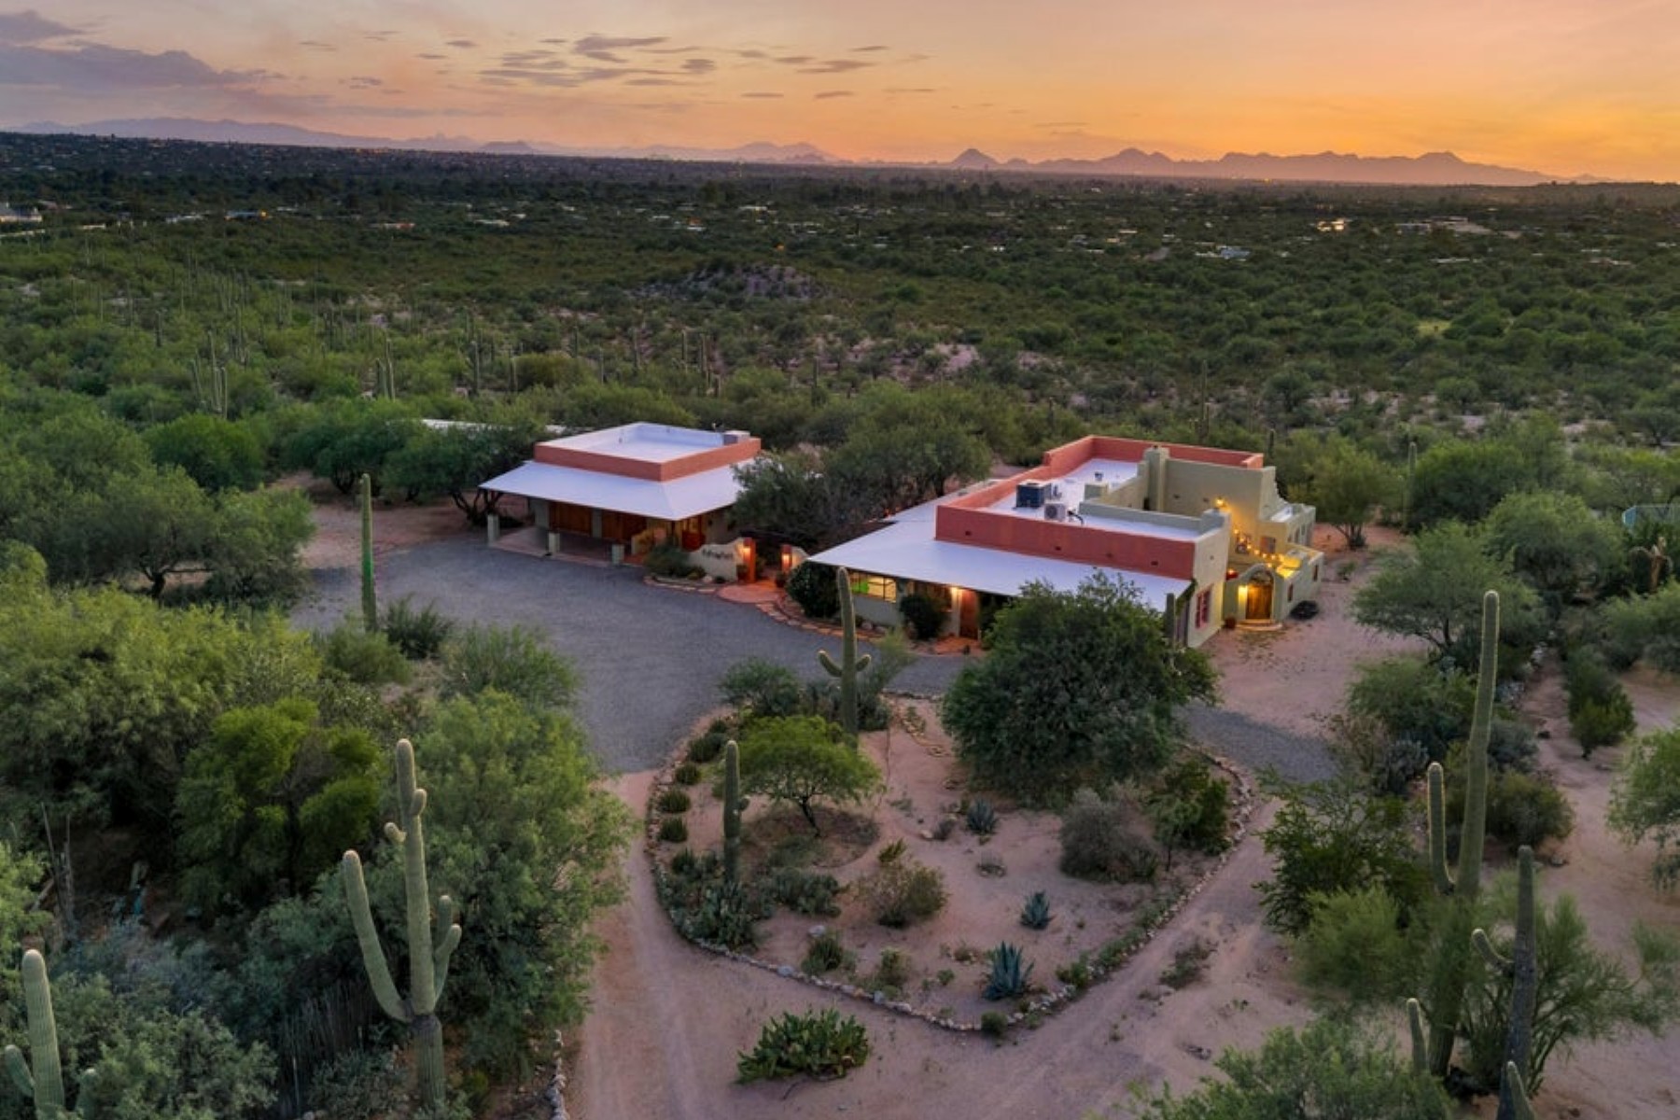
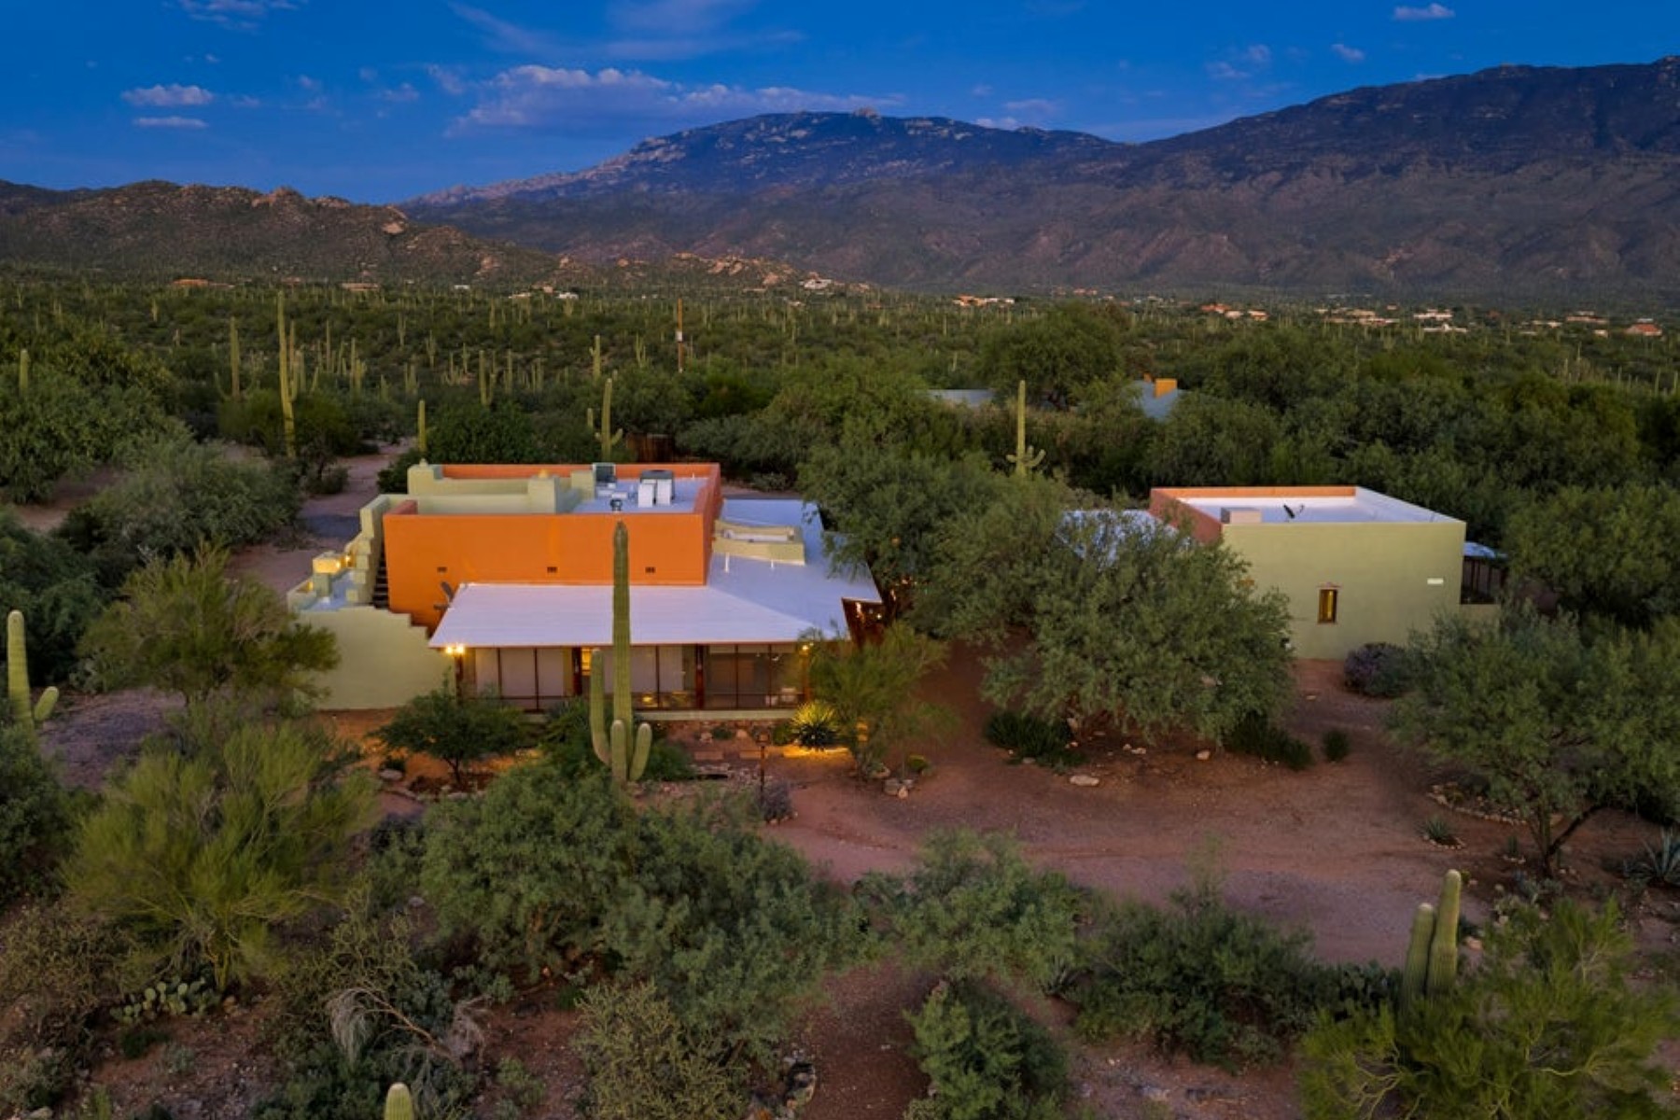
Located on Deep Well Ranch, this property is a desert sanctuary steeped in Tucson history. The 1935 residence occupies 3.3 privately owned acres surrounded by approximately 445 acres of conservation land. The protected virgin land provides a remarkable sense of scale, privacy, and uninterrupted desert, allowing the setting to feel far more expansive than its surveyed boundaries suggest. Designed in 1935 by pioneering architect Annie Graham Rockfellow, Arizona's first registered female architect. Robert Bass (New Hampshire Governor 1911-1913) commissioned the residence when the family relocated to Tucson. Historical accounts indicate that this home, which was the original guest house, served as a separate residence for the couple's children and their nanny. Continued... Rockfellow's regional Southwestern design responds naturally to the climate and landscape through burnt-adobe construction, the U-shaped design, and many indoor/outdoor access points.
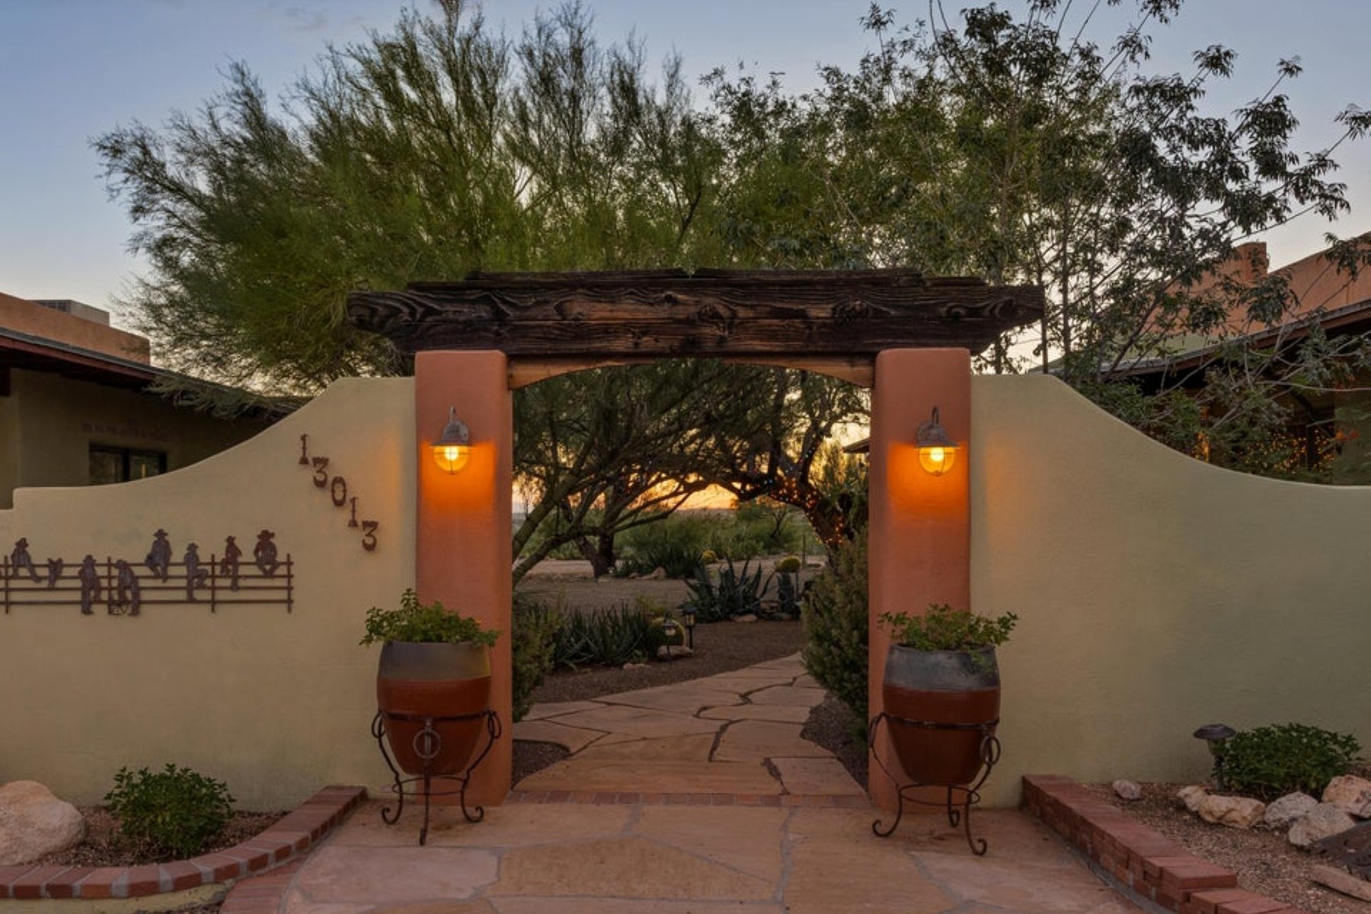
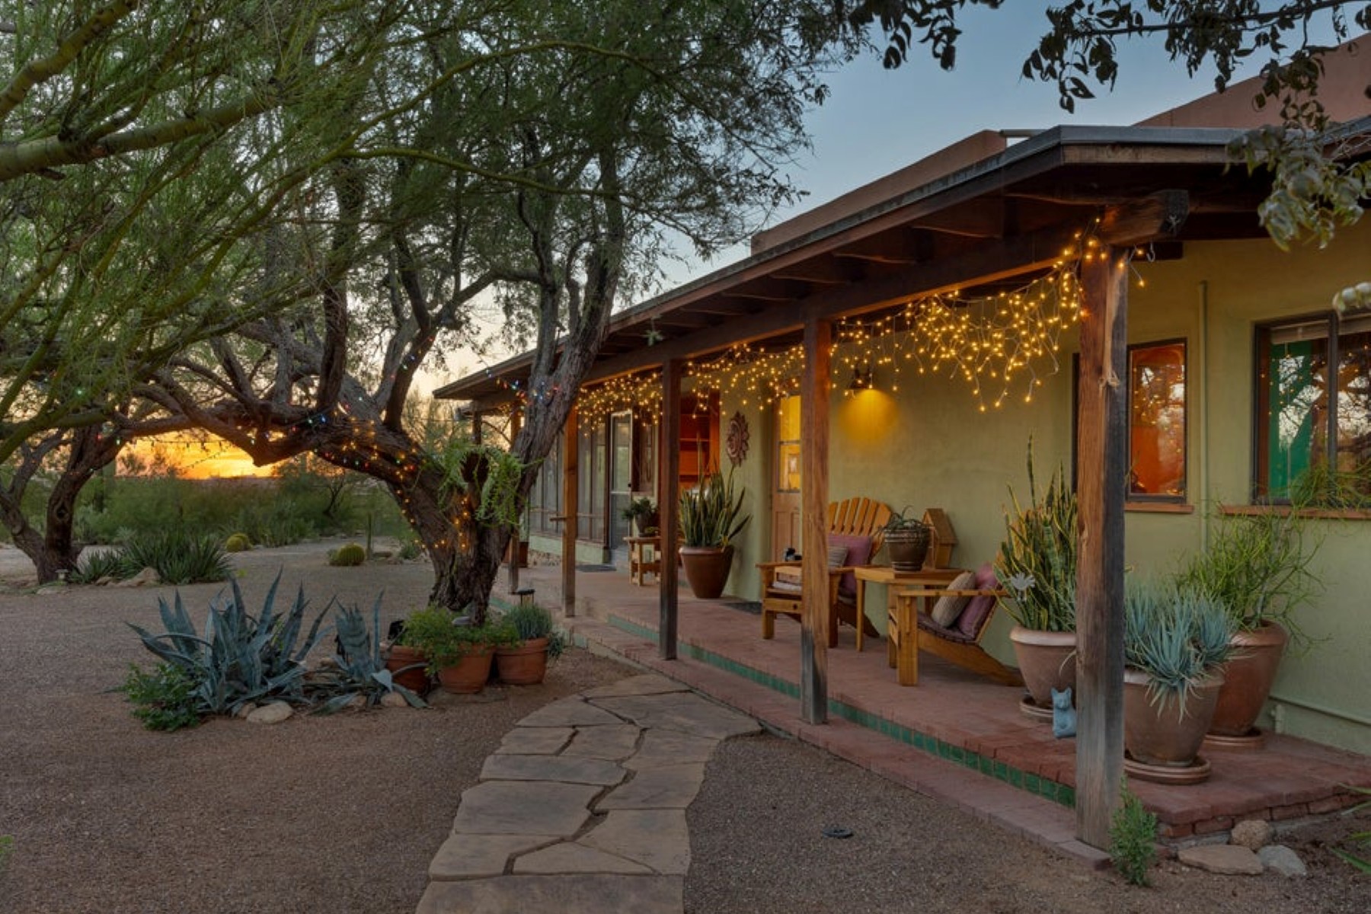
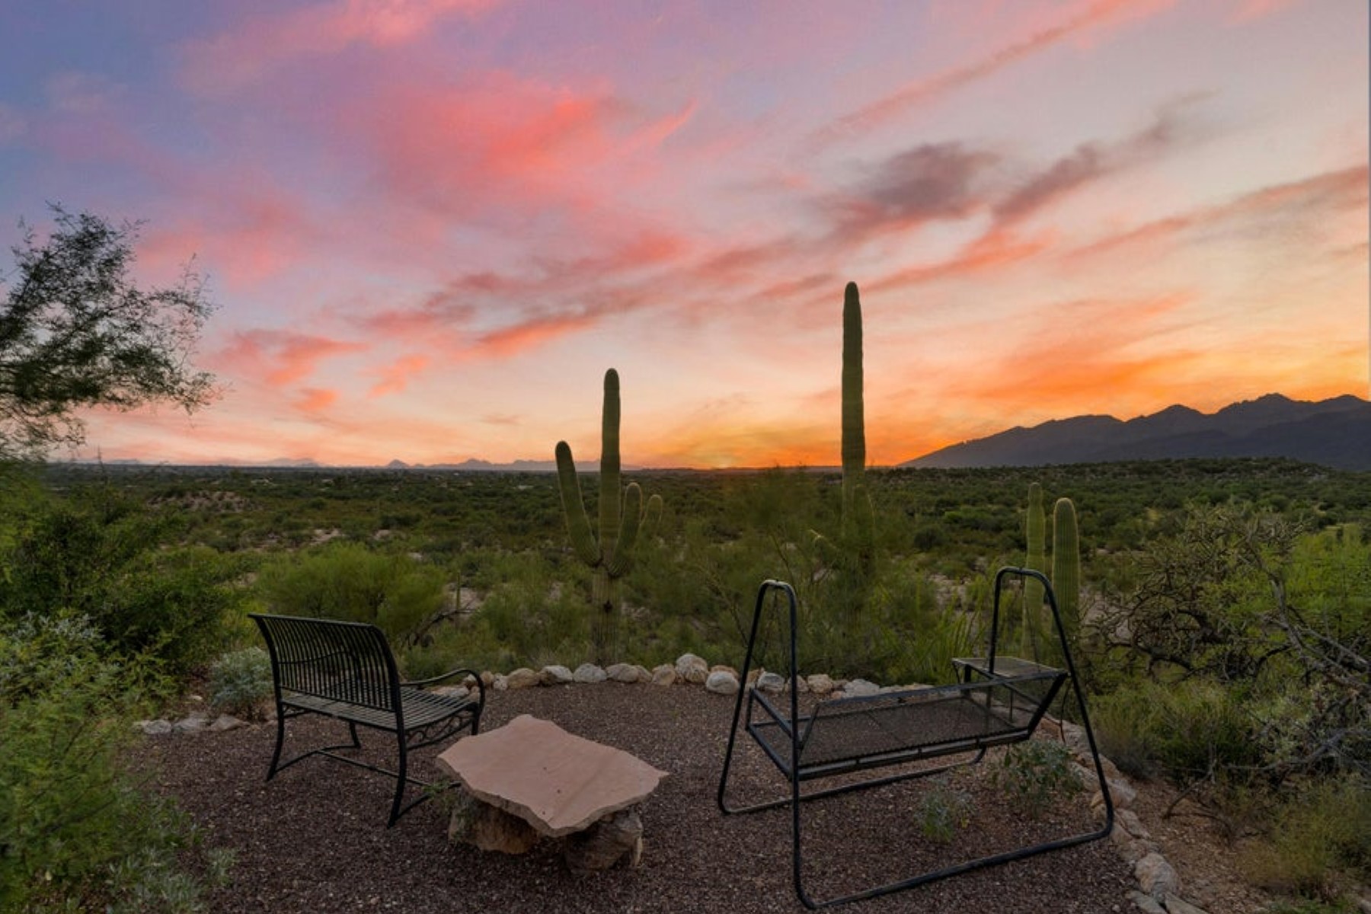
A gated entrance opens to a walled courtyard with flagstone paving, an outdoor fireplace, and organic planting beds. Inside, original scored-concrete and brick floors preserve the home's historic character. The living room with a fireplace sets the stage for the character and charm found in each room of the house and leads to a screened-in porch area. The three updated bathrooms incorporate period-sensitive custom-cabinetry and Carrara marble countertops. The third bedroom, originally the nanny's quarters, offers a private entrance and its own fireplace. The kitchen and adjacent pantry open to the dining room for ease of entertaining. The bonus room can serve as an art studio, office, craft room, or an additional bedroom. Just off the primary suite, a screened porch overlooks the unfenced natural desert and a small pond that attracts local wildlife. Steps lead up to the roof, from which you can enjoy panoramic mountain, desert and sunset views. A private trail leads to a hillside promontory overlooking Alhambra Wash and the protected landscape beyond- an ideal vantage point for Tucson's iconic sunsets. The surrounding conservation land encompasses a rich Sonoran desert landscape with native mesquites, sweet acacia and palo verde trees along the lowland wash and saguaros, ocotillo, agave and barrel cacti across the upland desert. The masonry-stucco 772 sq. ft. guesthouse features extensive custom
woodwork, built-in cabinetry, a kitchenette, a large bedroom area, and an ensuite bathroom with a shower and a tub.
The attached garage offers additional storage and a room for a workshop. A plant-propagation room was added south of the garage, ideal for nurturing plants to enhance the landscape. The residence is set within the lush Tanque Verde Valley, often described as the green jewel of the desert, where the foothills of the Catalina and Rincon mountains frame a landscape traversed by two seasonal creeks. Located minutes from the historic Tanque Verde Guest Ranch and the ranch long associated with Paul and Linda McCartney, the sparsely developed area is known for its extensive trails, star-filled skies, vivid sunrises and sunsets, mesquite bosques, and abundant desert wildlife.
The 952 sq. ft. storage shed is an added bonus, providing plenty of room for tools, bikes, seasonal items, landscaping equipment, and more. Just steps from the guest house/garage, making it convenient for daily use.
Enjoy the best of the Arizona lifestyle with two nearby golf courses, Mt. Lemmon, Saguaro National Park East, and a multitude of hiking and biking trails from your doorstep. Shopping and restaurants are less than 10 minutes away. The University of Arizona/downtown Tucson is approximately 30 minutes away. Modern improvements include mini-split heating and cooling systems, thoughtfully integrated without diminishing the home's historic character. Horses are permitted. Trails extend throughout the surrounding area, and a shared well serves four residences. Together, the architecture, conservation sett