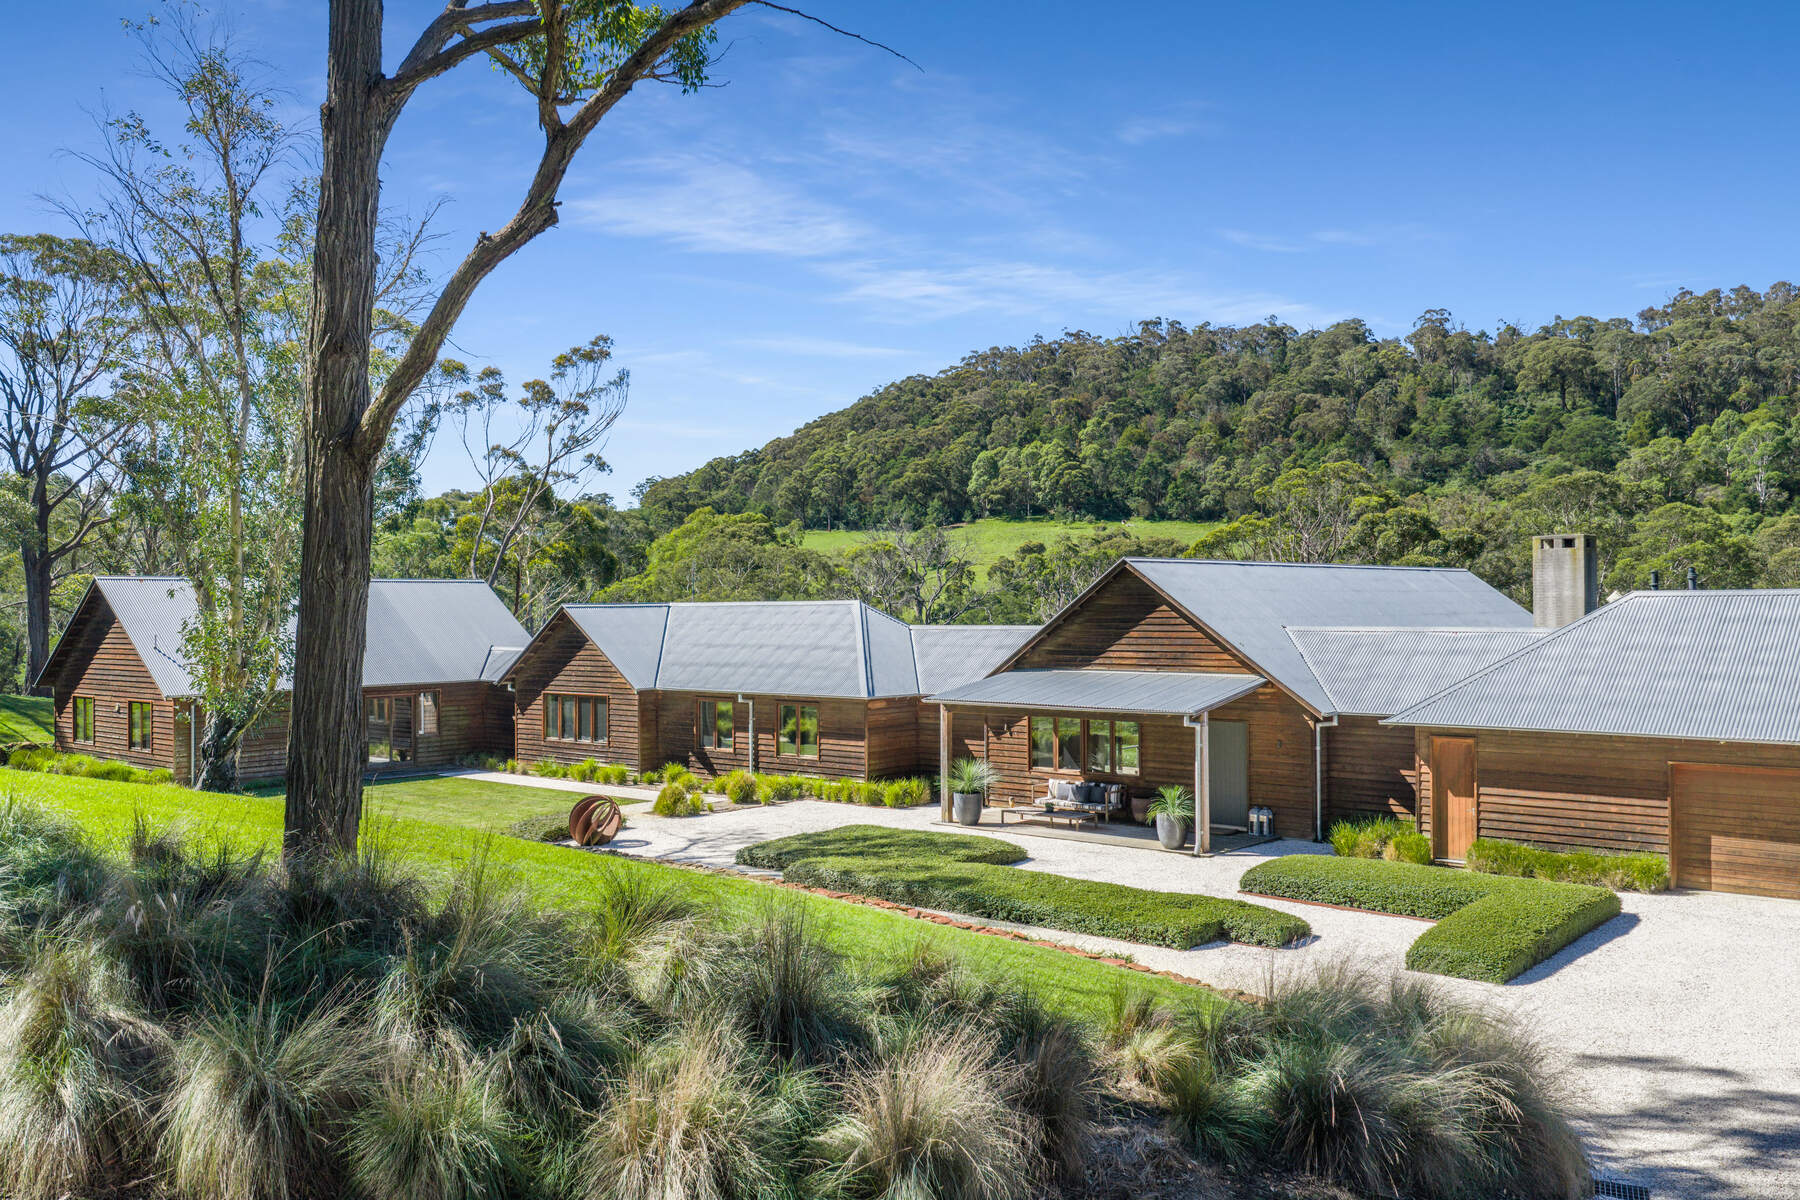
Property photo 1
Property photo 2
Property photo 3
Property photo 4
Property photo 5
5 Beds
3 Baths

Contact for Price

565 Oxleys Hill Road, Berrima NSW

Property typeResidential

Overview

Active

Listed Apr 29, 2026

Updated 18 min ago

Cutting a striking figure against a bushland backdrop, this expansive country homestead pairs its rustic character with a commanding presence, set on almost 42 hectares and complete with frontage to the Wingecarribee River. The connected wings within its weatherboard timber facade and beneath a gleaming corrugated steel roof hint at the internal scale, though it is only upon entry that the full experience unfolds. Interiors draw the Australian bush deep inside through a series of generous picture windows, while the material palette introduces an unexpected warmth – at times evoking the softness and romance of a Spanish finca farmhouse. At its heart, the great room reveals kitchen, dining and living spaces that converge beneath vaulted ceilings. Creamy polished concrete floors and softly rendered walls create a sense of cohesion, and the kitchen brings a rustic, lived-in sensibility with open shelving, expansive concrete benchtops and a freestanding gas cooker. Stepping down into the adjoining living zone, the home opens fully to its surrounds, capturing northern light by day and western sunsets at dusk, before settling into the quiet evening comfort of the open fireplace. Accommodation is thoughtfully zoned across the wings, with a private main suite and guest bedroom in a transitional wing, leading to a further three bedrooms, a central bathroom, a sitting room, and a loft retreat. Immersed in nature yet within easy reach of Berrima, Bowral and the region's celebrated vineyards and dining, this is a Southern Highlands estate defined by its connection to the land, the light and its outlook. ● Approx. 42 hectares with frontage to the Wingecarribee River and a river-fed dam ● Refined barn-inspired homestead with connected wings and vaulted central living ● Five-bedroom layout including main bed and guest suite with ensuites ● Separate bedroom wing with sitting room, loft retreat and full bathroom ● Country kitchen with walk-in pantry and quality appliances ● Two dedicated home offices and a guest powder room ● Polished concrete flooring with underfloor heating throughout ● Timber decks and paved alfresco areas set within landscaped surrounds ● Secure double garage with internal access plus Envirocycle wastewater system In conjunction with Gene Fairbanks - Ray White Bowral.

Additional information

MLS® ID
RWSTCJ
Available since
April 29, 2026

Interior Features

Bedrooms
5
Bathrooms
3
Basement
No

Other Property Details

Garage
Yes

 Courtesy of Samuel Lindsay | Drew Lindsay Sotheby's International Realty

Based on information from DASH - Sotheby's International Realty (SIR) as of 10/11/2026. This information is for your personal, non-commercial use and may not be used for any purpose other than to identify prospective properties you may be interested in purchasing. The display of MLS data is usually deemed reliable but is NOT guaranteed accurate by the MLS. Buyers are responsible for verifying the accuracy of all information should investigate the data themselves or retain appropriate professionals. Information from sources other than the Listing Agent may have been included in the MLS data. Unless otherwise specified in writing, Broker/Agent has not and will not verify any information obtained from other sources. The Broker/Agent providing the information contained herein may or may not have been the Listing and/or Selling Agent. 

©2026 DASH - Sotheby's International Realty (SIR). All rights reserved. 

Data last updated 5:21 AM UTC, 10/11/2026

Powered by Luxury Presence