Property photo 1
Property photo 2
Property photo 3
Property photo 4
Property photo 5
6 Beds
5 Baths
4,833 sqft

$2,889,100

Via Capriccio 10, Stabio TI, 6855

Price per sqft$597.79
Built in1987
Property size4,833 sqft
Property typeResidential

Overview

Active

Listed Jul 31, 2026

Updated 7h ago

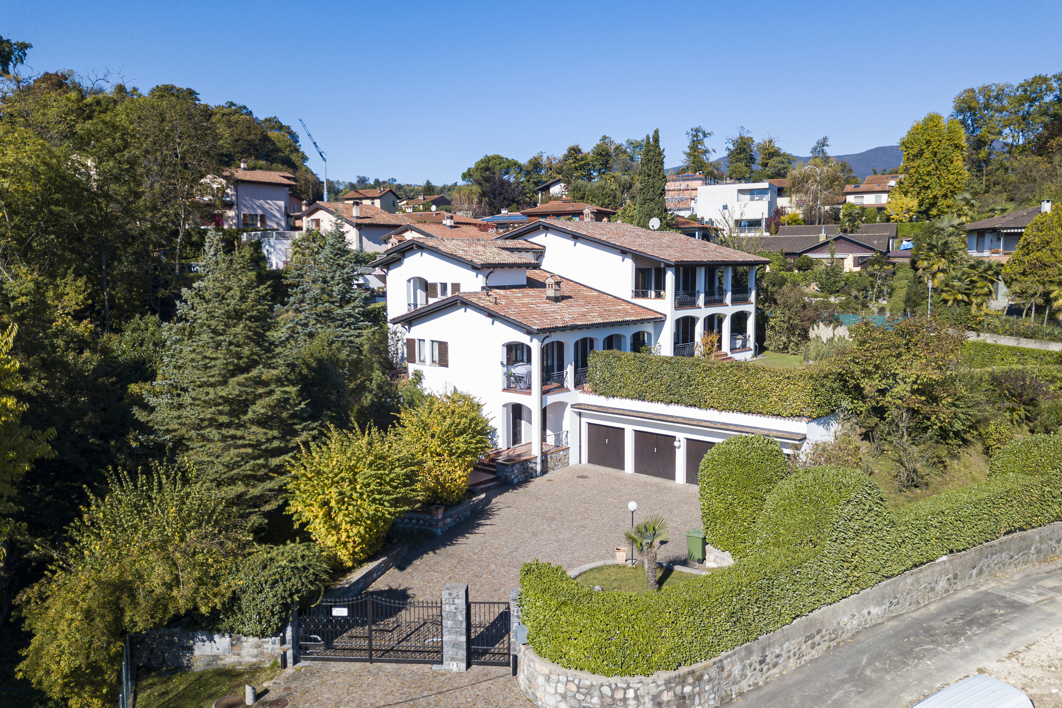
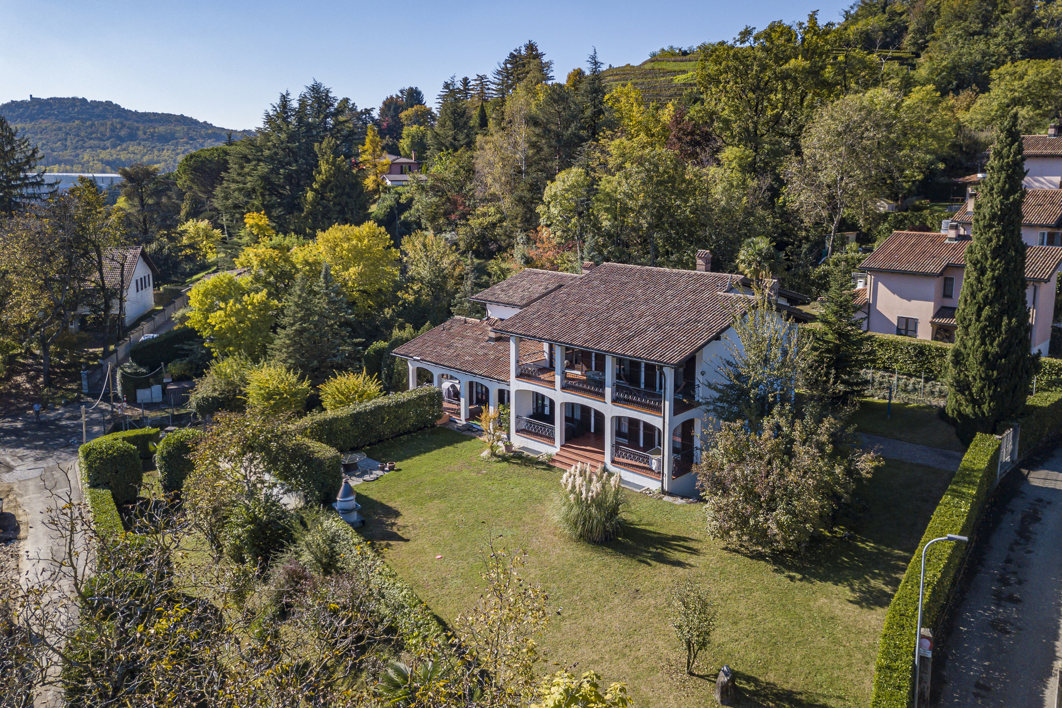
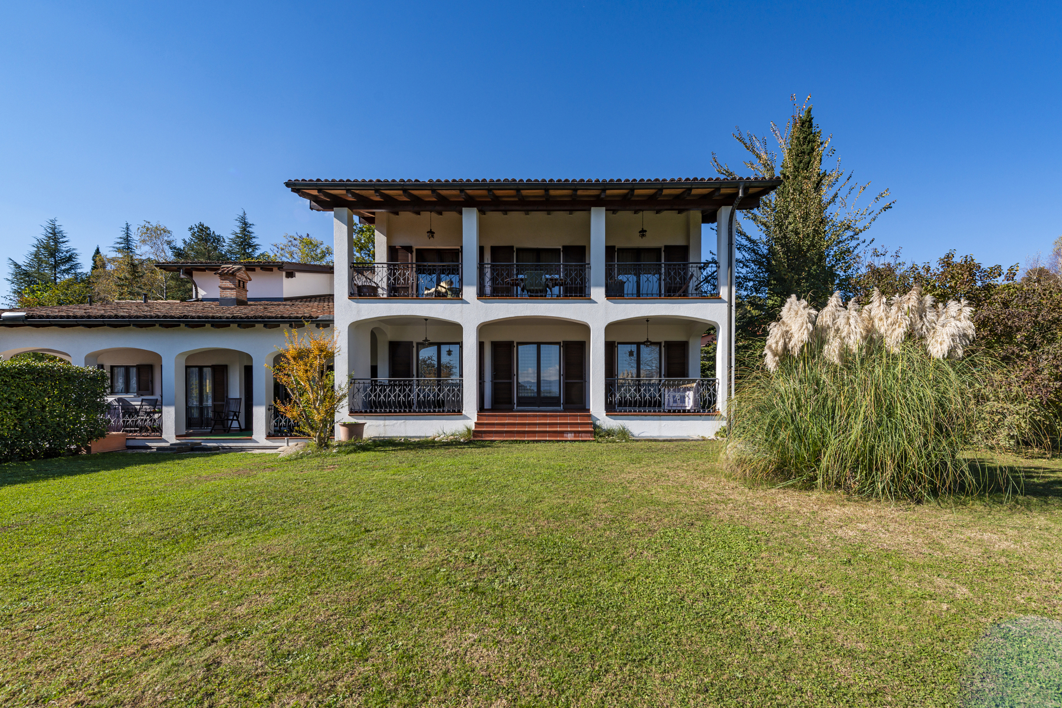
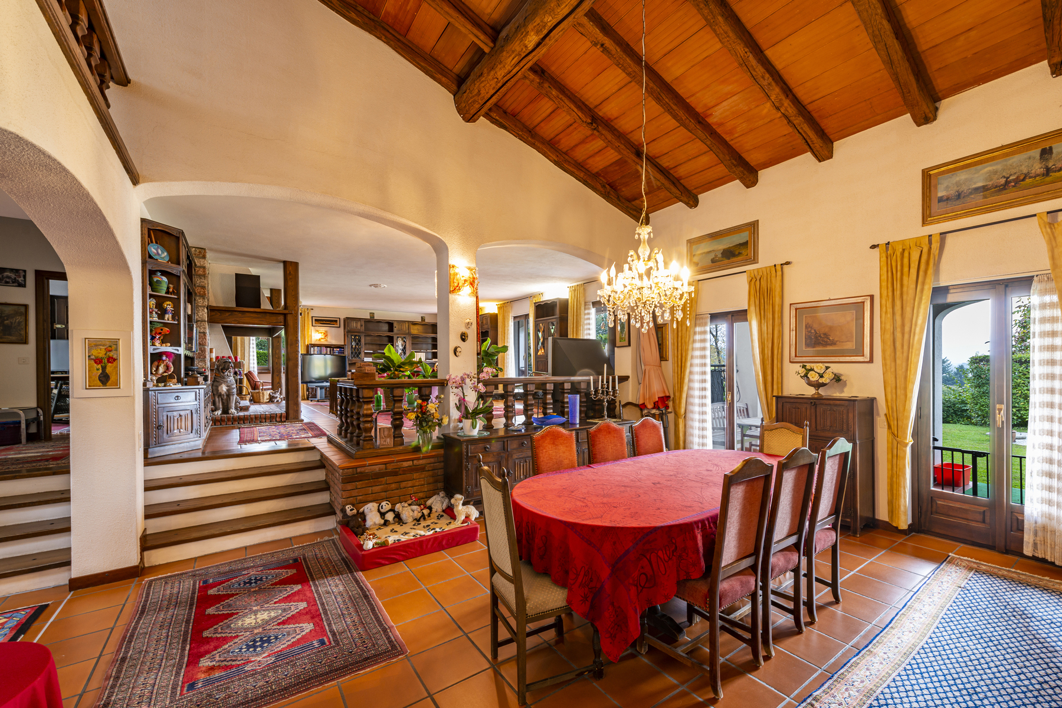
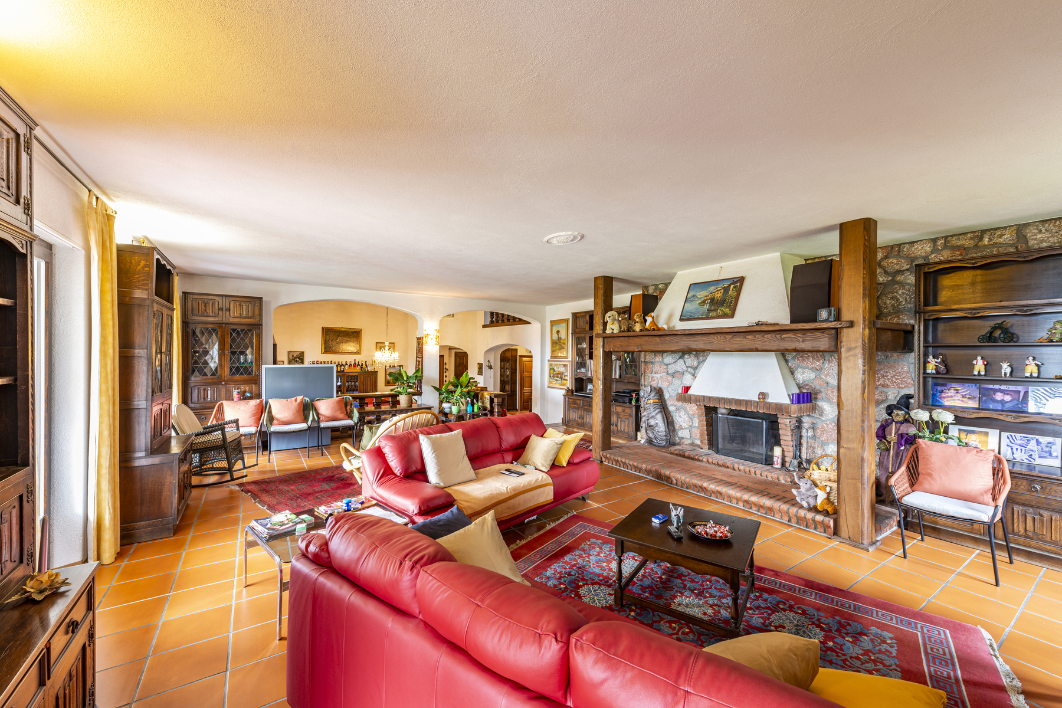
Set in a slightly elevated position in Stabio, within the Mendrisiotto region of southern Ticino, this villa occupies a 2,200 m² plot, nestled by mature trees and vegetation. The property lies close to the historic village centre, a few kilometres from Mendrisio and the Italian border. Its mature garden, generous outdoor areas and favourable southern exposure define the setting. Built in 1987, the residence displays a Mediterranean-inspired architectural language, articulated through covered terraces, loggias and outdoor spaces overlooking the private park. While the interiors would now benefit from updating, they retain generous proportions, high ceilings and exposed timber beams, with a layout particularly suited to a substantial family residence. The entrance level is dedicated to the principal living areas and comprises an entrance hall, cloakroom, guest washroom, eat-in kitchen, dining room, spacious living room with fireplace, study and utility room. The main rooms open directly onto the covered terrace and the garden, which surrounds the villa on all sides. The upper floor accommodates the sleeping quarters, with four bedrooms, three bathrooms, extensive built-in storage and large terraces overlooking the park. The lower level includes an independent apartment, laundry room, technical rooms, cellar, civil-protection shelter and additional ancillary spaces. The garage accommodates four vehicles, with further parking available on the private forecourt. The property also offers noteworthy development potential. A subdivision project approved by the local municipality provides for the separation of a plot measuring approximately 640 m². A preliminary study has also considered the construction of a new single-family residence with an indicative gross floor area of approximately 210 m². The feasibility of the project and the applicable planning parameters will need to be reviewed and confirmed with the relevant authorities. Shops, schools and public transport are available nearby, while Mendrisio and the motorway connection towards Lugano, Zurich and Milan are approximately 5 km away. Use as a secondary residence is possible.

$19,221/mo

Est. mortgage payment based on a $2,889,100 home price.

All estimates are provided by Luxury Presence for informational purposes only. Actual amounts may vary.

Additional information

MLS® ID
#6136519
Available since
July 31, 2026

Interior Features

Bedrooms
6
Bathrooms
5
Basement
No

Exterior Features

Lot Size
0.05 Acres

 Courtesy of Gianluca Righetti | Fontana Sotheby's International Realty

Based on information from DASH - Sotheby's International Realty (SIR) as of 10/11/2026. This information is for your personal, non-commercial use and may not be used for any purpose other than to identify prospective properties you may be interested in purchasing. The display of MLS data is usually deemed reliable but is NOT guaranteed accurate by the MLS. Buyers are responsible for verifying the accuracy of all information should investigate the data themselves or retain appropriate professionals. Information from sources other than the Listing Agent may have been included in the MLS data. Unless otherwise specified in writing, Broker/Agent has not and will not verify any information obtained from other sources. The Broker/Agent providing the information contained herein may or may not have been the Listing and/or Selling Agent. 

©2026 DASH - Sotheby's International Realty (SIR). All rights reserved. 

Data last updated 5:21 AM UTC, 10/11/2026

Powered by Luxury Presence