Property photo 1
Property photo 2
Property photo 3
Property photo 4
Property photo 5
8 Beds
5 Baths
500 sqft

Contact for Price

Ronco di Vacciago, Ameno NO, 28010

Built in1900
Property size500 sqft
Property typeResidential

Overview

Active

Listed Feb 11, 2026

Updated 14h ago

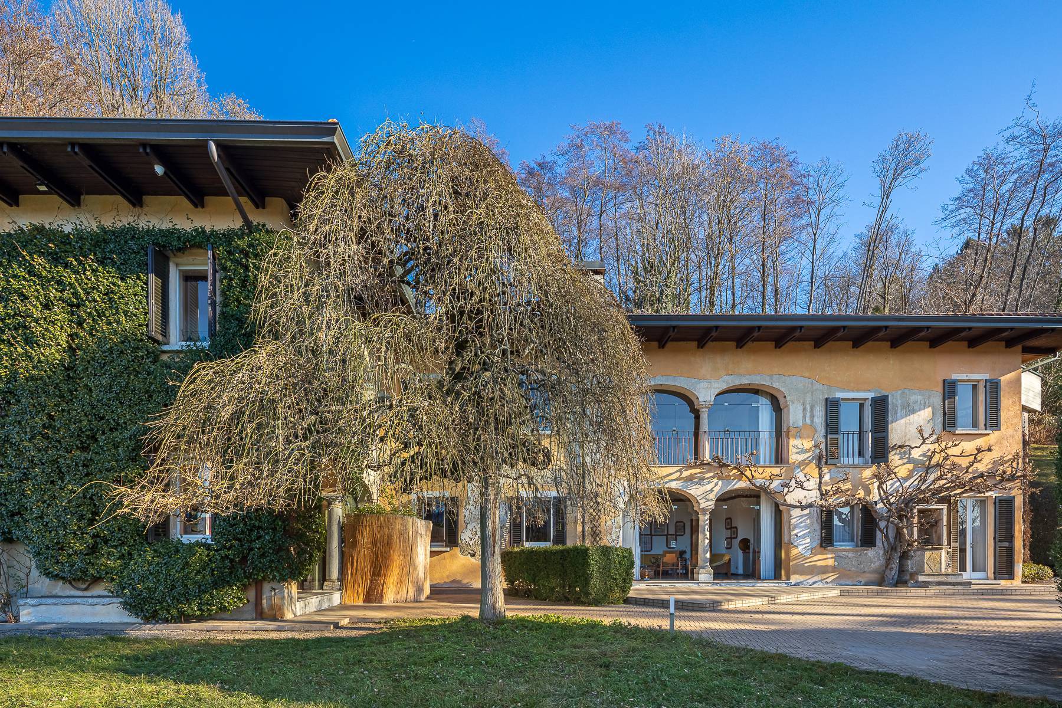
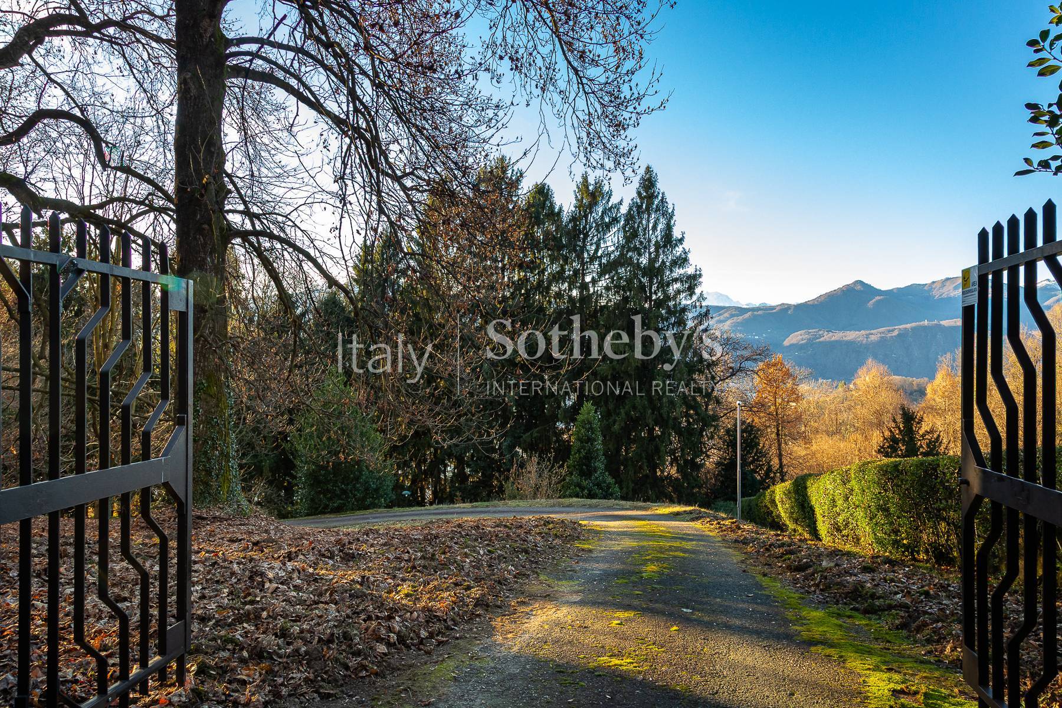
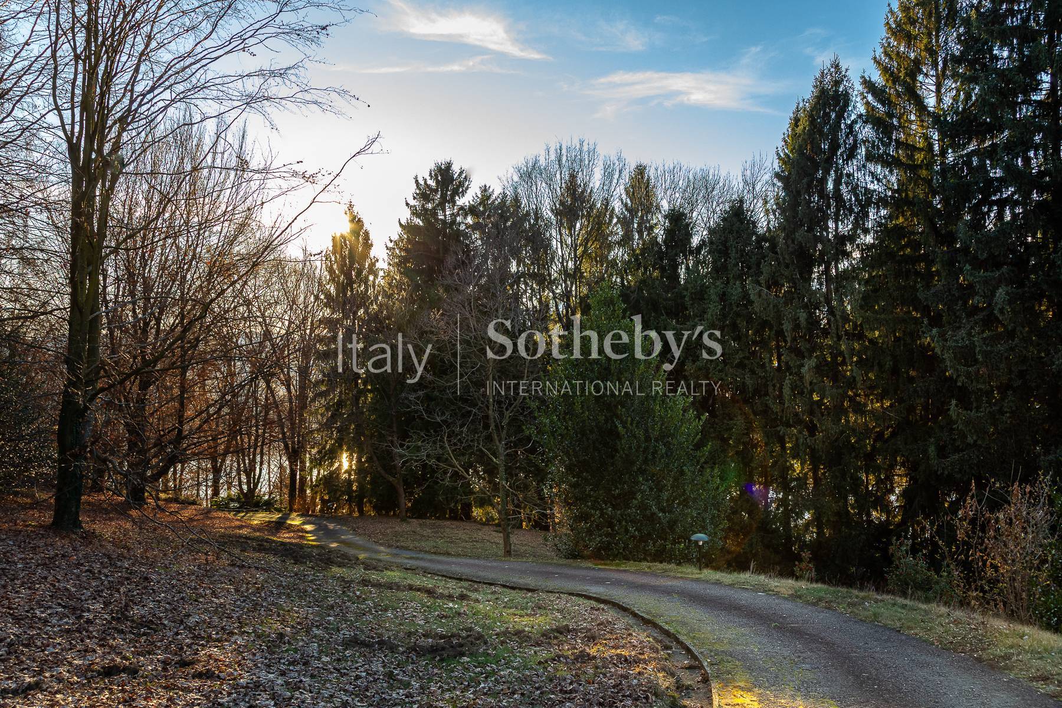
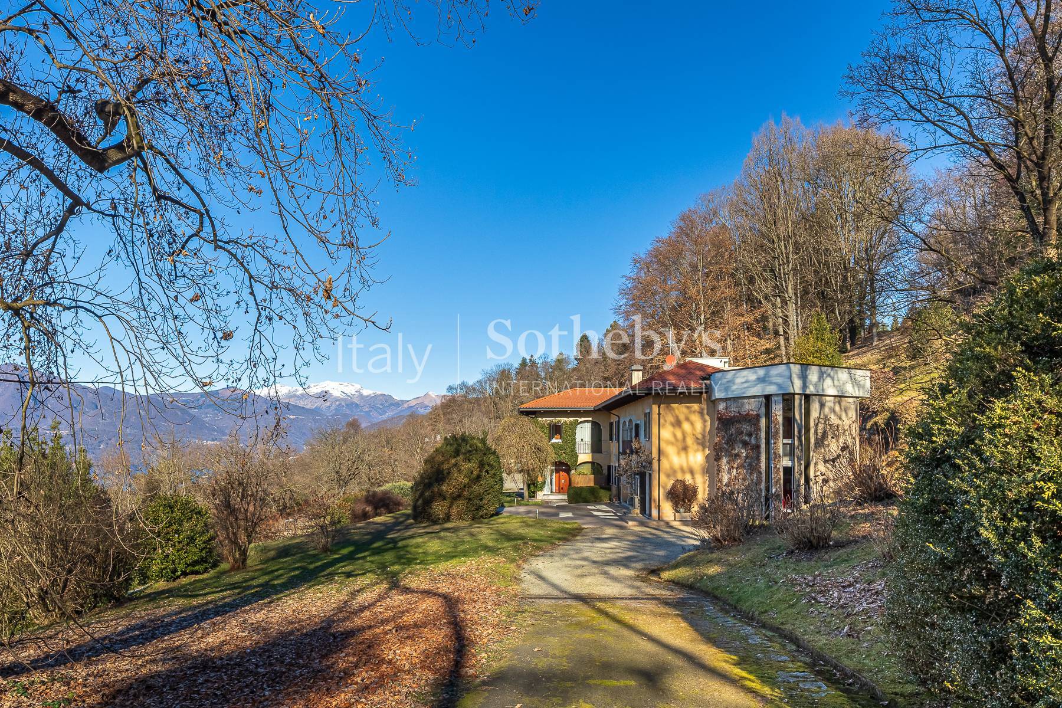
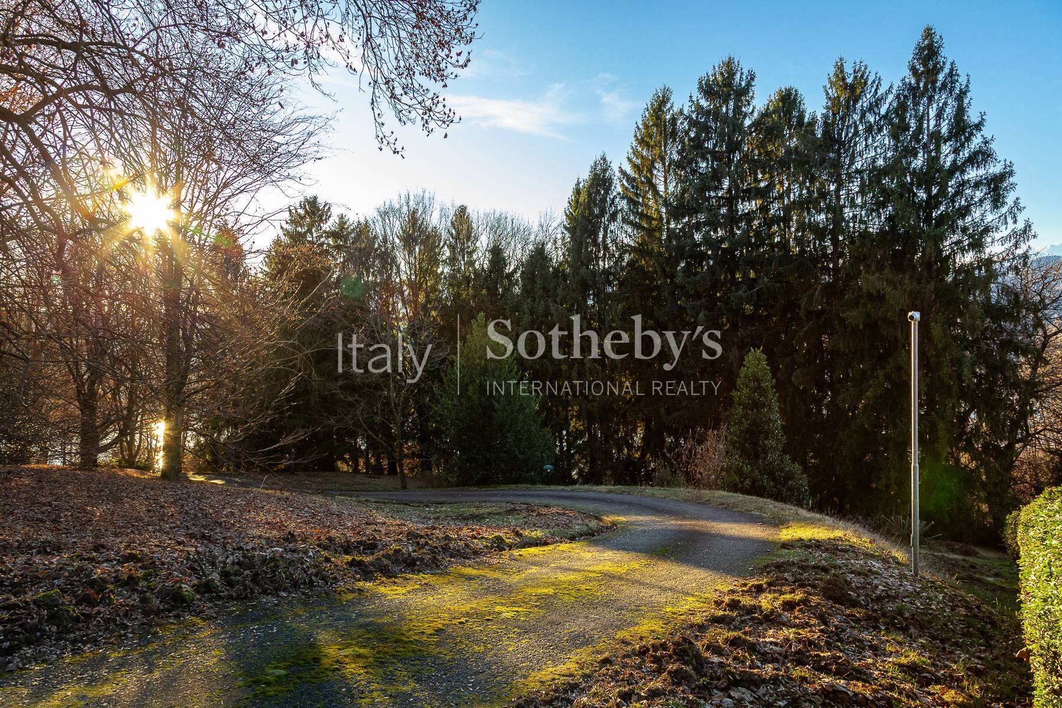
Immersed in a large garden of almost 4 hectares, including a woodland area, a swimming pool and a tennis court, this splendid property of approximately 500 sqm is arranged over two levels and enjoys enchanting views of Lake Orta, with the Island of San Giulio and the Monte Rosa massif in the background. The villa was built on the footprint of a pre-existing farmhouse, of which only the external walls were preserved. The project, carried out in the early 1960s, is the work of the architect Enrico Freyrie, a representative of modernism, who designed both the new structure-characterized by references to brutalism-and the interiors. Freyrie also oversaw the selection and, in many cases, the design of the furnishings. Access to the property is through a magnificent private road within the estate. Leaving the main gate behind, one immediately begins to appreciate the stunning views and the grandeur of the land belonging to the property (3.7 ha). Upon arrival, the privacy and relaxing atmosphere of the estate become evident, enhanced by recreational features such as the swimming pool and tennis court. The ground floor hosts the pleasant living area, enhanced by large windows that create a direct connection with the surrounding garden, extending the living spaces outdoors during the warmer months; kitchen, dining area, guest bathroom, and the master bedroom with en-suite bathroom and walk-in closet (in a fully separate area from the living space and with enchanting views of the greenery and Lake Orta). The first floor, connected by a modern internal staircase, houses the sleeping area of the home as well as an independent apartment composed of kitchen, dining area, bedroom and bathroom. The main sleeping area includes a further 5 bedrooms, a study, walk-in closets and 2 additional bathrooms. The roof terrace, also accessible via the internal staircase, offers a terrace of about 40 sqm, usable as an additional relaxation area.

Additional information

MLS® ID
12841
Available since
February 11, 2026

Interior Features

Bedrooms
8
Bathrooms
5
Basement
No

Exterior Features

Lot Size
0 Acres

 Courtesy of Luca D'Angelo | Italy Sotheby's International Realty

Based on information from DASH - Sotheby's International Realty (SIR) as of 10/11/2026. This information is for your personal, non-commercial use and may not be used for any purpose other than to identify prospective properties you may be interested in purchasing. The display of MLS data is usually deemed reliable but is NOT guaranteed accurate by the MLS. Buyers are responsible for verifying the accuracy of all information should investigate the data themselves or retain appropriate professionals. Information from sources other than the Listing Agent may have been included in the MLS data. Unless otherwise specified in writing, Broker/Agent has not and will not verify any information obtained from other sources. The Broker/Agent providing the information contained herein may or may not have been the Listing and/or Selling Agent. 

©2026 DASH - Sotheby's International Realty (SIR). All rights reserved. 

Data last updated 5:46 AM UTC, 10/11/2026

Powered by Luxury Presence