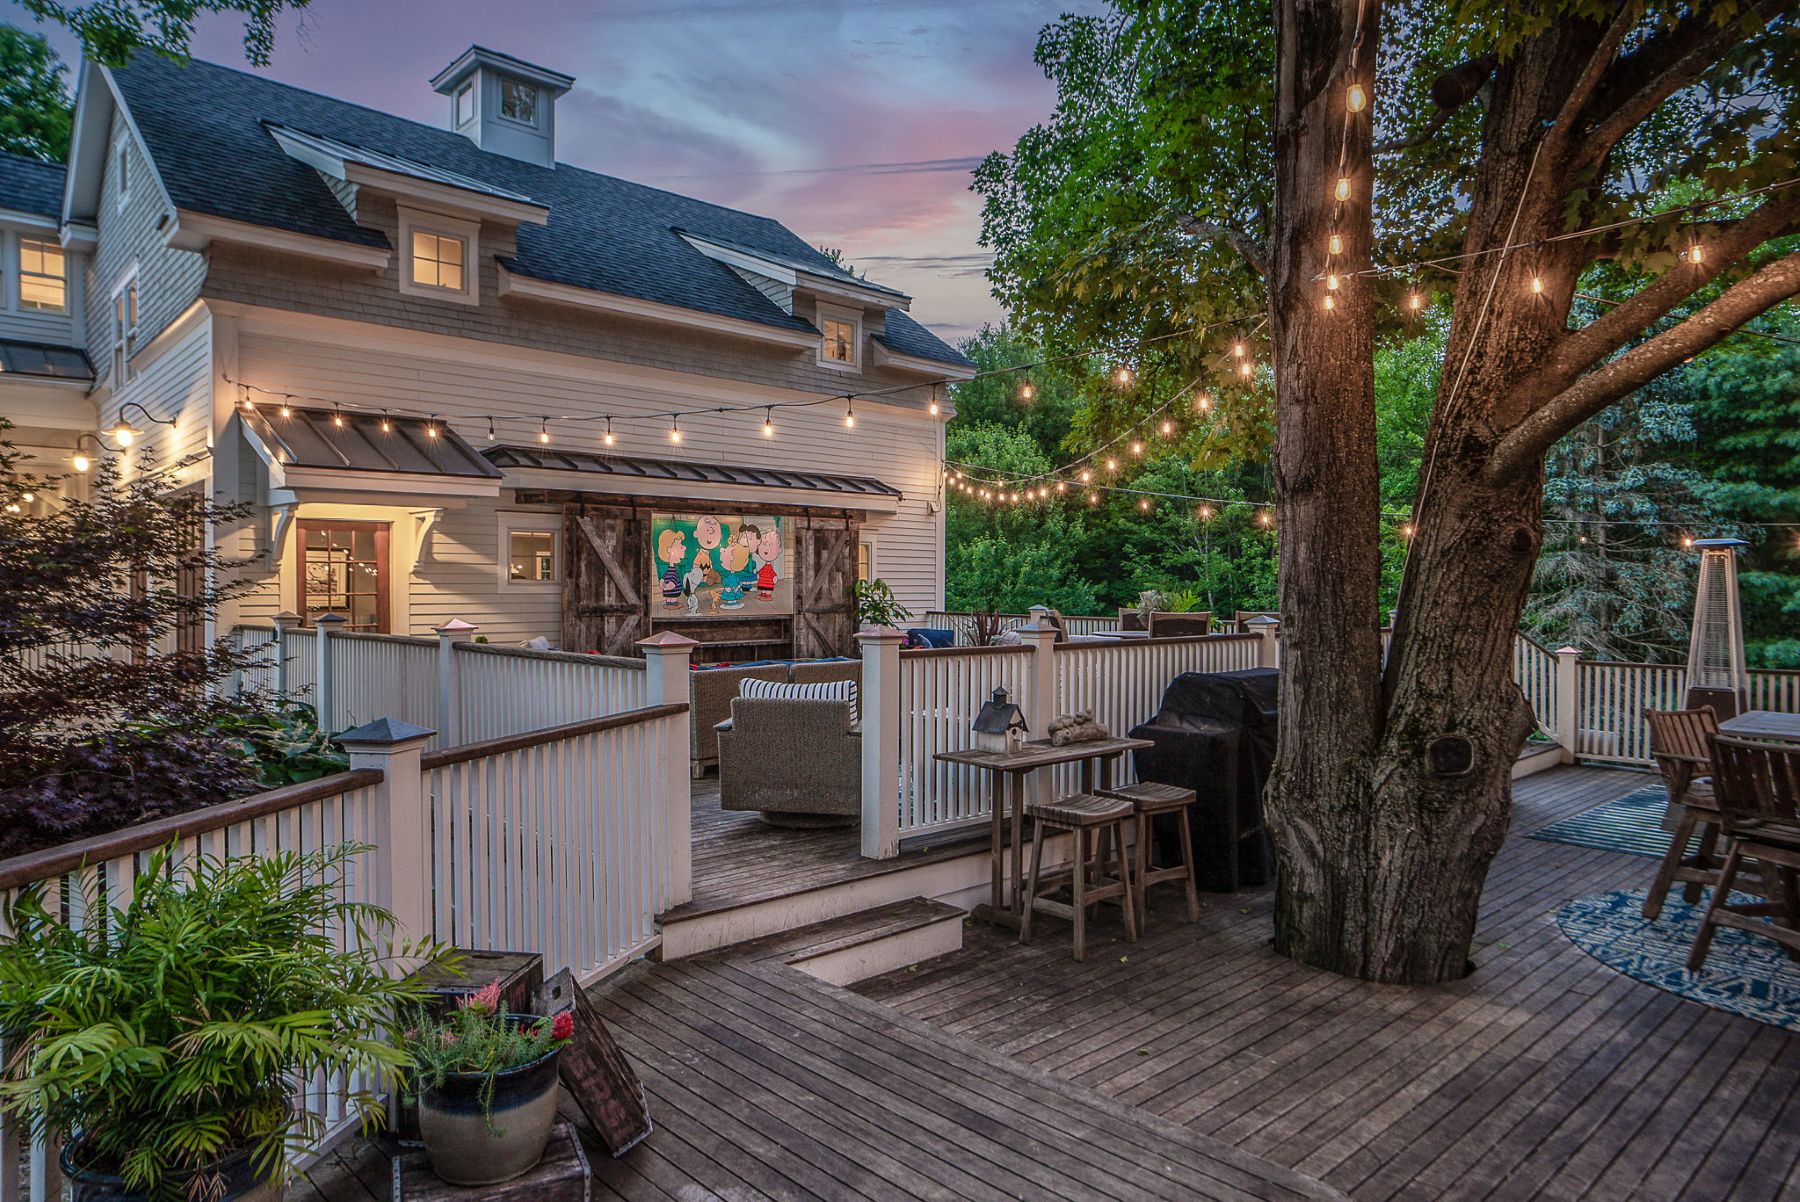
Property photo 1
Property photo 2
Property photo 3
Property photo 4
Property photo 5
7 Beds
7 Baths
8,852 sqft

$2,290,000

241 Wallace Road, Bedford NH, 03110

Price per sqft$258.70
Built in2014
Property size8,852 sqft
Property typeResidential

Overview

Active

Listed Aug 12, 2026

Updated Aug 21

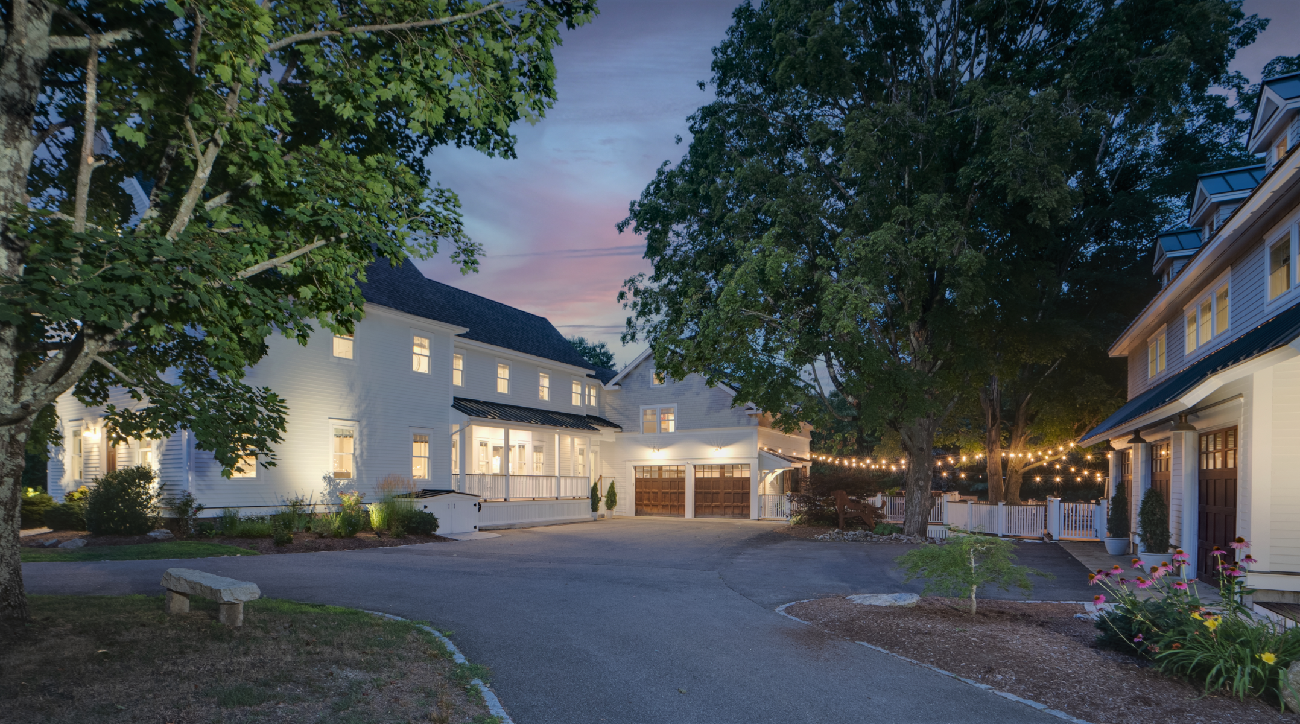
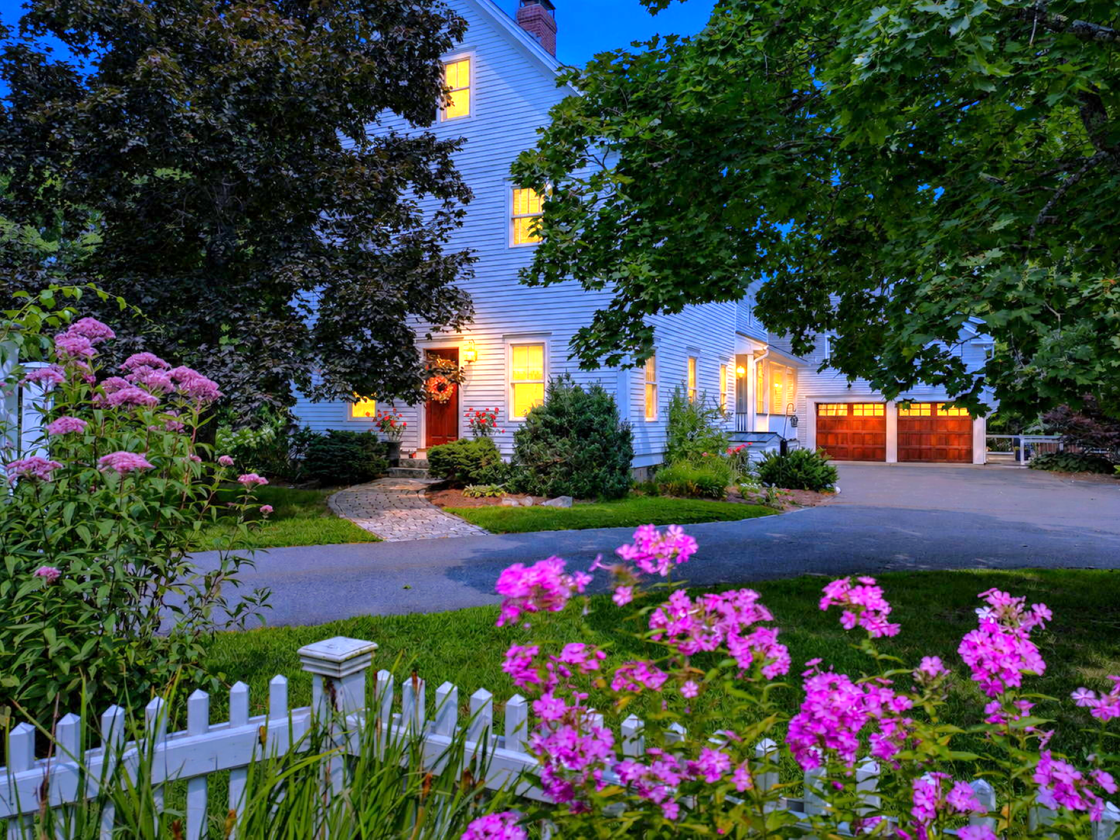
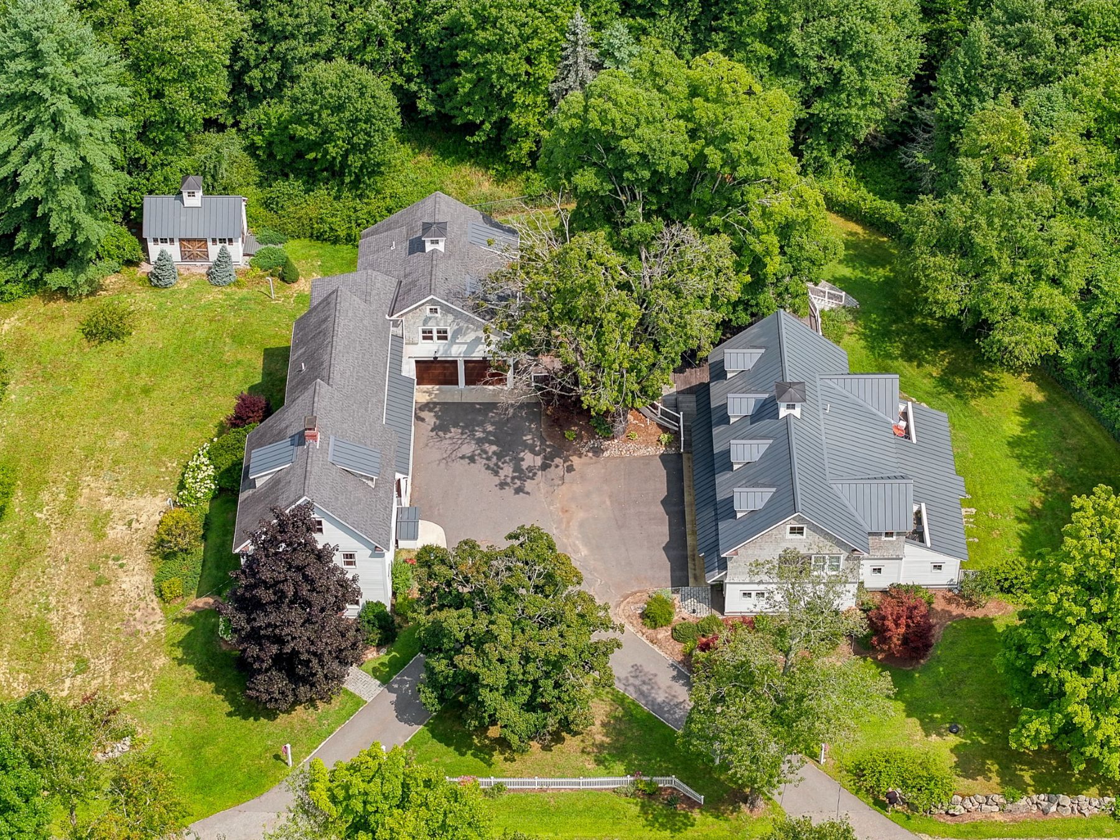
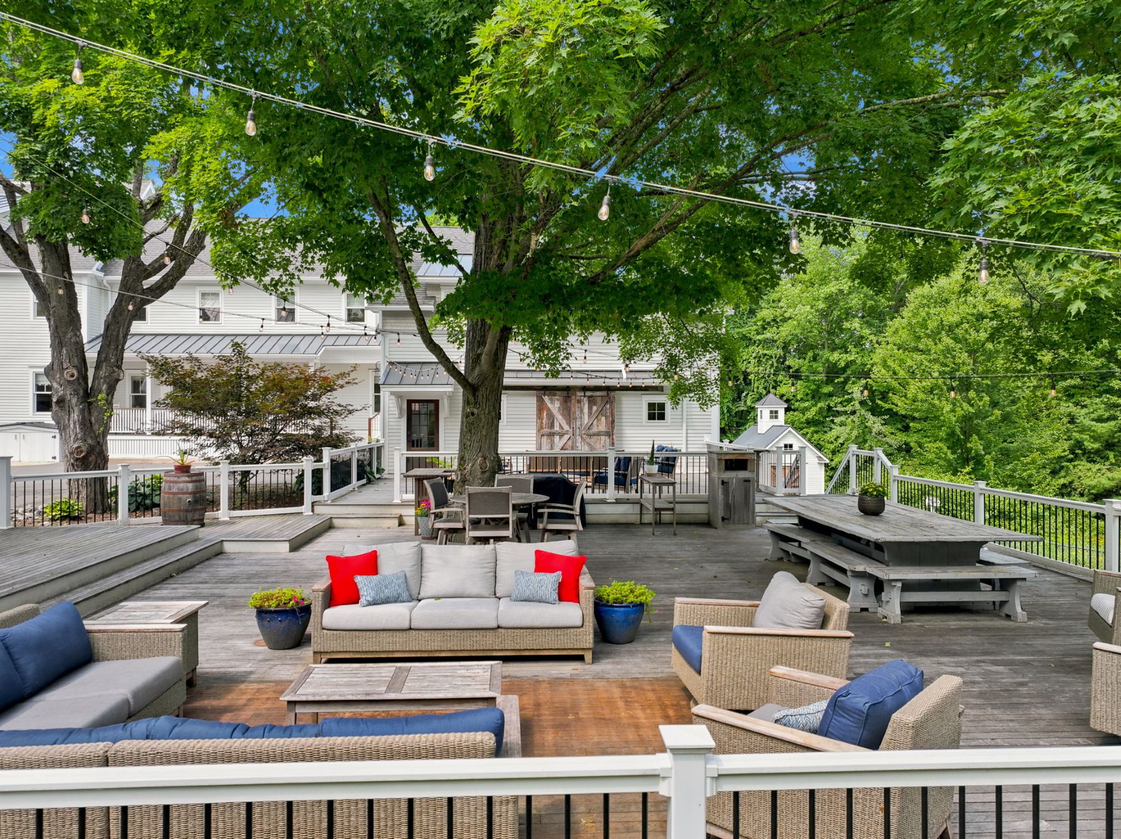
Exceptional Multi Generational Living. This exceptional reproduction modern farmhouse, built in 2014 offers a flexible floor plan, sophisticated finishes, and an extraordinary Carriage House added in 2017, creating an unmatched opportunity for multi-generational living, extended family, guests, or simply those who desire exceptional space and versatility. MAIN RESIDENCE: The 5,189 sq. ft. blends timeless farmhouse character with modern luxury. At its center is a spectacular Chefs Kitchen, featuring Viking appliances, wine refrigerator, beautiful white inset cabinetry, and granite surfaces. The kitchen flows naturally into the home's gathering spaces and expansive outdoor living areas. One of the property's most impressive features is the 1,520 sq. ft. OUTDOOR DECK and dining space, creating an extraordinary setting for large gatherings. AUDIO and media systems further enhance the home's entertaining capabilities. The walkout lower level adds more flexible living space, for a wine cellar, media room, home office, or private bar. The Primary Suite is a true retreat, complete with its own balcony and the rare luxury of two separate bathrooms and dressing rooms. There is a huge game room on the 1st floor that has access to deck, and upstairs there are 3-4 more bedrooms. Then there is the CARRIAGE HOUSE: Approx. 2,662 sq. ft., it features radiant-heated floors, a 5+ car garage, custom party-inspired cabinetry and finishes, and a heated dog grooming/shower room. Above the garage are two separate in-law apartments, each offering additional private living space and balconies. Accessibility features, including provisions for a chairlift. CAR ENTHUSIASTS, collectors,or anyone needing serious garage space, the Carriage House is an extraordinary bonus. And the location is equally compelling: top-rated schools with the convenience of being able to walk or drive to school, along with easy access to everyday amenities. Come experience the possibilities firsthand. VISit today

$15,235/mo

Est. mortgage payment based on a $2,290,000 home price.

All estimates are provided by Luxury Presence for informational purposes only. Actual amounts may vary.

Additional information

MLS® ID
5104767
Available since
August 12, 2026

Interior Features

Bedrooms
7
Bathrooms
7
Basement
No

Other Property Details

Taxes
$31,585
Tax Frequency
Annually

 Courtesy of Marianna Vis | Four Seasons Sotheby's International Realty

Based on information from DASH - Sotheby's International Realty (SIR) as of 8/21/2026. This information is for your personal, non-commercial use and may not be used for any purpose other than to identify prospective properties you may be interested in purchasing. The display of MLS data is usually deemed reliable but is NOT guaranteed accurate by the MLS. Buyers are responsible for verifying the accuracy of all information should investigate the data themselves or retain appropriate professionals. Information from sources other than the Listing Agent may have been included in the MLS data. Unless otherwise specified in writing, Broker/Agent has not and will not verify any information obtained from other sources. The Broker/Agent providing the information contained herein may or may not have been the Listing and/or Selling Agent. 

©2026 DASH - Sotheby's International Realty (SIR). All rights reserved. 

Data last updated 4:26 AM UTC, 8/21/2026

Powered by Luxury Presence