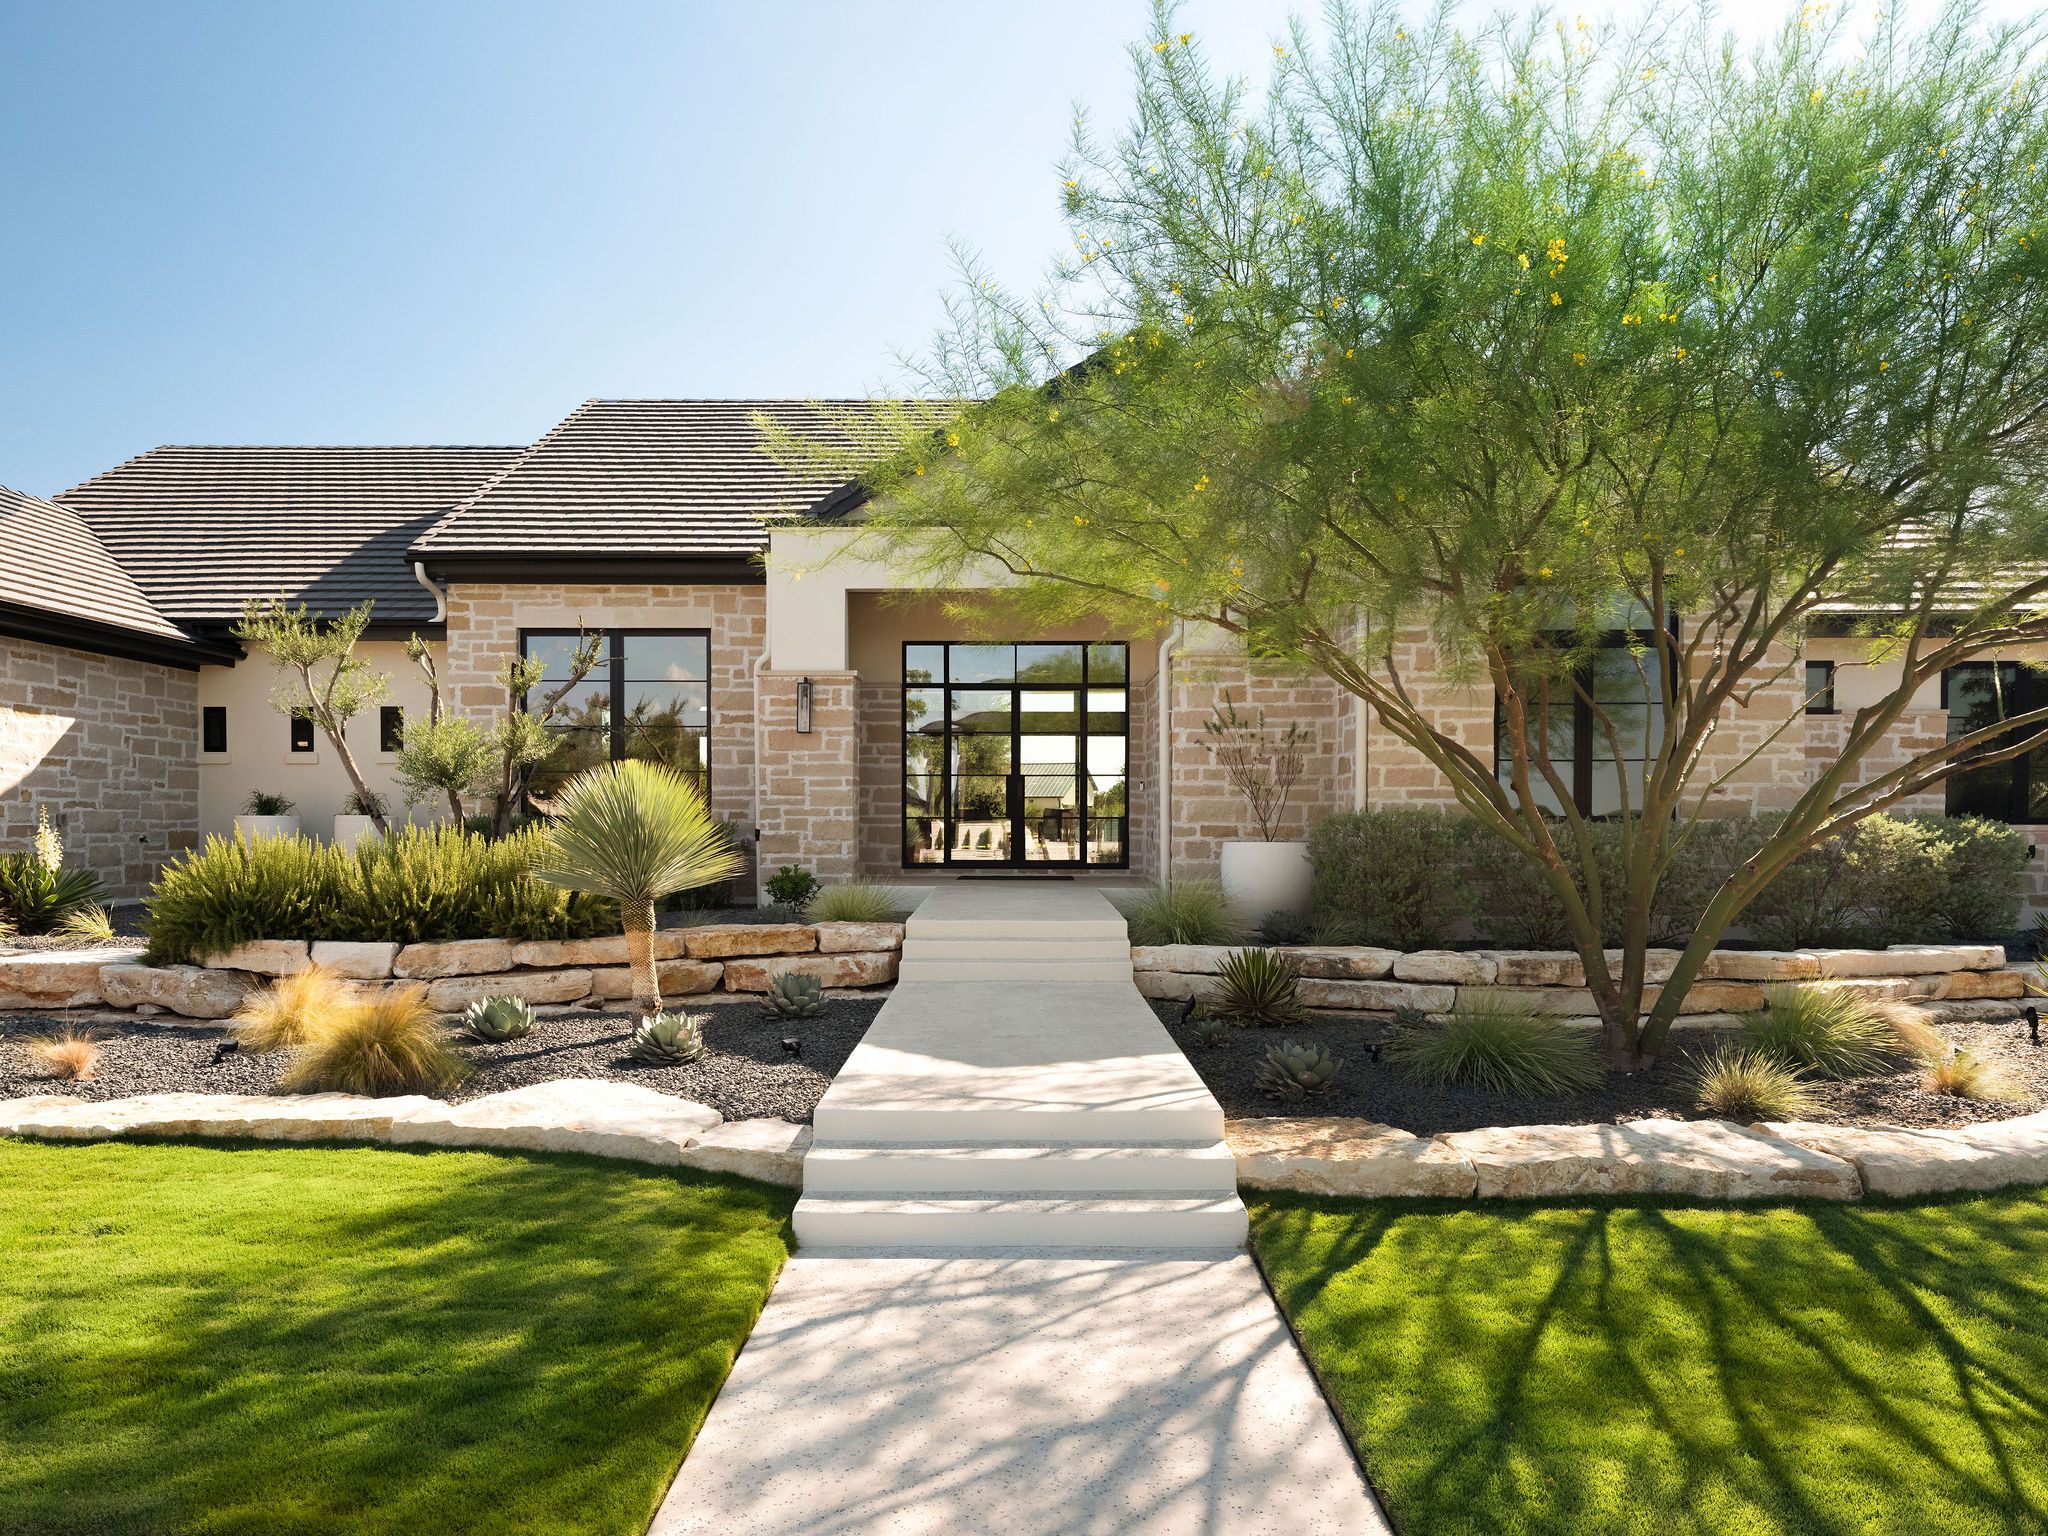
Set on 1.14 peaceful acres in Georgetown, Halcyon is a warm modern estate defined by exceptional craftsmanship, natural materials, and an unmistakable sense of calm. Designed by architect Shawn Hood and built by Grand Endeavor Homes in 2024, the single story residence offers 4,036 square feet, four bedrooms, four full and two half baths, and a three car garage within The Canyons at HCH Ranch.
From the moment you enter, the quality of the home is immediately apparent. Soaring ceilings reach 16 feet in the main living space, while expansive Andersen windows fill the interiors with natural light and frame the serene surroundings. Level 5 walls, eight foot solid core doors, custom lighting, and wide plank European white oak floors create an atmosphere that feels both refined and inviting.
The main living room is anchored by a statement fireplace and opens naturally to the kitchen, dining area, and outdoor living spaces. Designed for both daily living and large scale entertaining, the kitchen features rift-cut white oak cabinetry, Silestone Corktown Suede countertops, a Sub Zero refrigerator and beverage refrigerator, a Wolf six burner range with double ovens, a Wolf microwave, two Miele dishwashers, two sinks, and an oversized walk in pantry. The adjoining laundry and mudroom offer generous storage, a utility sink, and space for an additional refrigerator.
The primary suite is privately positioned in its own wing of the home. Sound deadening insulation enhances the sense of retreat, while the bathroom features Italian tile, a soaking tub, walk in shower, dual vanities, a dedicated makeup vanity, and a spacious walk in closet. Each secondary bedroom is ensuite with its own walk in closet, providing exceptional comfort and privacy.
Additional living spaces include a dedicated media room with vaulted beamed ceilings and an AV closet, as well as a flexible gym that may also serve as a private office or studio. A separate office or library near the main living area provides another quiet workspace with the opportunity for custom built ins. A Sonos sound system extends throughout the kitchen, patio, primary bedroom, and primary bathroom.
The outdoor living area continues the home’s emphasis on comfort and entertaining. Retractable shades allow the covered patio to be enjoyed throughout the year, while the outdoor kitchen is equipped with a 36 inch DCS grill, 30 inch griddle, Zephyr beverage refrigerator, and sink. A second fireplace may be used with wood or gas, and the patio is prewired for electric heaters.
Beyond the covered patio, the expansive backyard provides ample room to create a custom pool and sport court. An additional dwelling unit is permitted, and the property also offers the opportunity to add a separate two car garage, allowing future owners to expand the estate according to their needs.
More than $195,000 in landscaping complements the home’s Lueders stone exterior and hail rated tile roof. Thoughtful infrastructure includes spray foam insulation, three HVAC zones, two Navien tankless water heaters, whole home water filtration and softening, Spectrum fiber internet, an electric vehicle charging outlet, and prewiring for a pool and whole home generator.
Halcyon pairs its peaceful acreage setting with exceptional convenience. The newly opened H-E-B and Costco, Target, Lake Georgetown, Wolf Ranch, the Georgetown Square, and Highway 183 Toll are all within easy reach, with many of west Georgetown’s newest shopping and everyday conveniences approximately ten minutes away.
Quietly sophisticated and exceptionally well built, Halcyon brings together thoughtful architecture, elevated materials, flexible living spaces, and extraordinary attention to detail in one of Georgetown’s most serene settings.