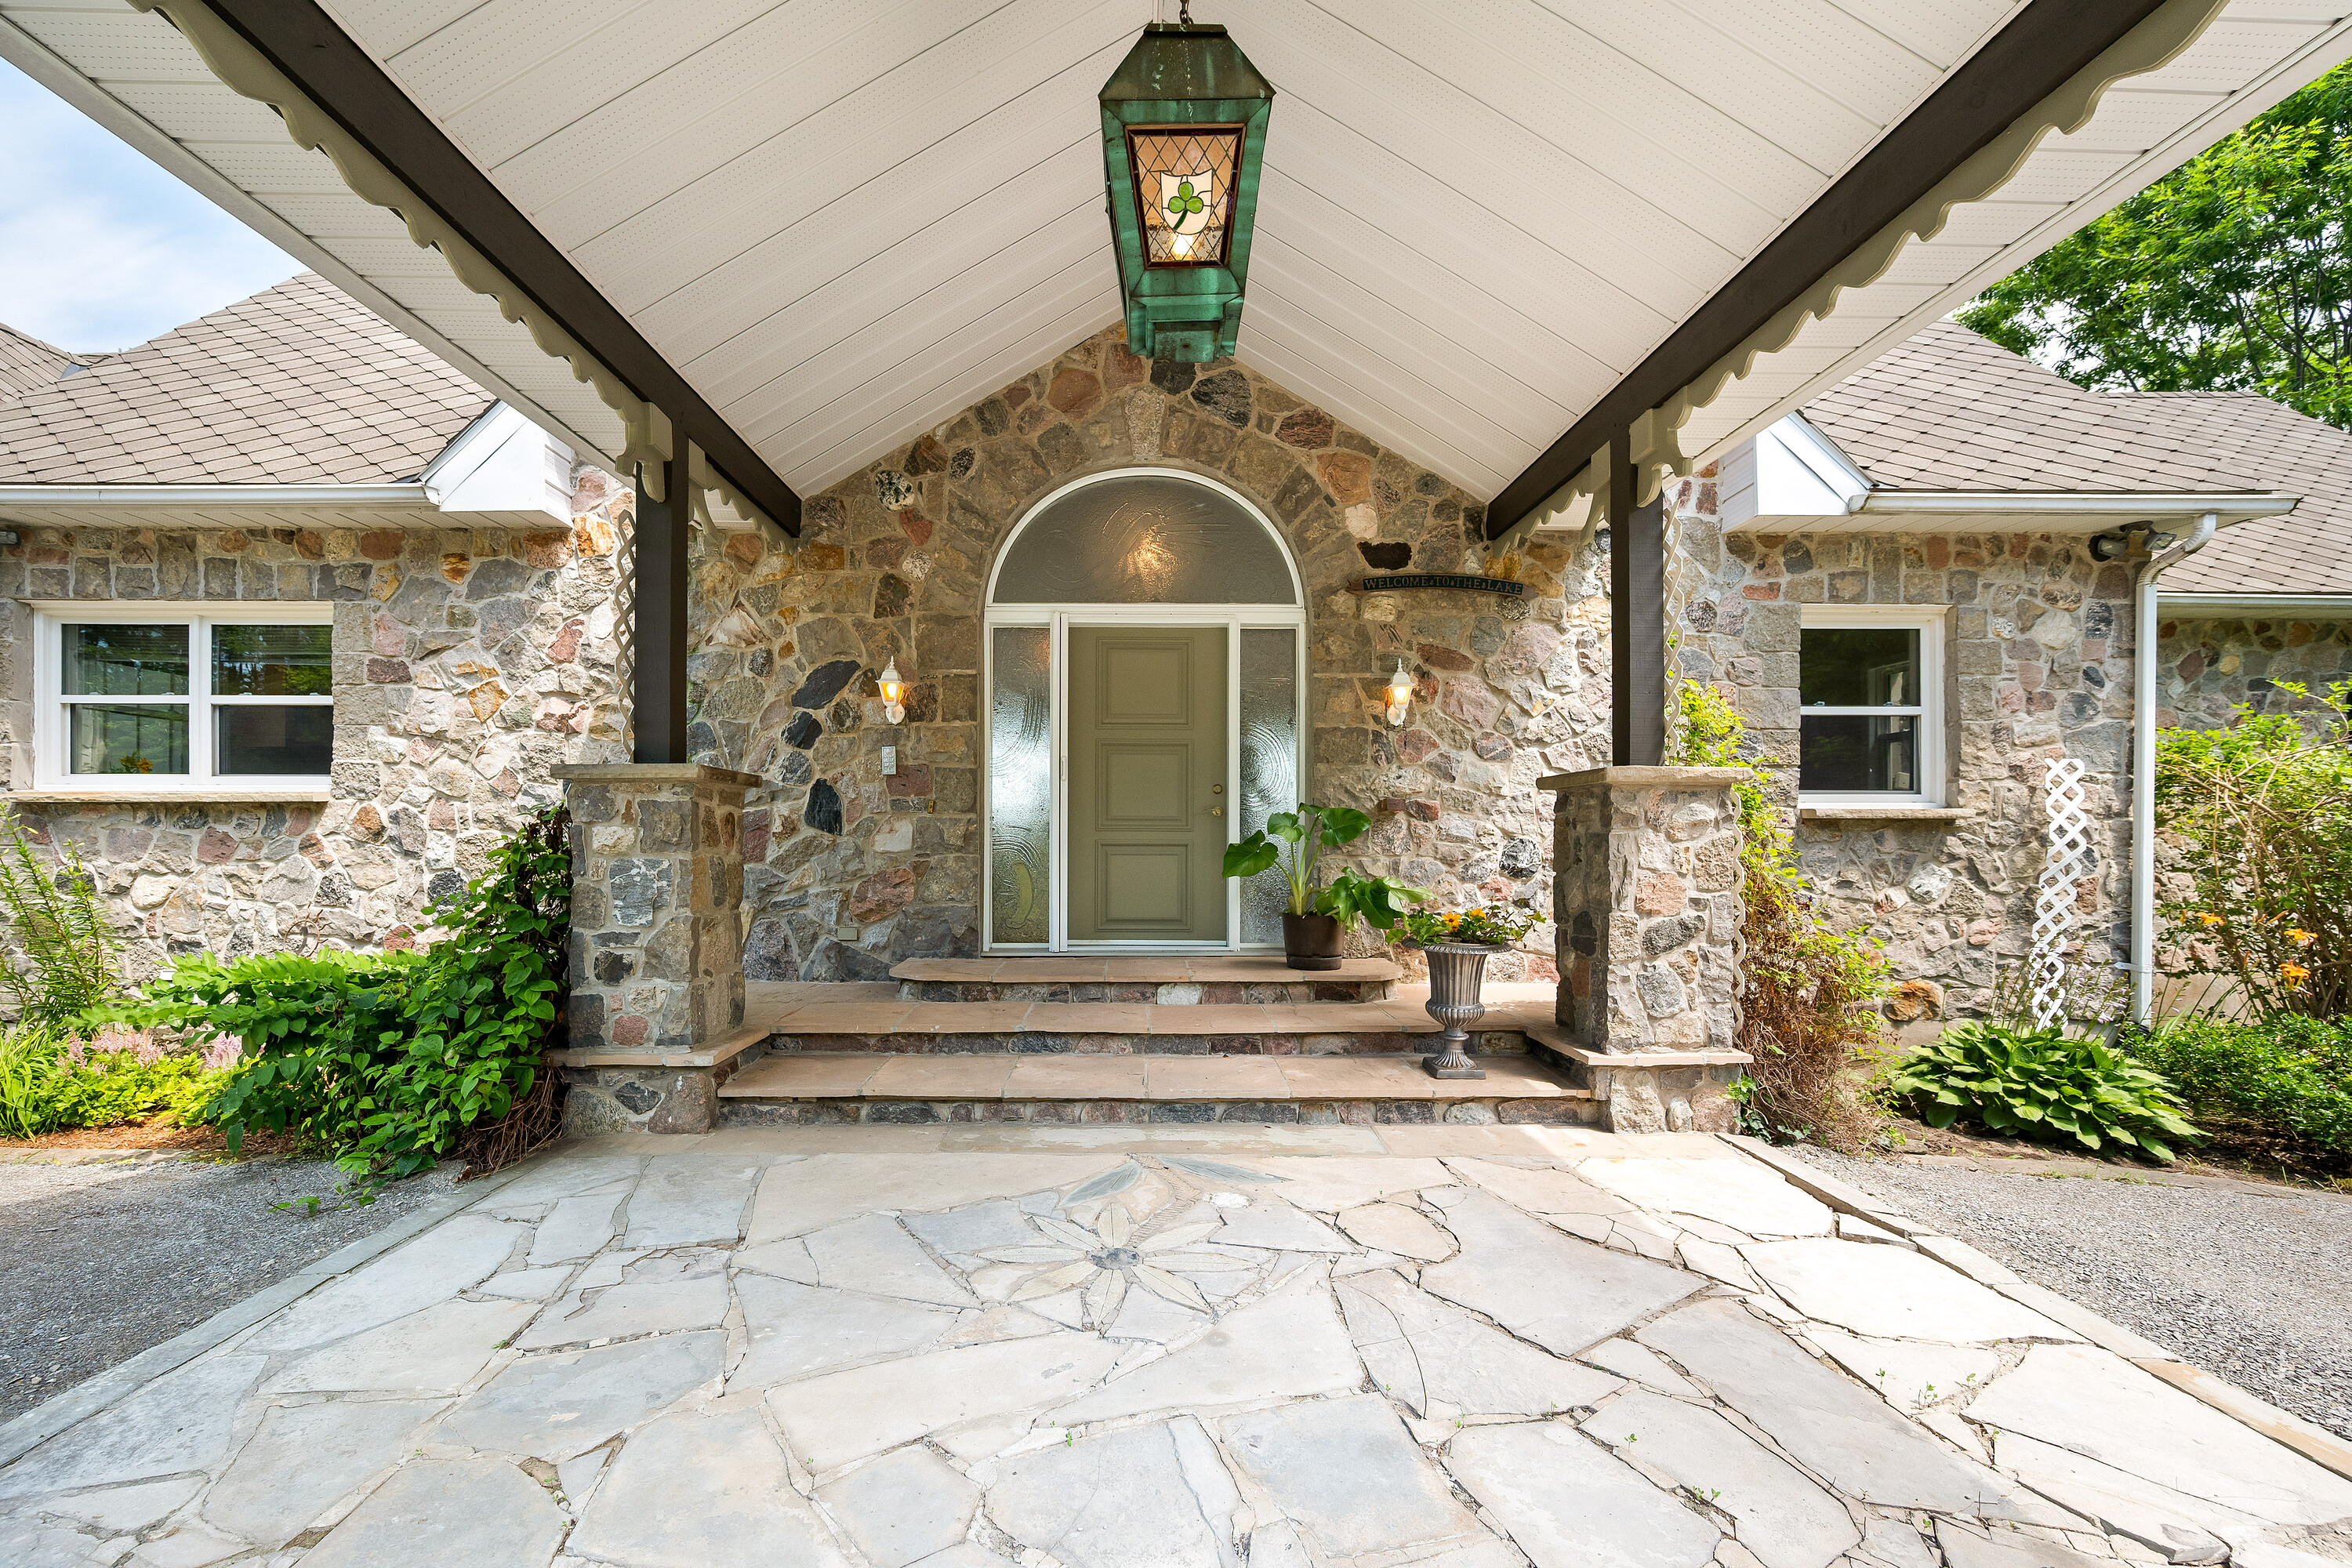
Property photo 1
Property photo 2
Property photo 3
Property photo 4
Property photo 5
1 Bed
4 Baths
2,443 sqft

$835,400

43 Temperance Lake Road, Athens ON, K0E 1B0

Price per sqft$341.96
Property size2,443 sqft
Property typeResidential

Overview

Active

Listed Jul 17, 2026

Updated 54 min ago

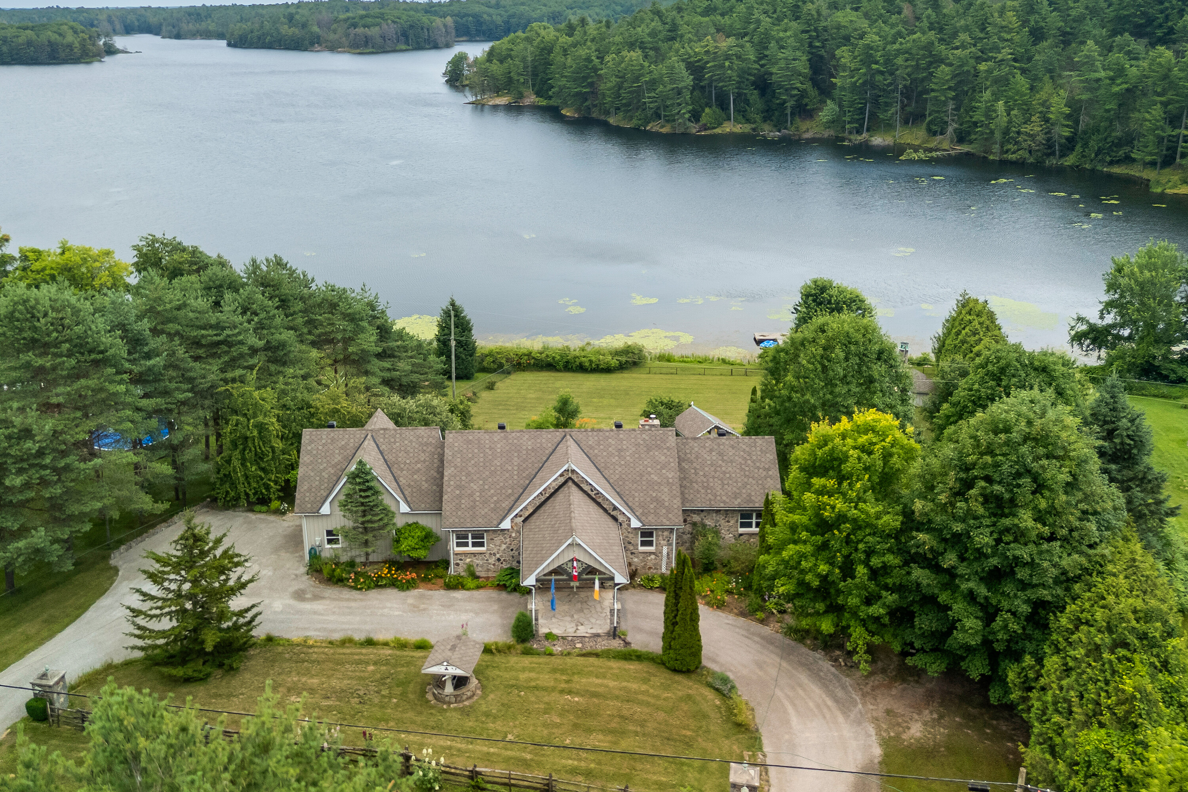
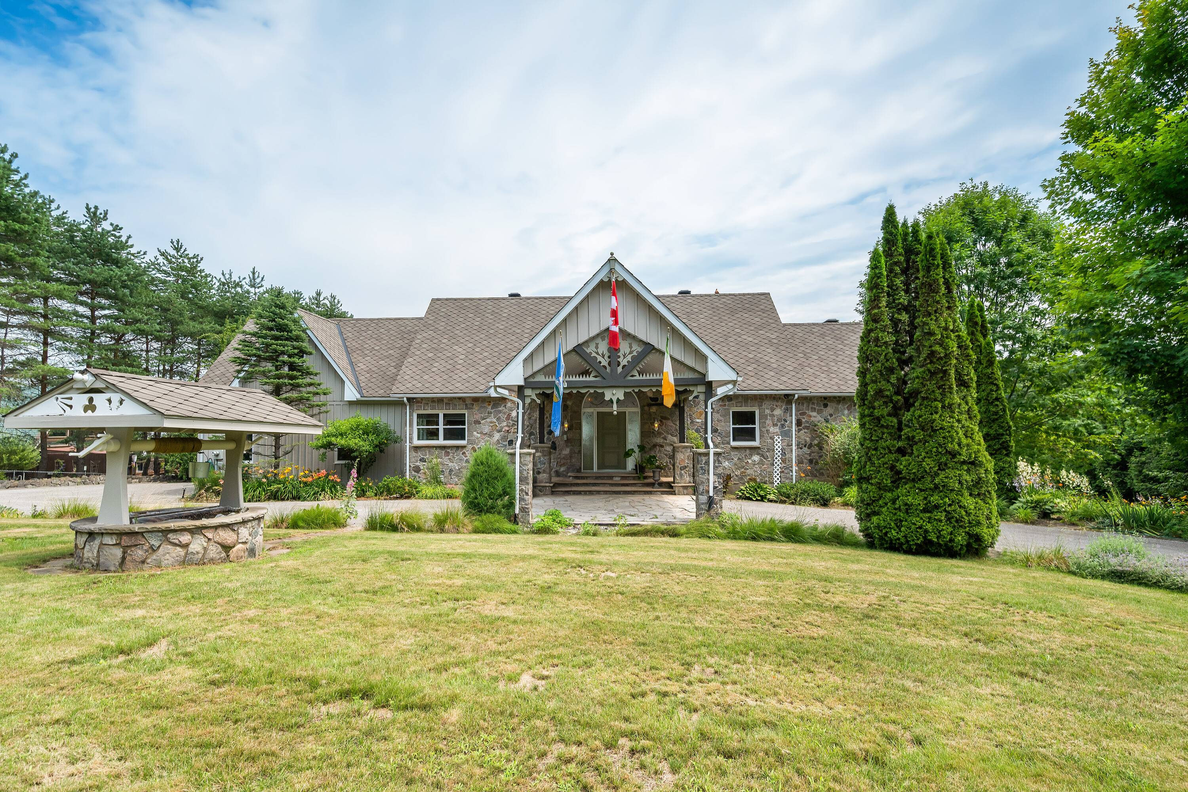
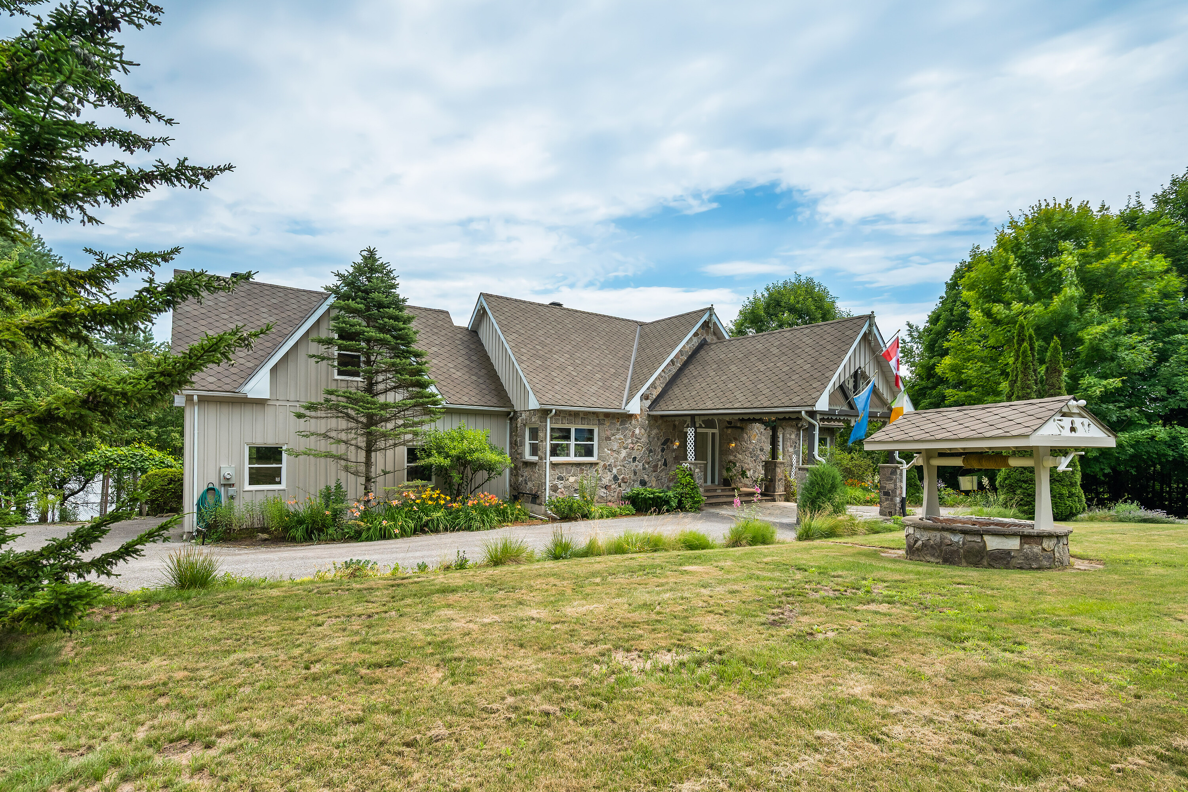
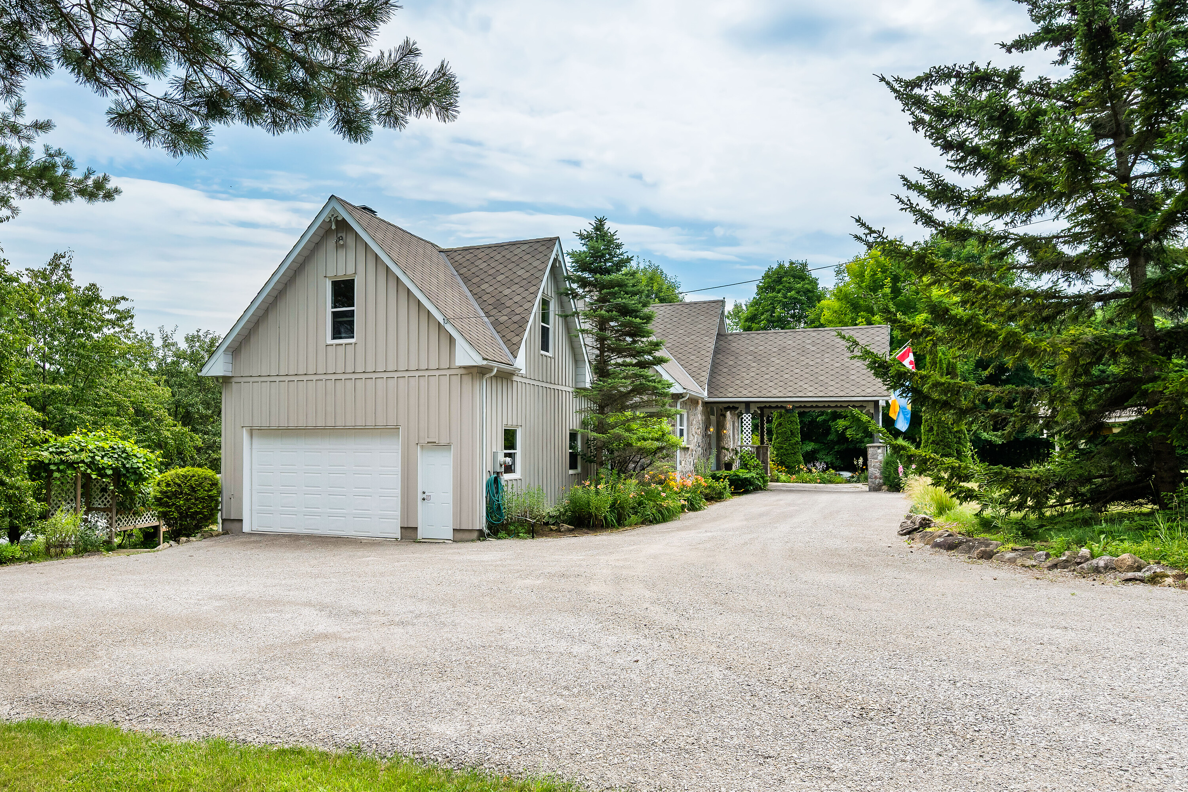
If peace is finding your dream property on desirable Temperance Lake, this exceptional waterfront home is ready to welcome you. Set on approximately one acre (fully fenced) with an impressive 160 feet of lakefront, a circular driveway and a distinctive porte-cochère create a memorable sense of arrival. Offering over 2,000 square feet of beautifully finished living space, this 2+2 bedroom, 4-bathroom home, featuring three en-suites, has been thoughtfully designed to embrace magnificent views of peaceful Temperance Lake. Sun-filled and inviting, the open-concept interior features expansive windows and garden doors that seamlessly connect the home to its spectacular waterfront setting. At the heart of the home, the stylishly updated gourmet kitchen is ideal for both everyday living and entertaining, flowing effortlessly into the bright and spacious main living areas. The walkout lower level offers additional living space, where a wood-burning fireplace and rustic pine plank flooring add warmth, comfort and character. Step outside and experience waterfront living at its finest. The easily accessible shoreline is ideal for swimming, boating and enjoying long summer days on the lake, while a private boat launch provides convenient access for smaller watercraft. A versatile loft above the garage provides valuable bonus space, while the hot tub offers the perfect place to unwind and take in the serenity of the lake. With generous living spaces, captivating water views and an exceptional waterfront setting, this is a remarkable opportunity to embrace the Temperance Lake lifestyle. Your waterfront escape awaits.

$5,558/mo

Est. mortgage payment based on a $835,400 home price.

All estimates are provided by Luxury Presence for informational purposes only. Actual amounts may vary.

Additional information

MLS® ID
X13578288
Available since
July 17, 2026

Interior Features

Bedrooms
1
Bathrooms
4
Cooling
Yes
Basement
No

Other Property Details

Taxes
$5,638
Tax Frequency
Annually

 Courtesy of Todd Bickerton | Sotheby's International Realty Canada

Based on information from DASH - Sotheby's International Realty (SIR) as of 10/11/2026. This information is for your personal, non-commercial use and may not be used for any purpose other than to identify prospective properties you may be interested in purchasing. The display of MLS data is usually deemed reliable but is NOT guaranteed accurate by the MLS. Buyers are responsible for verifying the accuracy of all information should investigate the data themselves or retain appropriate professionals. Information from sources other than the Listing Agent may have been included in the MLS data. Unless otherwise specified in writing, Broker/Agent has not and will not verify any information obtained from other sources. The Broker/Agent providing the information contained herein may or may not have been the Listing and/or Selling Agent. 

©2026 DASH - Sotheby's International Realty (SIR). All rights reserved. 

Data last updated 5:20 AM UTC, 10/11/2026

Powered by Luxury Presence