Exclusive Vlassak Verhulst Villa (2023): A Landmark of Luxury in the Heart of Blaricum
Opportunities to acquire a recently built Vlassak Verhulst villa of this caliber in Het Gooi are exceedingly rare. This is one of those exceptional moments.
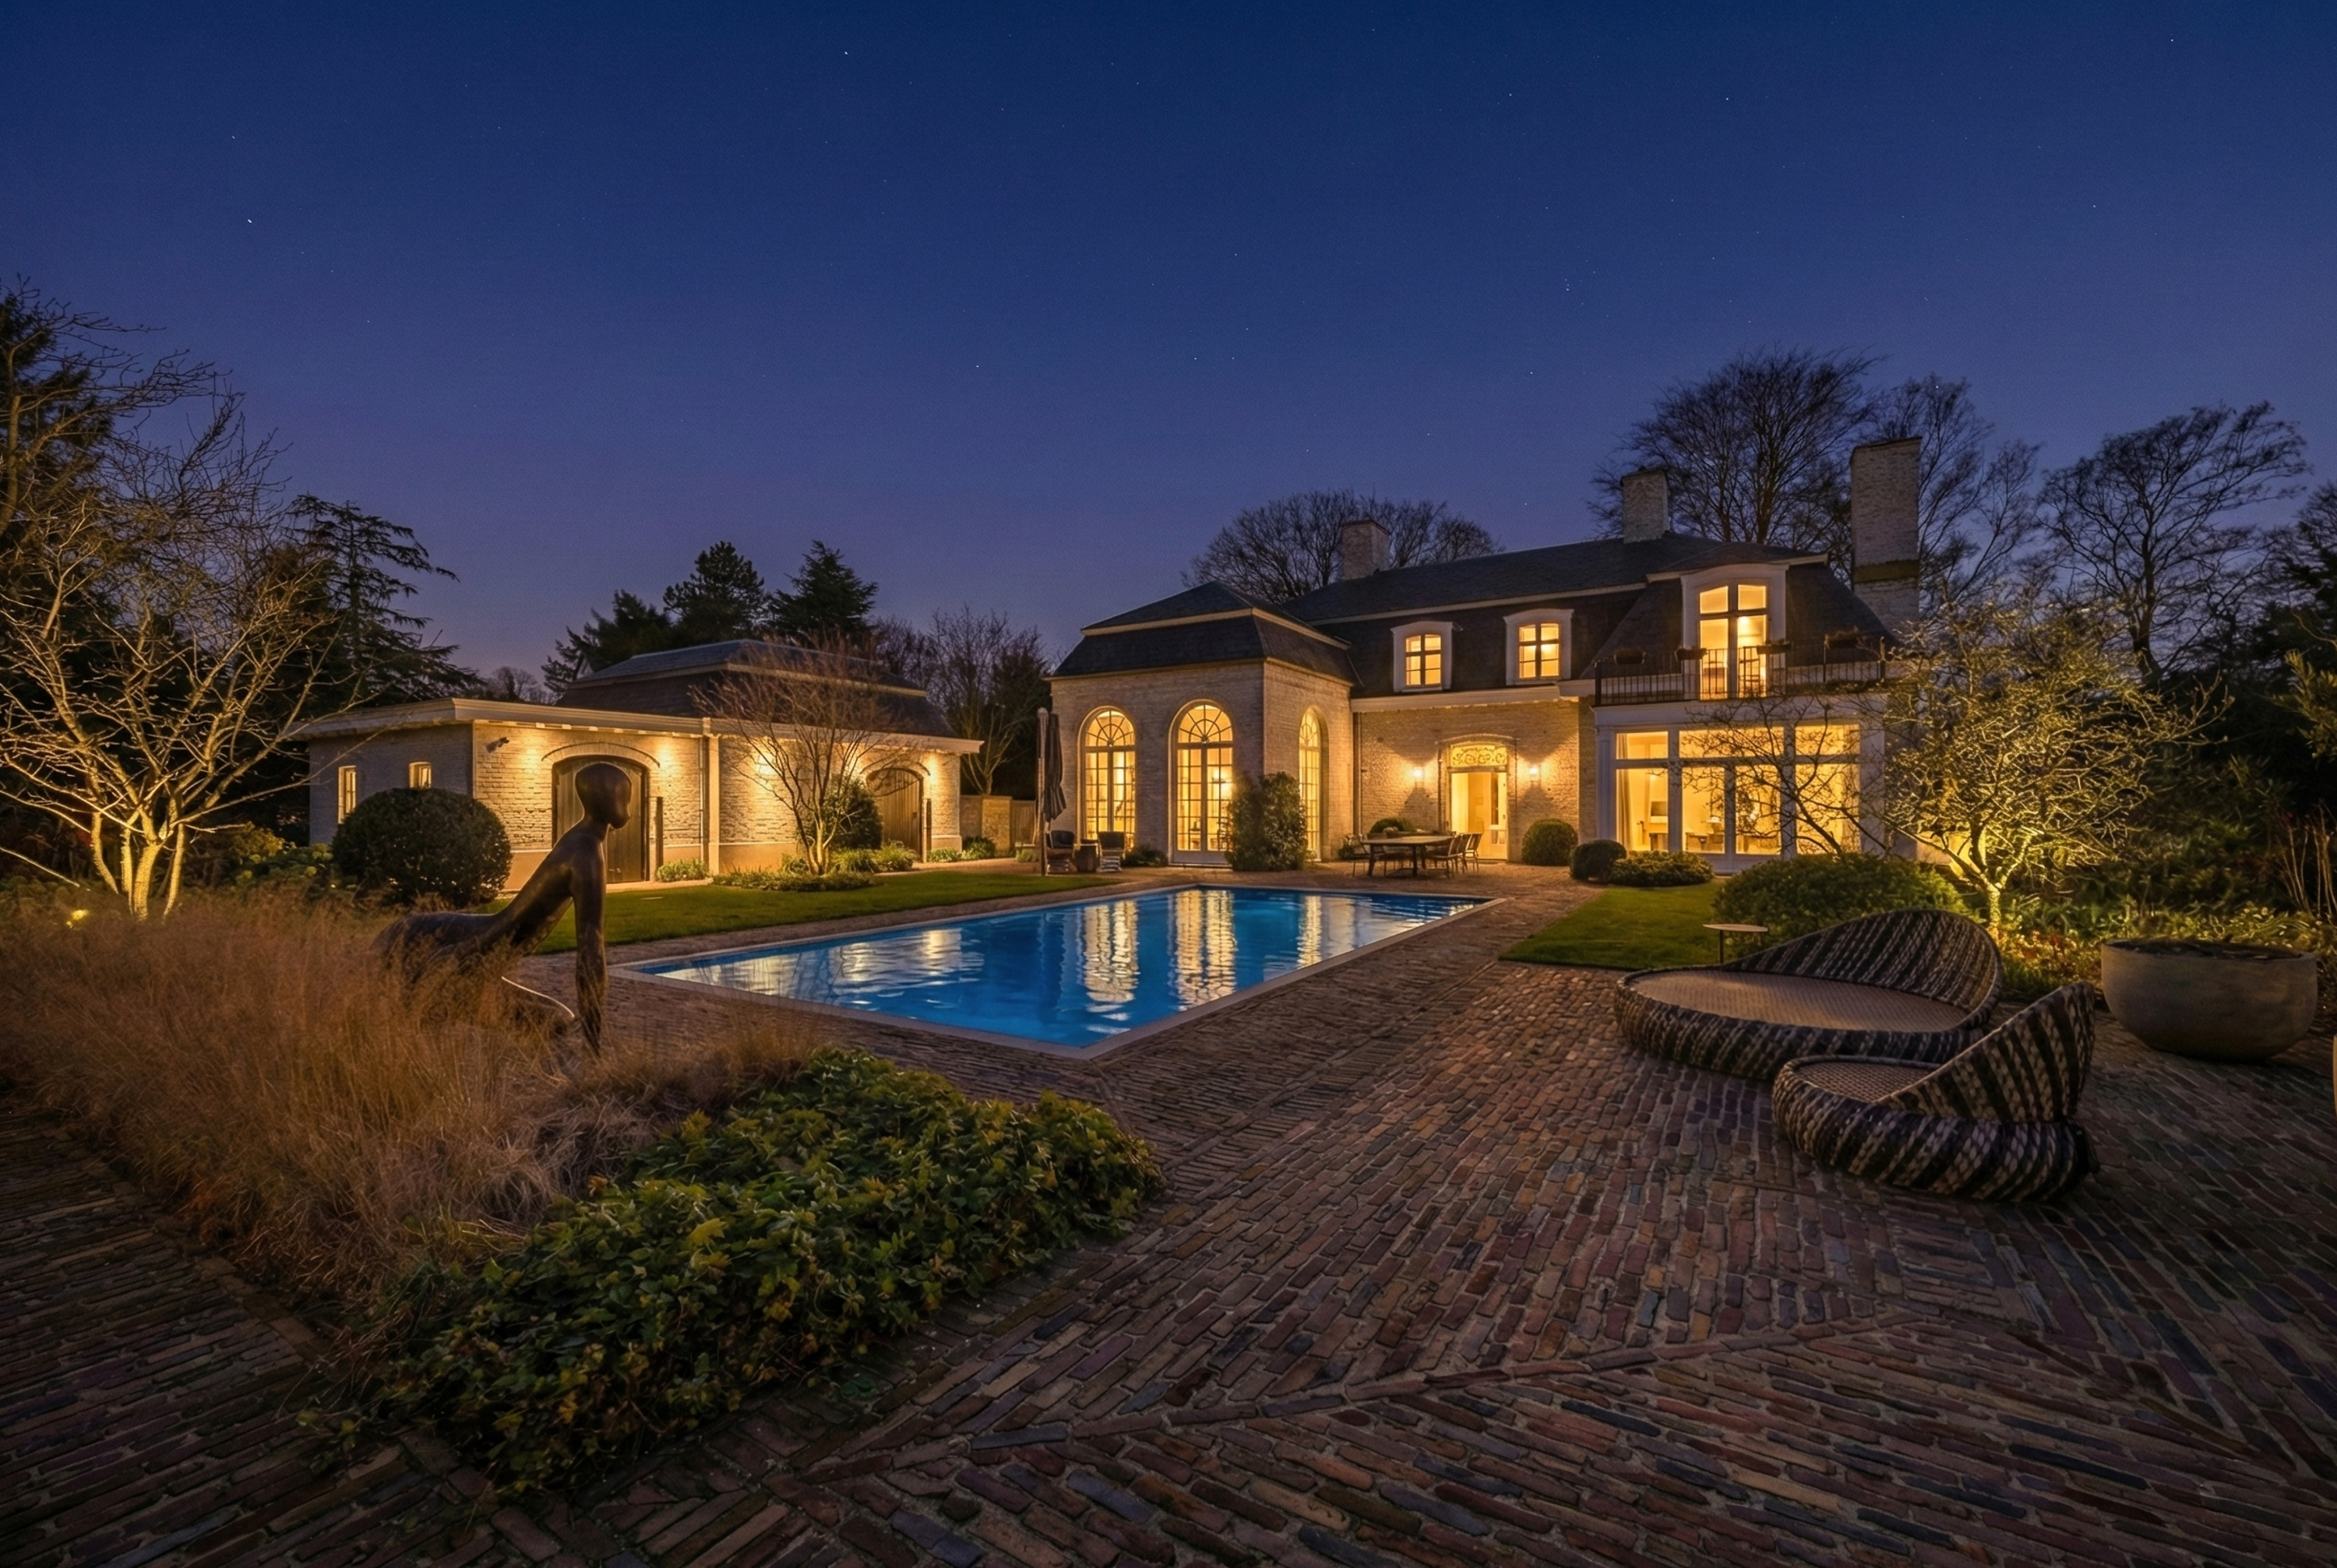
Situated in a prime location, within walking distance of Blaricum’s charming village center and surrounded by peace and greenery, this detached villa seamlessly blends classical grandeur with contemporary perfection. Every detail of this home radiates luxury, sophistication, and comfort.
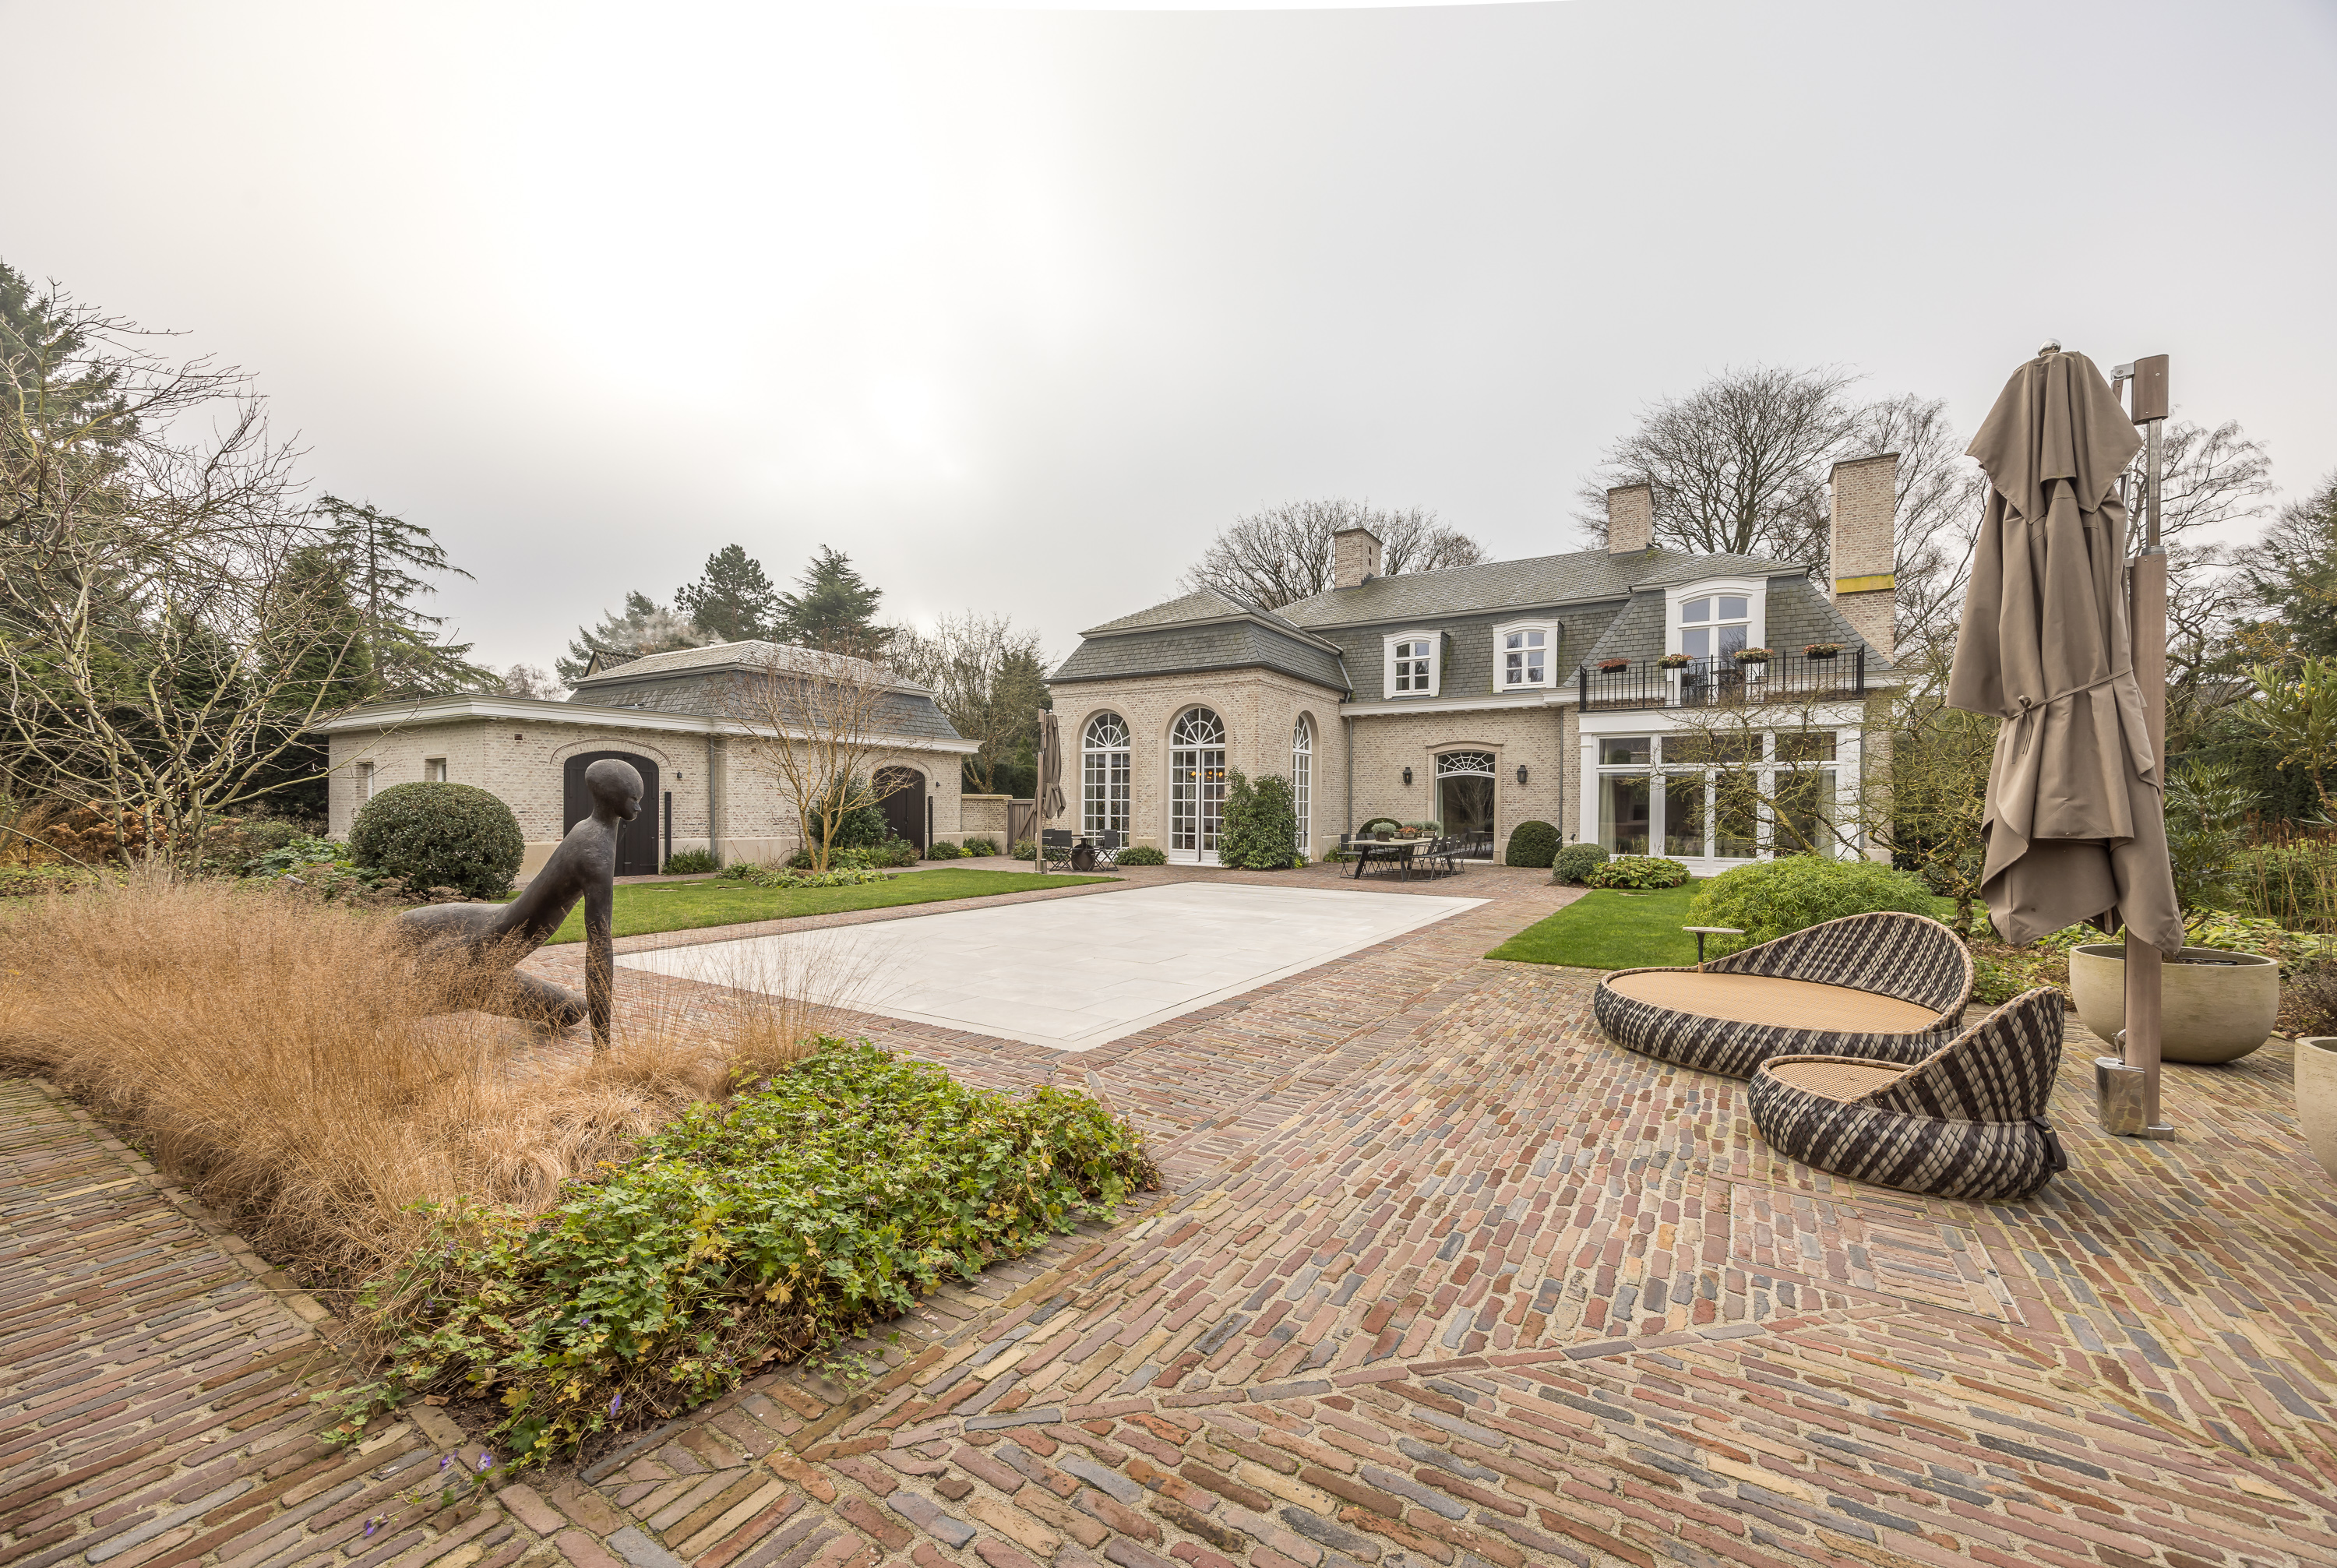
The finishes are of the highest standard, featuring a spacious double garage and, as a showpiece, an exclusive swimming pool with a movable floor — a technical masterpiece that combines elegance and functionality at an unparalleled level. This is without doubt one of the most complete and impressive villas currently available in Het Gooi.
Ground Floor: Grandeur and Everyday Comfort Through the imposing entrance, you are welcomed into a stately hallway with an elegant staircase, generous cloakroom, and guest lavatory. The tone is immediately set: spacious, stylish, and refined.
TV Room: Intimate and cozy, perfect for lounging or movie nights
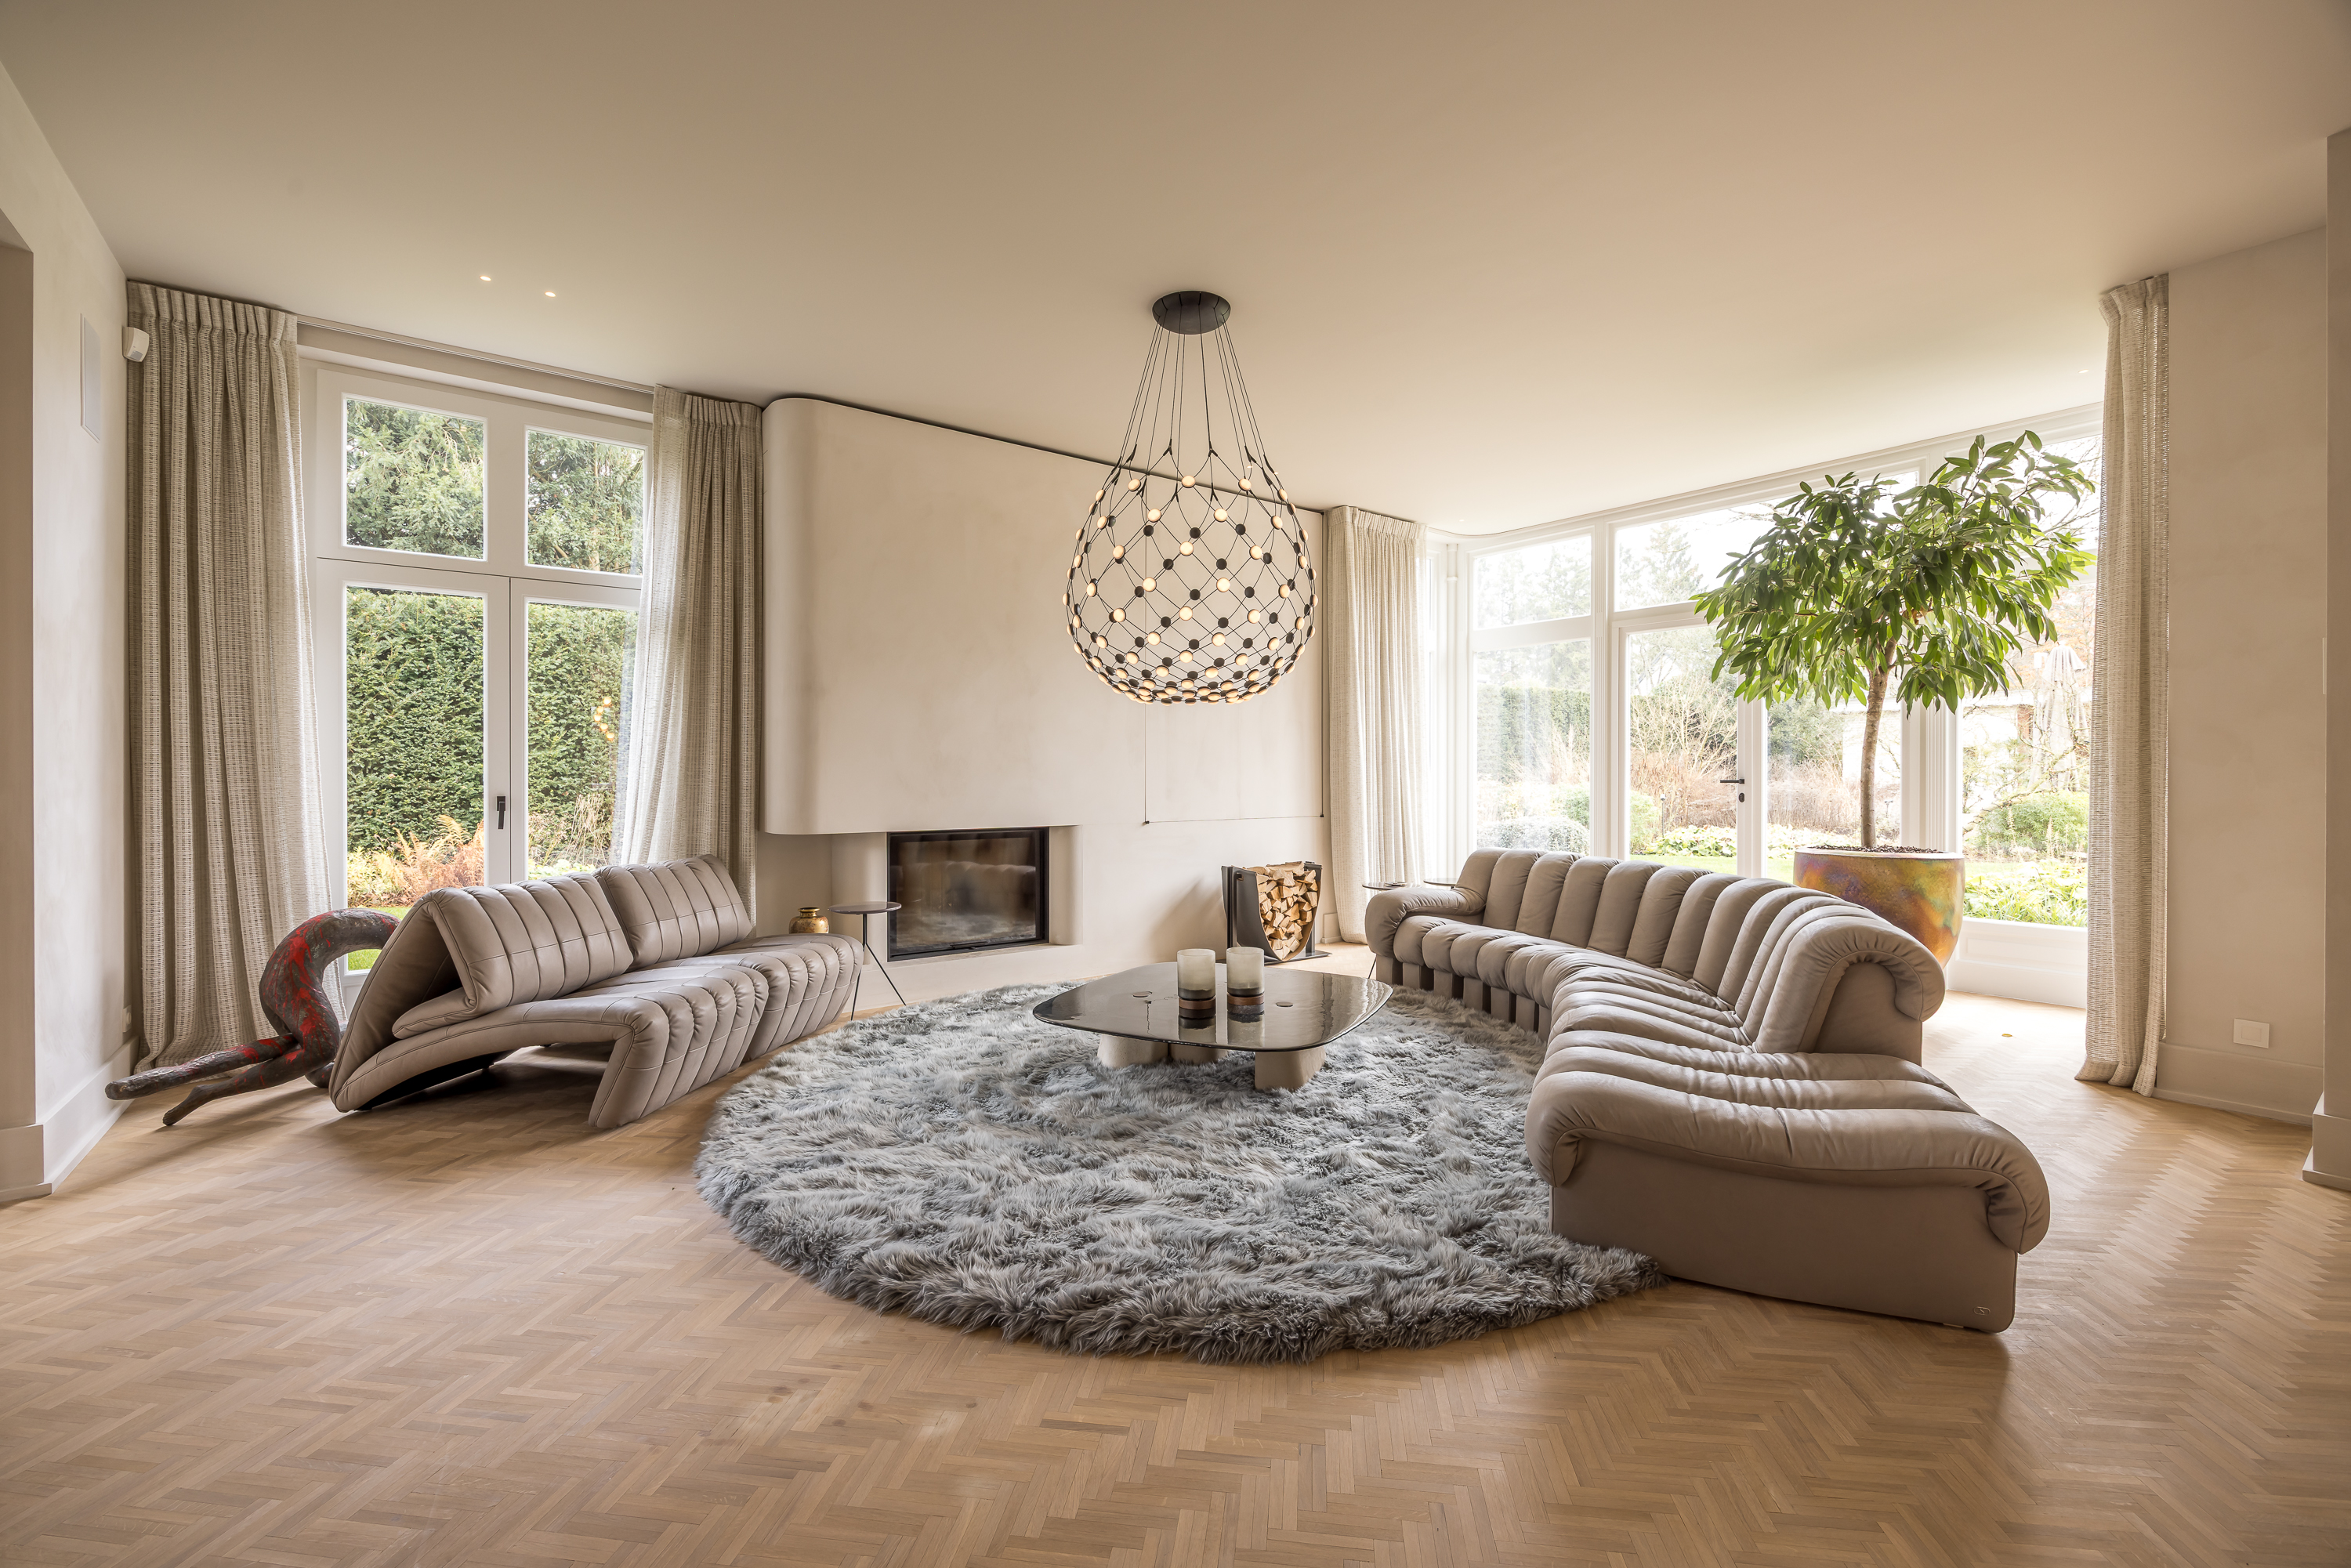

Living Room: Spacious and filled with natural light, featuring a fireplace and French doors opening onto the terrace and garden, seamlessly connecting indoors and outdoors
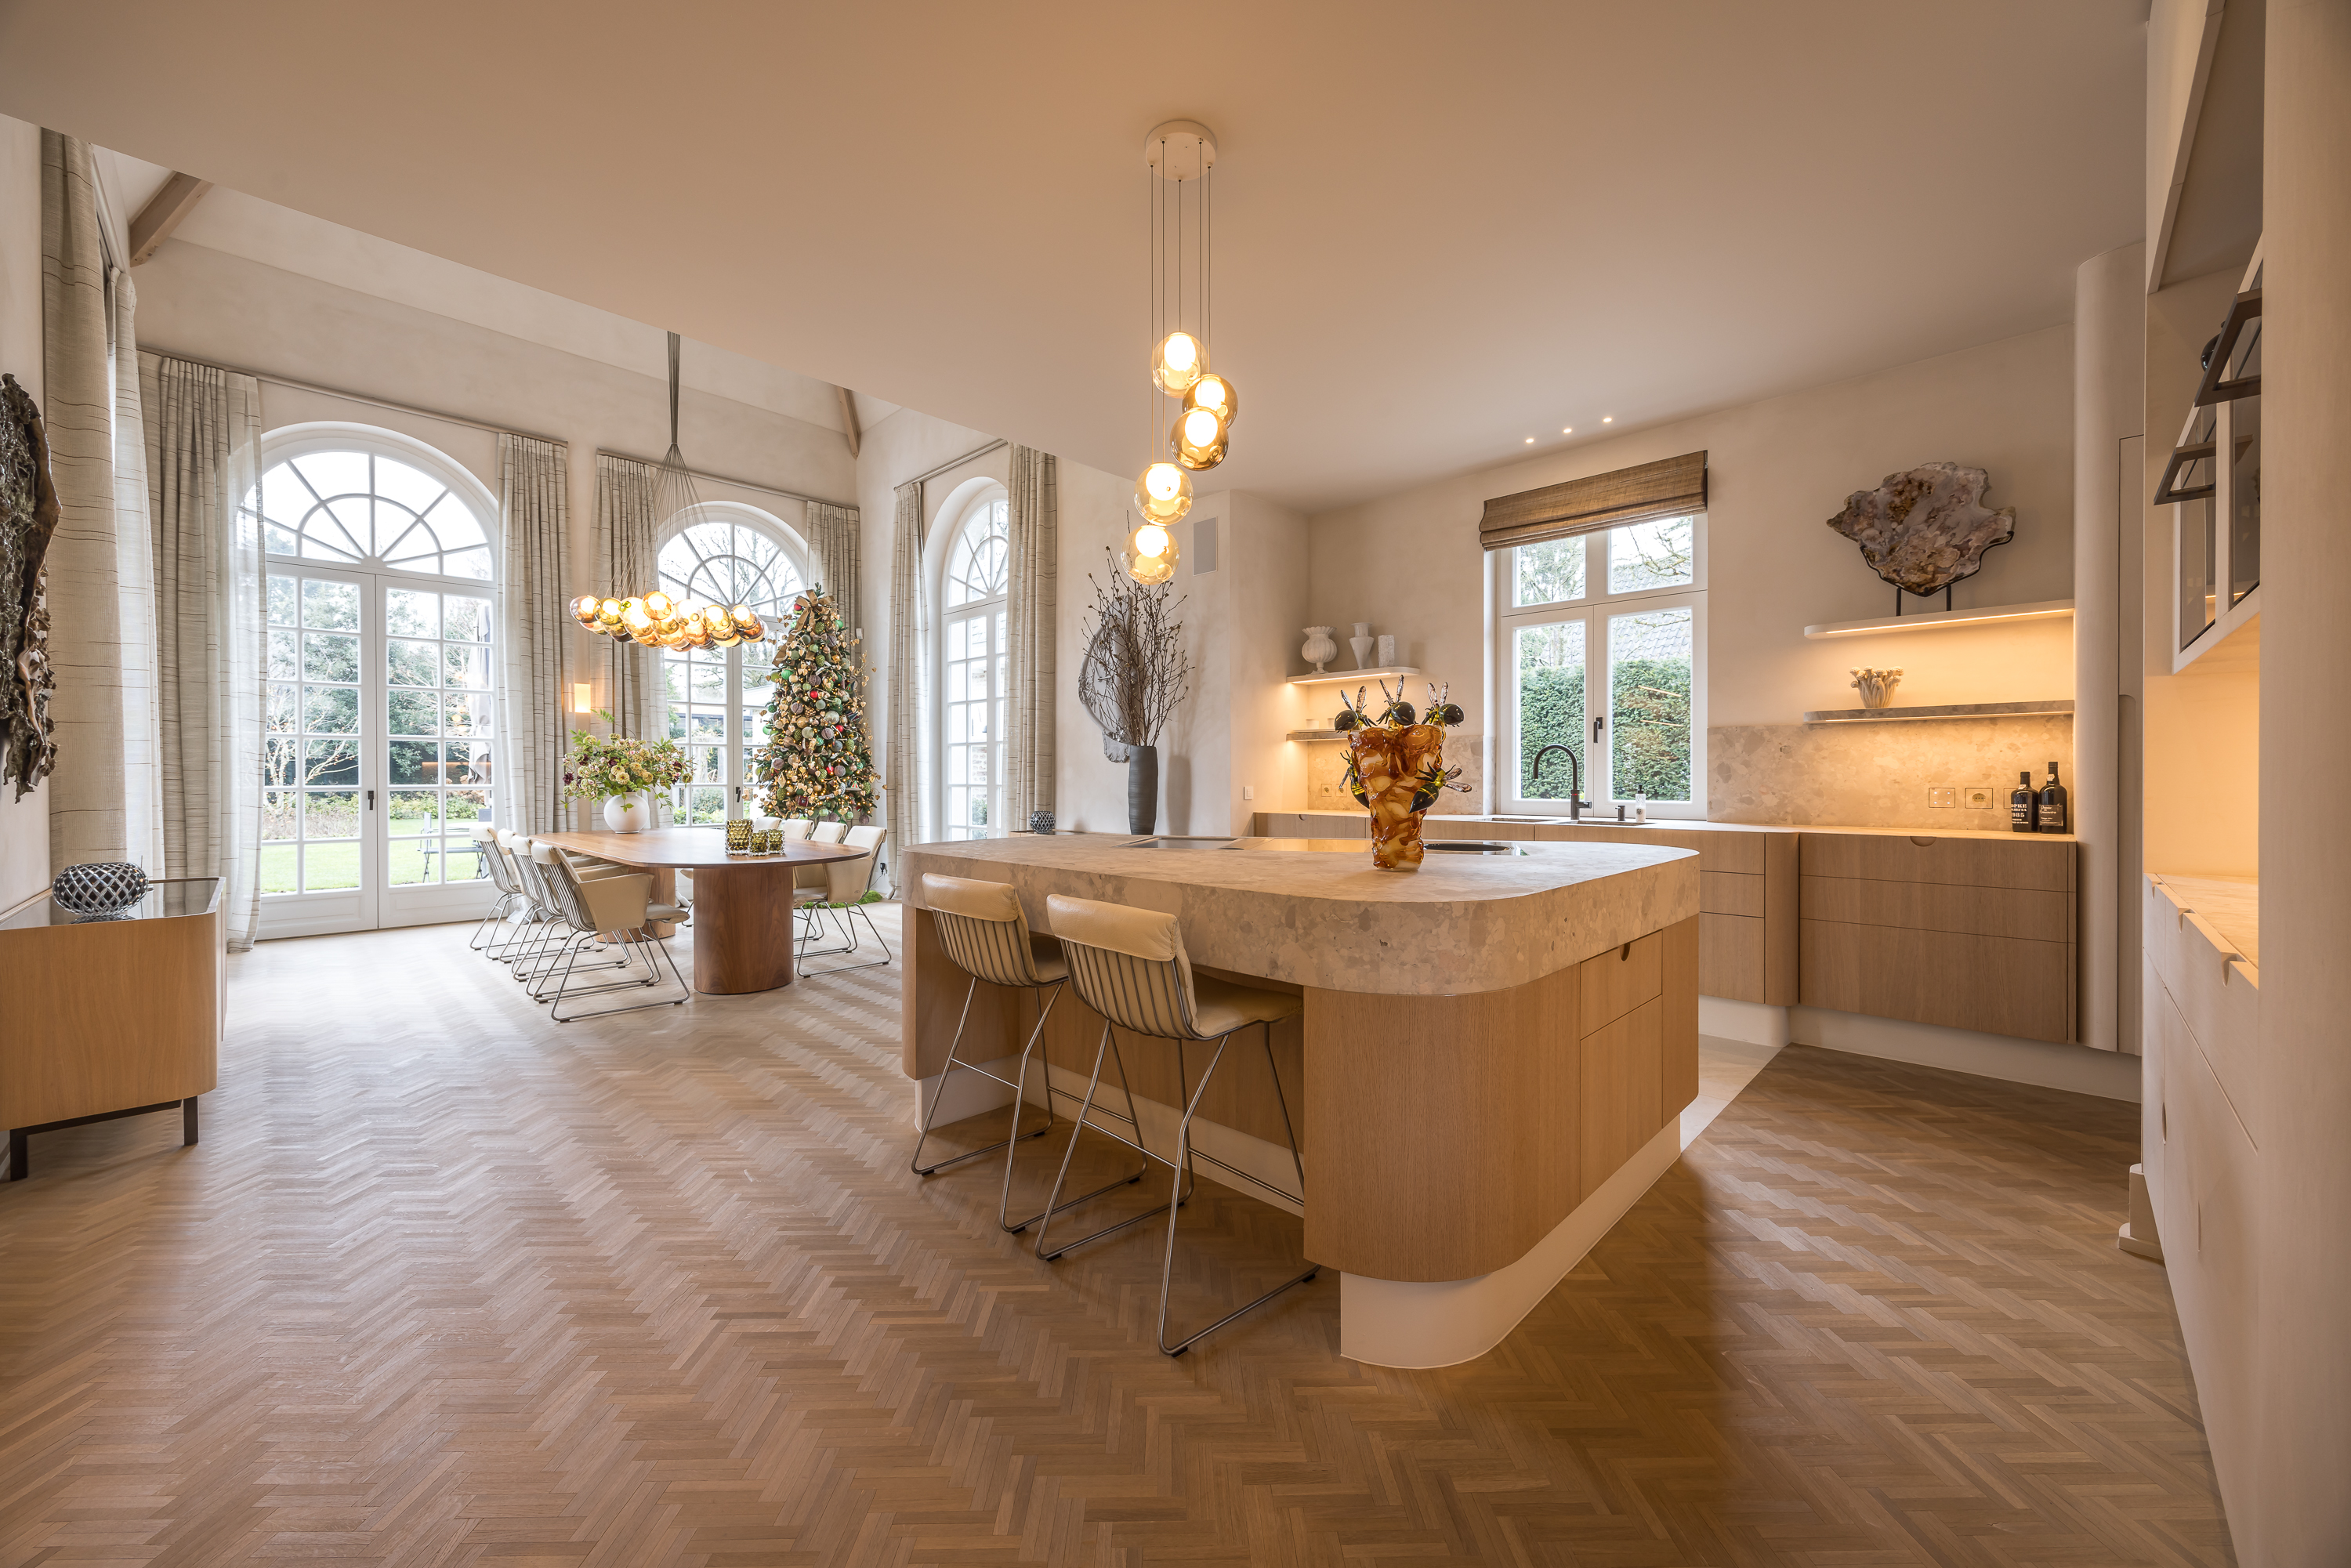
Kitchen-Diner: The vibrant heart of the home with a generous cooking island, top-of-the-line appliances, and abundant storage; adjacent is a luxurious utility room with bespoke cabinetry
Home Office: Private and with its own entrance — ideal for working from home without compromising privacy
First Floor: Serenity and Ultimate Private Quarters The grand staircase leads to a level dedicated to peace and luxury.
Master Suite: Includes a walk-in closet, private balcony, and an exclusive bathroom with freestanding bathtub, double walk-in shower, and twin basins
Second Bedroom: Spacious, with en-suite bathroom
Third Bedroom: Flexible in use, also with en-suite bathroom, WC, and second walk-in closet
Lower Level: Wellness, Fitness & Hospitality A full additional floor designed for ultimate comfort.
Wellness Area: Featuring a designer sauna, plunge pool, and serene ambiance
Gym: Fully equipped for cardio, strength training, and yoga
Guest Room: Elegant, with private bathroom offering hotel-level comfort
Additional Walk-In Closet, Laundry Room, and Discreet Technical Rooms (housing the heat pump, home automation systems, and more)
Pool House: Outdoor Living in Style The beautifully landscaped garden includes a modern pool house with:
Covered terrace with fireplace
Luxurious shower and changing facilities
Fully equipped outdoor kitchen with premium appliances
A perfect setting for long summer evenings, culinary moments, and entertaining guests.
Garage and Additional Space A generous double garage with automatic doors, driveway, and separate storage space. Above the garage is a multifunctional room, ideal for use as an au pair suite or guest accommodation.
Location: The Best of Blaricum Located on the charming Bussummerweg, a leafy and characterful lane, this villa offers ultimate privacy combined with the vibrancy of village life. Within walking distance are exclusive boutiques, fine dining establishments such as Moeke Spijkstra and Hotel Bellevue, as well as all daily amenities. Nature reserves like the Tafelberg Heath and Goois Nature Reserve are just around the corner — perfect for walking, cycling, or horseback riding.
Key Features Approx. 525 m² living space
Approx. 2,100 m² plot
Built in 2023
Energy label A+
Vlassak Verhulst villa of absolute top class
Swimming pool with movable floor — a technical and aesthetic masterpiece
Prime location in the heart of Blaricum
A unique opportunity for those who demand only the very best.