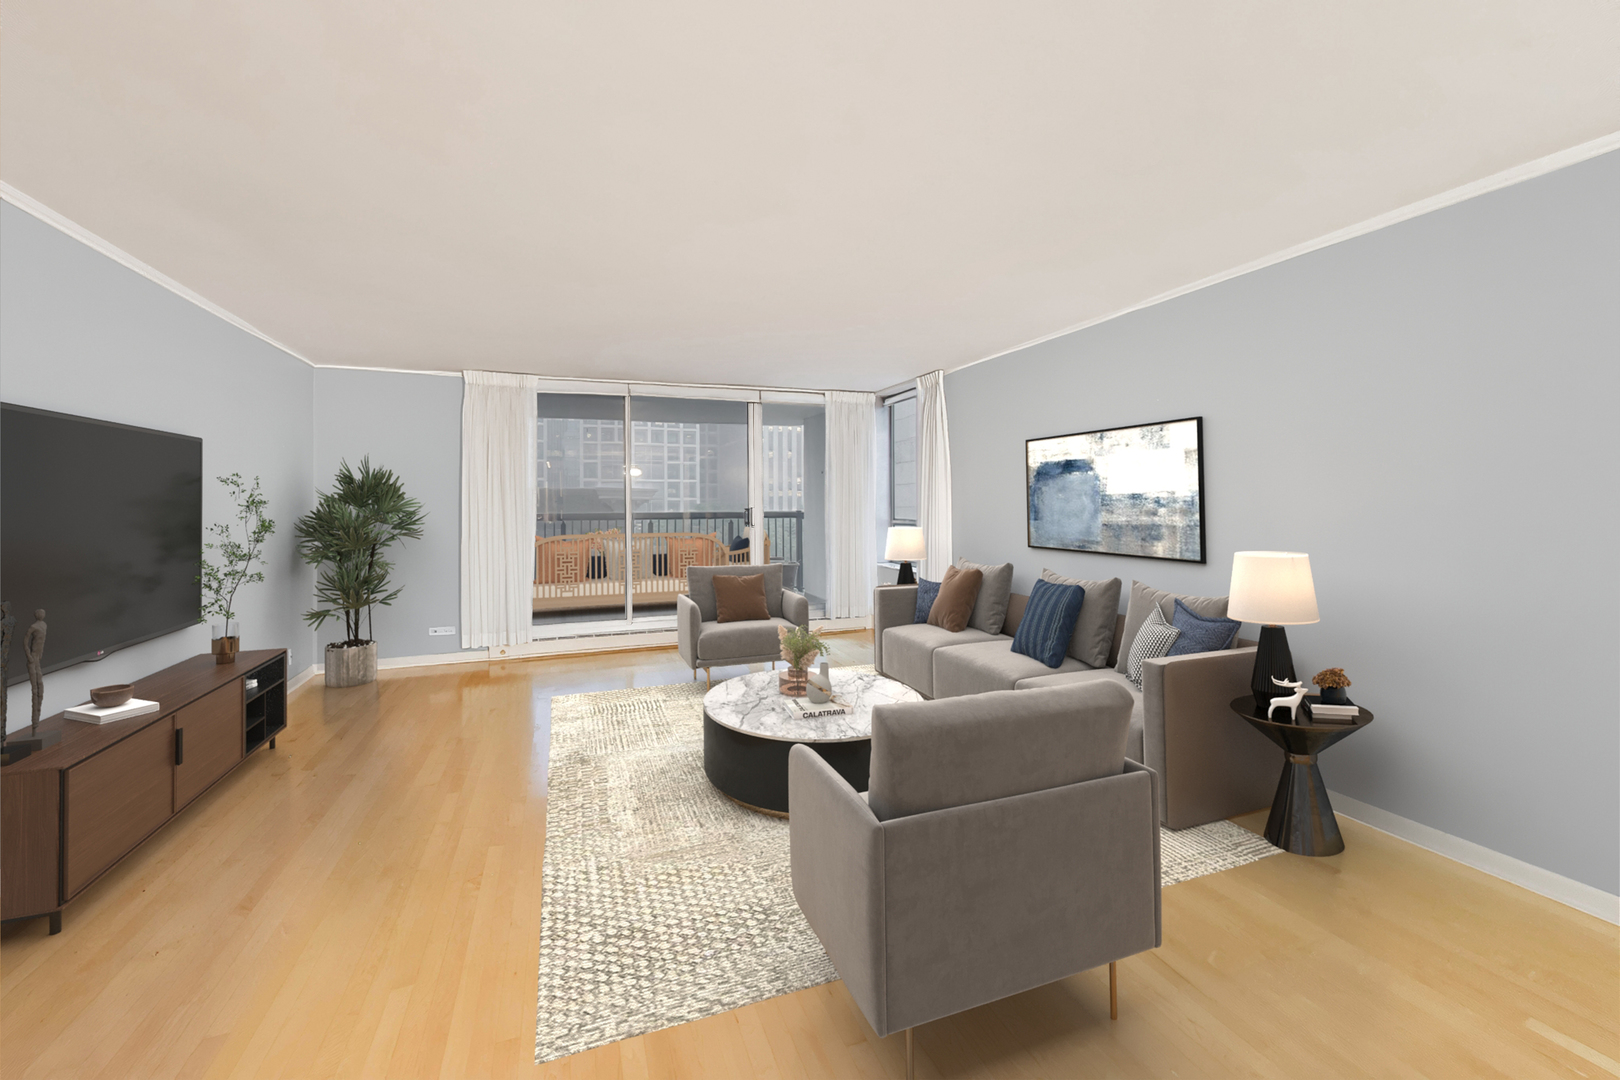
Property photo 1
Property photo 2
Property photo 3
Property photo 4
Property photo 5
2 Beds
2 Baths
1,600 sqft

$374,900

201 E Chestnut Unit 8B, Chicago IL, 60611

Price per sqft$234.31
Built in1967
Property size1,600 sqft
Property typeCondominium

Overview

Active

Listed Oct 7, 2026

Updated 28h ago

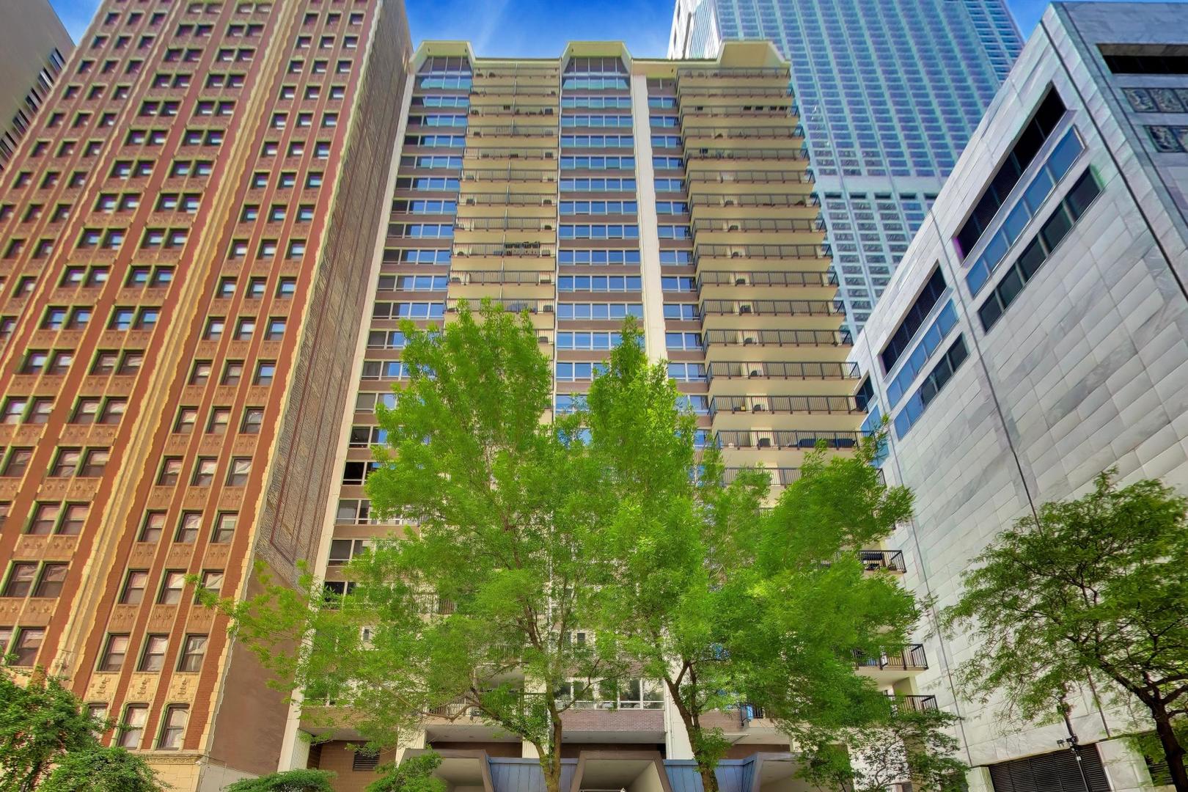
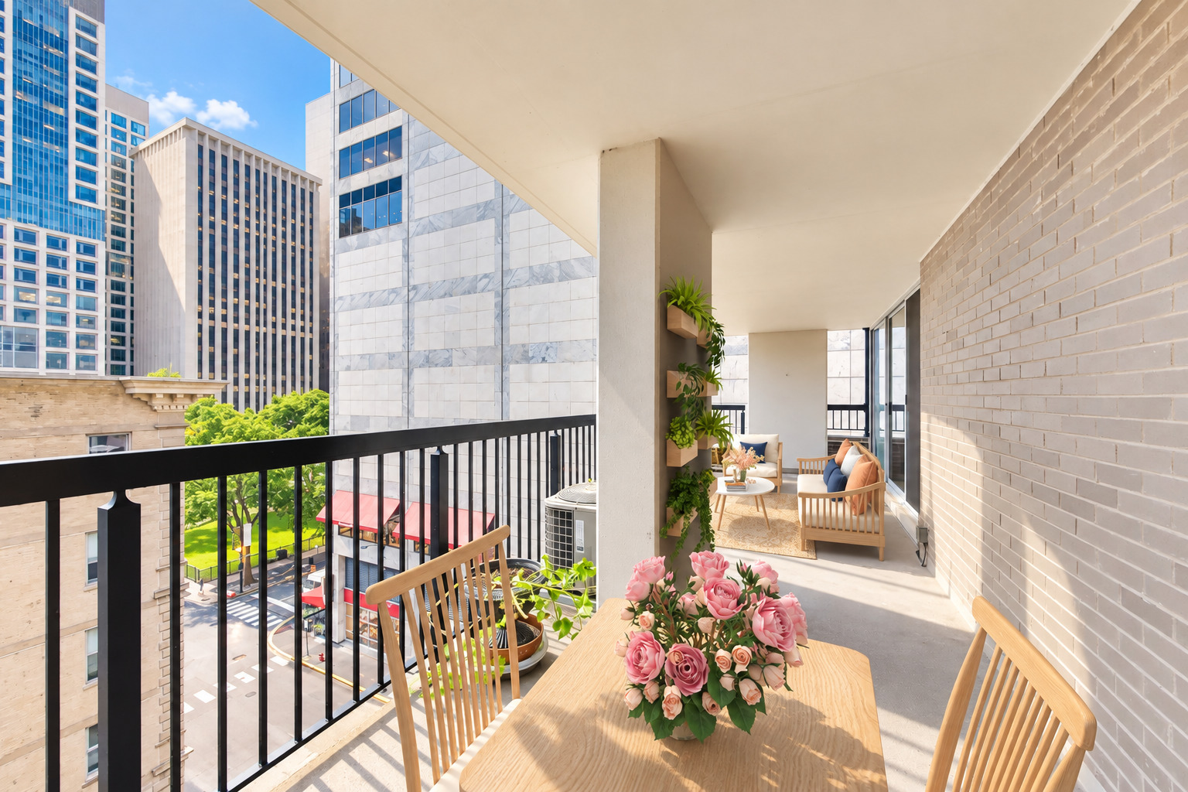
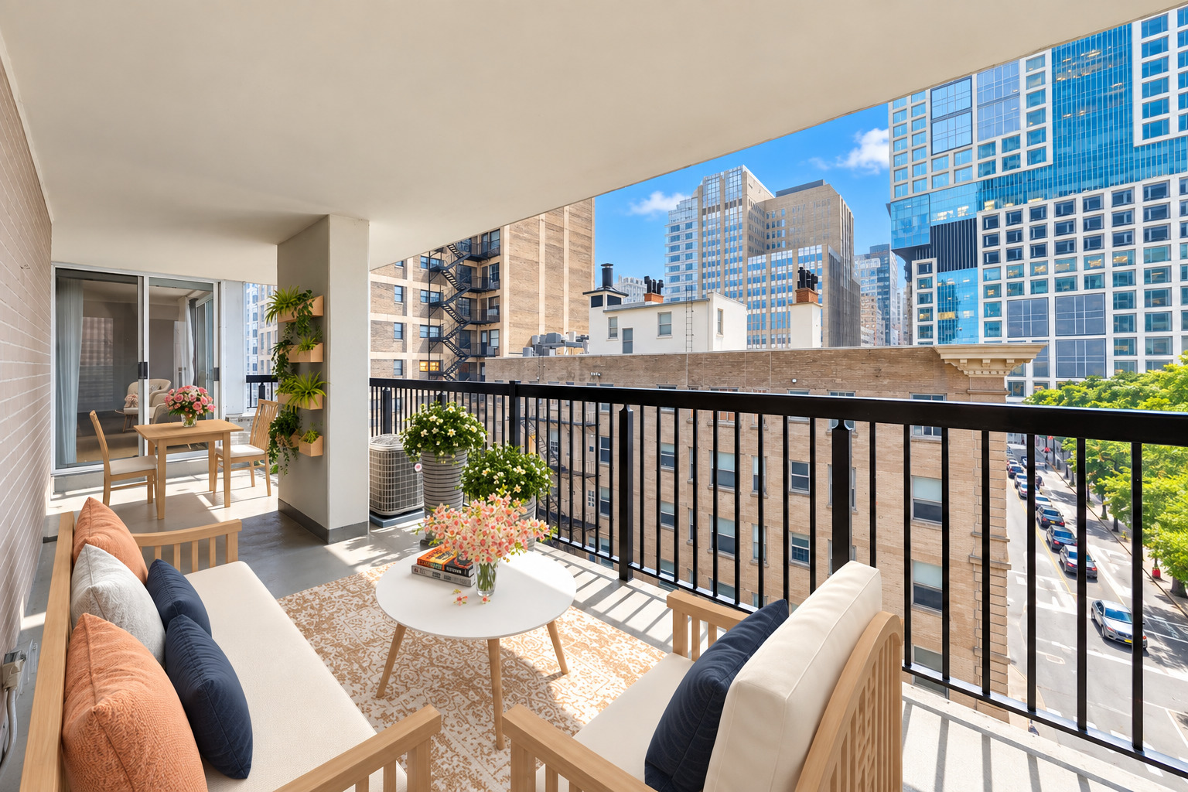
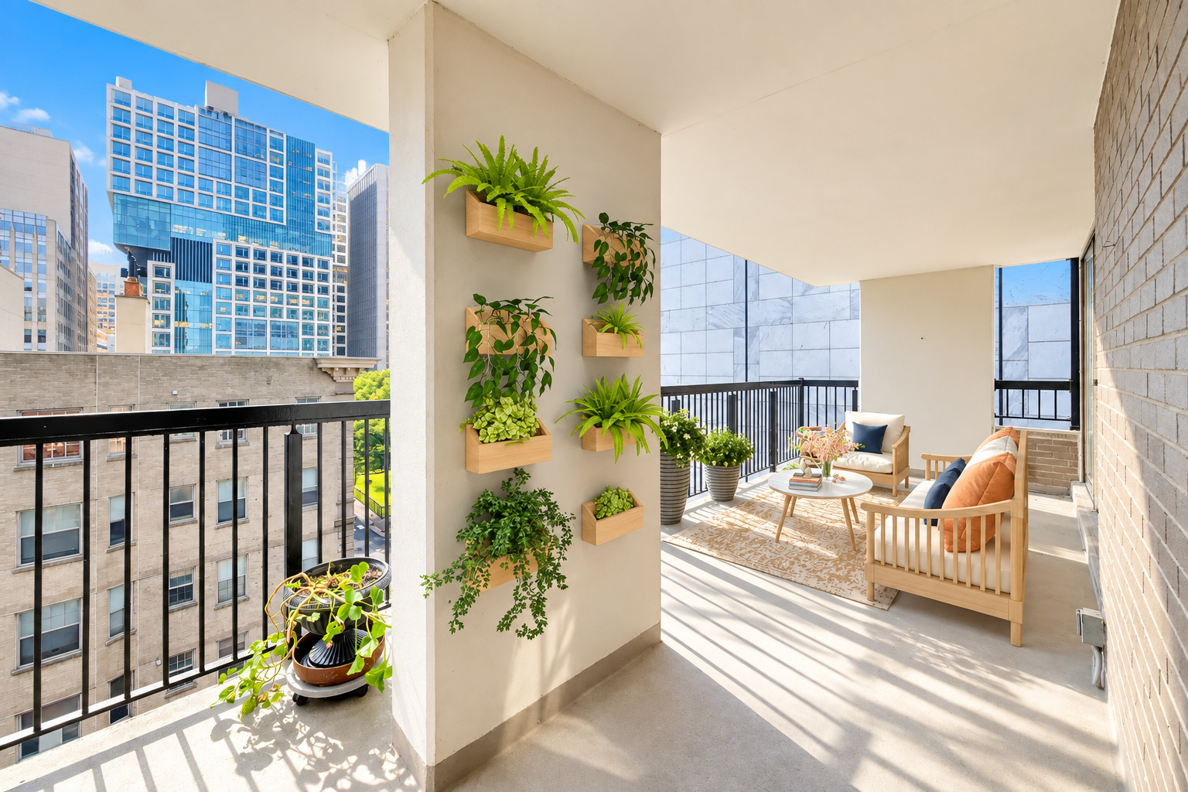
This spacious 2-bedroom, 2-bathroom southeast corner residence offers approximately 1,600 square feet of thoughtfully designed living space, highlighted by an expansive 27' x 8' private terrace. A welcoming foyer leads into a generous living room with floor-to-ceiling sliding glass doors providing seamless access to the terrace--true indoor/outdoor living! The separate dining area flows into a well-appointed chef's kitchen with an open layout, creating an ideal space for everyday living and entertaining. The oversized primary suite easily accommodates a king-size bed along with a home office or sitting area. Sliding doors provide direct access to the terrace, offering a private outdoor retreat. A spacious dressing area and attached bathroom completes the suite. Beautiful hardwood flooring runs throughout the home. In-unit laundry installation is permitted by the association. Valet parking is available for $250 per month for the first vehicle and $270 per month for a second vehicle. Residents enjoy outstanding top-floor amenities, including an indoor swimming pool, fitness center, party room, and an expansive rooftop terrace with spectacular views of the city skyline and Lake Michigan. Additional conveniences include 24-hour door staff, an on-site manager, a bike room, and a pet-friendly policy with no breed or weight restrictions. Located just steps from Lake Michigan and Lake Shore Park with its running track and tennis courts, this home is also moments from Water Tower Place, Michigan Avenue, the Magnificent Mile, and an exceptional selection of shopping, dining, and entertainment.

$2,494/mo

Est. mortgage payment based on a $374,900 home price.

All estimates are provided by Luxury Presence for informational purposes only. Actual amounts may vary.

Additional information

MLS® ID
12779175
Available since
October 7, 2026

Interior Features

Bedrooms
2
Bathrooms
2
Basement
No

Other Property Details

Taxes
$5,703
Tax Frequency
Annually
Association Fee Frequency
Monthly

 Courtesy of Tyler Stallings | Corcoran Urban Real Estate

Based on information from DASH - Sotheby's International Realty (SIR) as of 10/10/2026. This information is for your personal, non-commercial use and may not be used for any purpose other than to identify prospective properties you may be interested in purchasing. The display of MLS data is usually deemed reliable but is NOT guaranteed accurate by the MLS. Buyers are responsible for verifying the accuracy of all information should investigate the data themselves or retain appropriate professionals. Information from sources other than the Listing Agent may have been included in the MLS data. Unless otherwise specified in writing, Broker/Agent has not and will not verify any information obtained from other sources. The Broker/Agent providing the information contained herein may or may not have been the Listing and/or Selling Agent. 

©2026 DASH - Sotheby's International Realty (SIR). All rights reserved. 

Data last updated 7:15 AM UTC, 10/10/2026

Powered by Luxury Presence