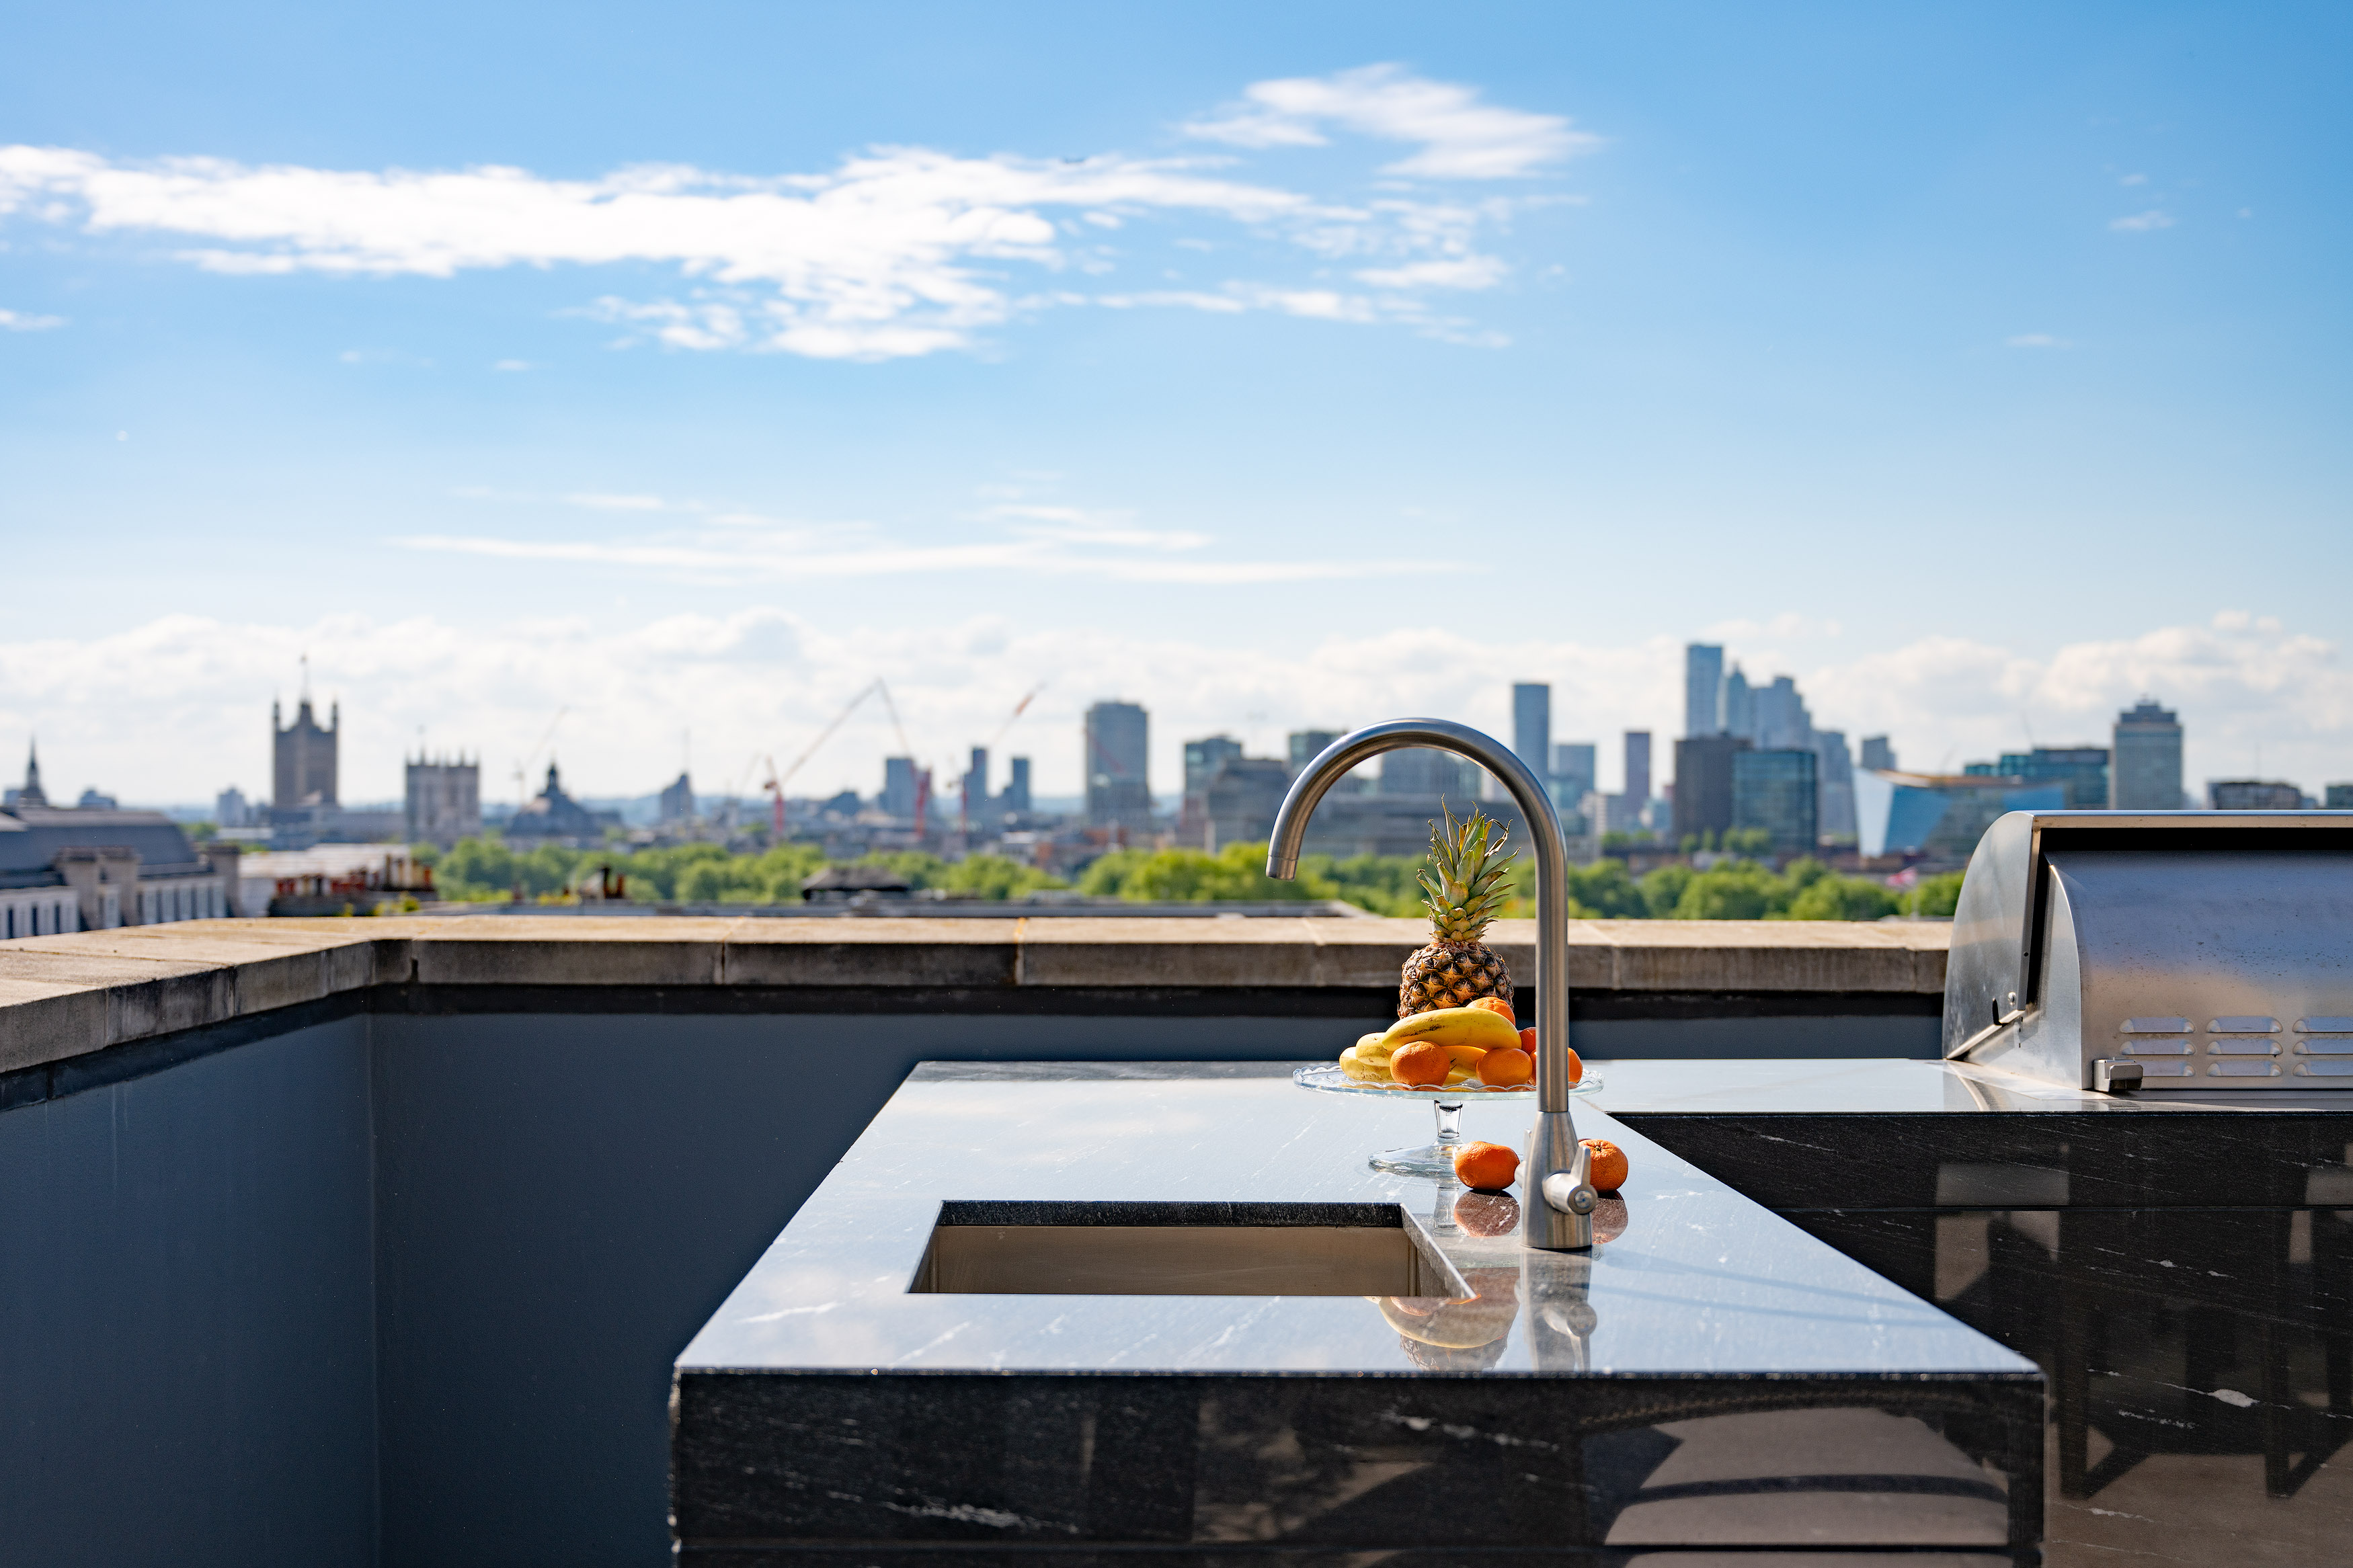
Property photo 1
Property photo 2
Property photo 3
Property photo 4
Property photo 5
3 Beds
3 Baths
3,075 sqft

$14,556,000

Arlington Street, London ENG, SW1A

Price per sqft$4,733.66
Property size3,075 sqft
Property typeResidential

Overview

Active

Listed May 19, 2026

Updated 17h ago

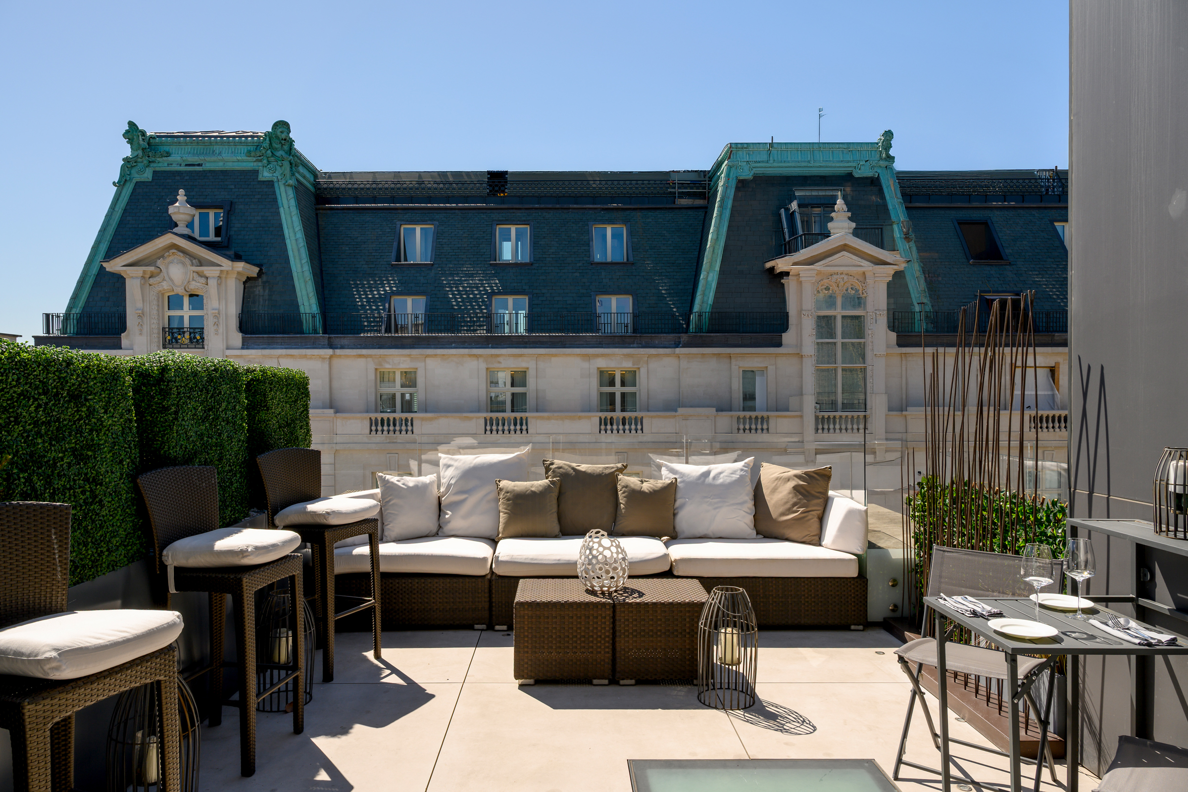
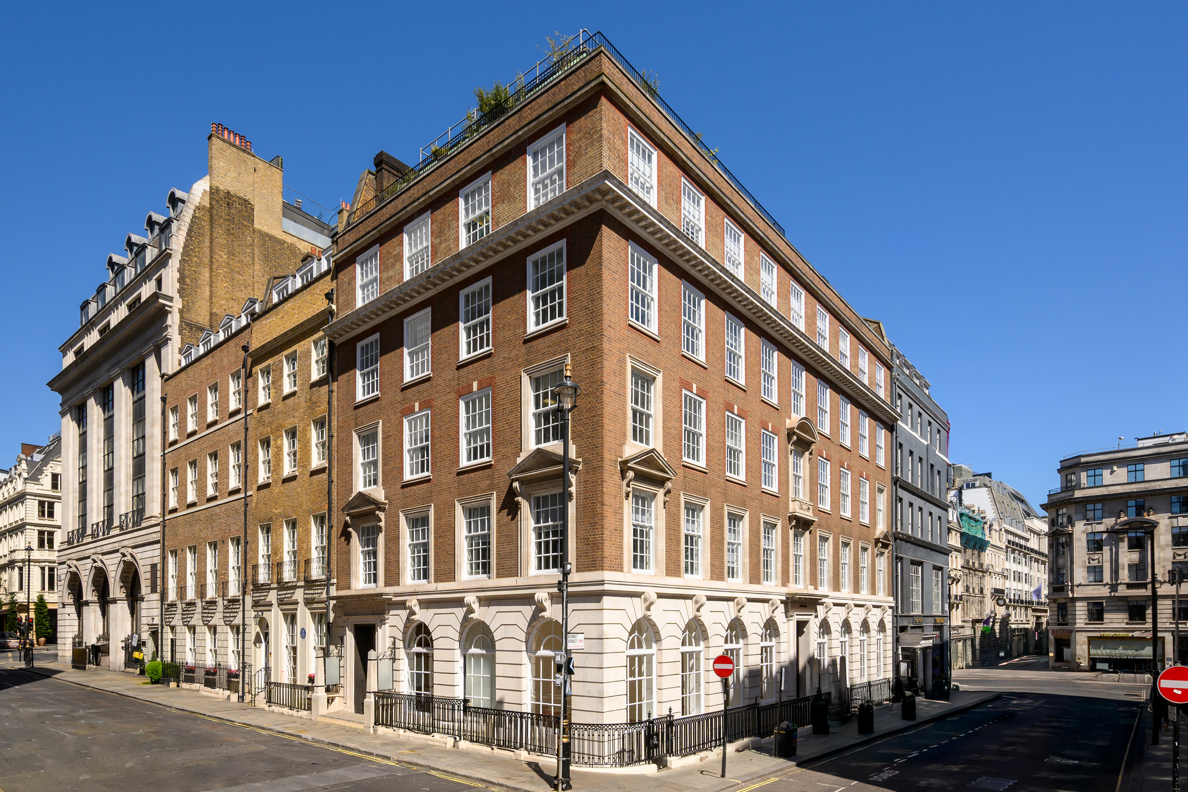
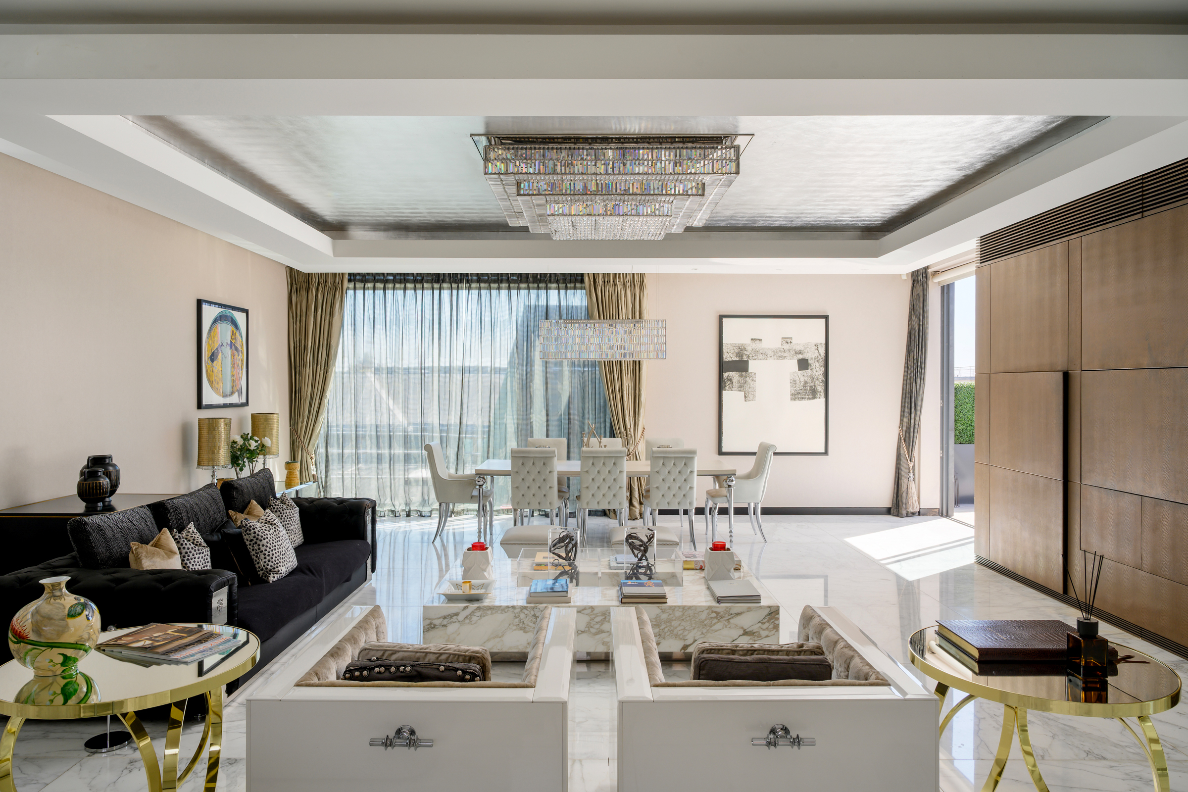
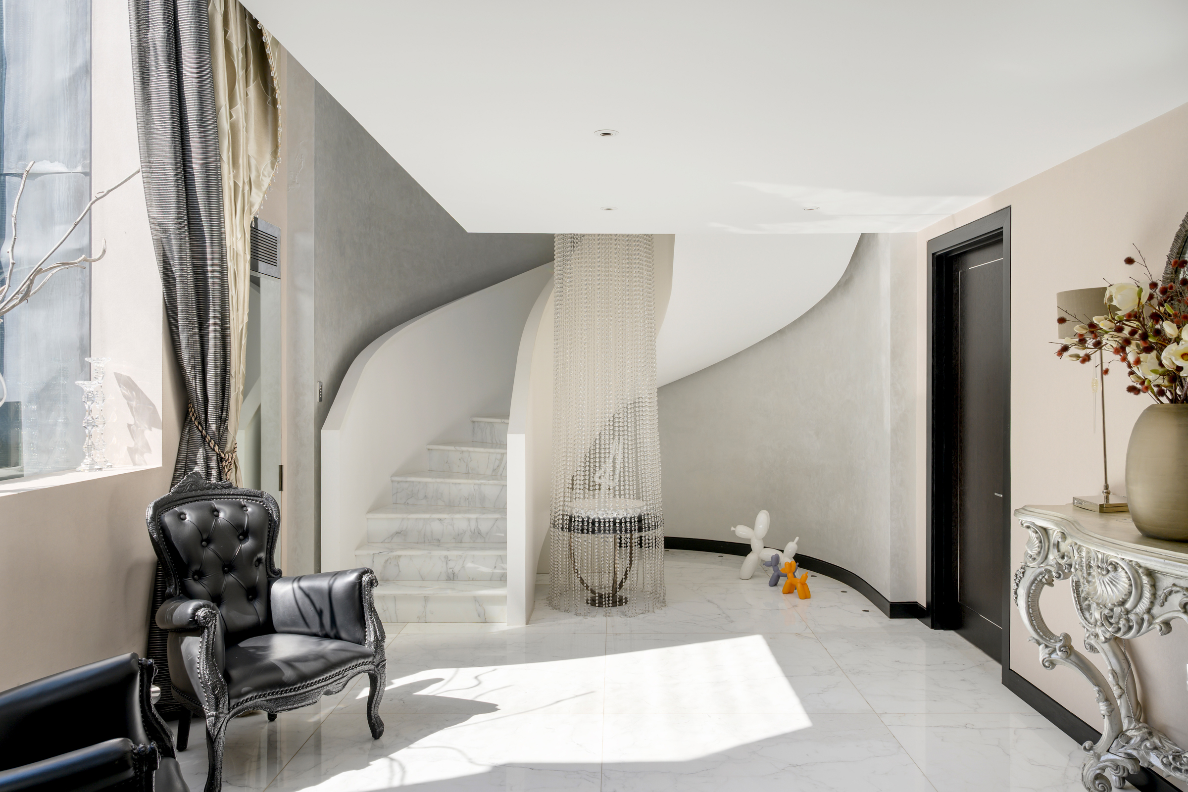
Arranged across the fifth, sixth and seventh floors of a handsome building on Arlington Street, this remarkable penthouse spans approximately 3,075 sq ft, with direct lift access, grand lateral living space, a vast roof terrace and far-reaching views across the London skyline. The main living space occupies the sixth floor, where the kitchen, dining and reception room extends to over 46 ft in length. Marble floors, high ceilings and bespoke joinery create a polished, highly finished setting, while full-height windows draw in excellent natural light. The kitchen is arranged with a large central island and integrated cabinetry, with the dining and sitting areas set beyond. A breakfast terrace sits just off the main room, creating an appealing outdoor space for morning coffee or informal dining. Above, the roof terrace is the defining feature of the apartment. Extending to approximately 3,976 sq ft, it has been arranged for large-scale entertaining, with generous seating and dining areas, an outdoor kitchen, hot tub and open views towards some of London’s most recognisable landmarks. The bedroom accommodation is arranged across the fifth floor. The principal bedroom has a dressing room and ensuite bathroom, while two further double bedrooms are served by their own bathrooms. A sculptural staircase connects the floors, adding a sense of drama to the plan. Arlington Street is one of St James’s most prestigious addresses, moments from The Ritz, Green Park and Piccadilly. Mayfair, St James’s, Jermyn Street and the boutiques and restaurants of Bond Street are all within easy reach, while Green Park Underground station provides excellent connections across London.

$96,841/mo

Est. mortgage payment based on a $14,556,000 home price.

All estimates are provided by Luxury Presence for informational purposes only. Actual amounts may vary.

Additional information

MLS® ID
UK-S-07796
Available since
May 19, 2026

Interior Features

Bedrooms
3
Bathrooms
3
Basement
No

 Courtesy of Simon Burgoyne | United Kingdom Sotheby's International Realty

Based on information from DASH - Sotheby's International Realty (SIR) as of 10/11/2026. This information is for your personal, non-commercial use and may not be used for any purpose other than to identify prospective properties you may be interested in purchasing. The display of MLS data is usually deemed reliable but is NOT guaranteed accurate by the MLS. Buyers are responsible for verifying the accuracy of all information should investigate the data themselves or retain appropriate professionals. Information from sources other than the Listing Agent may have been included in the MLS data. Unless otherwise specified in writing, Broker/Agent has not and will not verify any information obtained from other sources. The Broker/Agent providing the information contained herein may or may not have been the Listing and/or Selling Agent. 

©2026 DASH - Sotheby's International Realty (SIR). All rights reserved. 

Data last updated 5:34 AM UTC, 10/11/2026

Powered by Luxury Presence