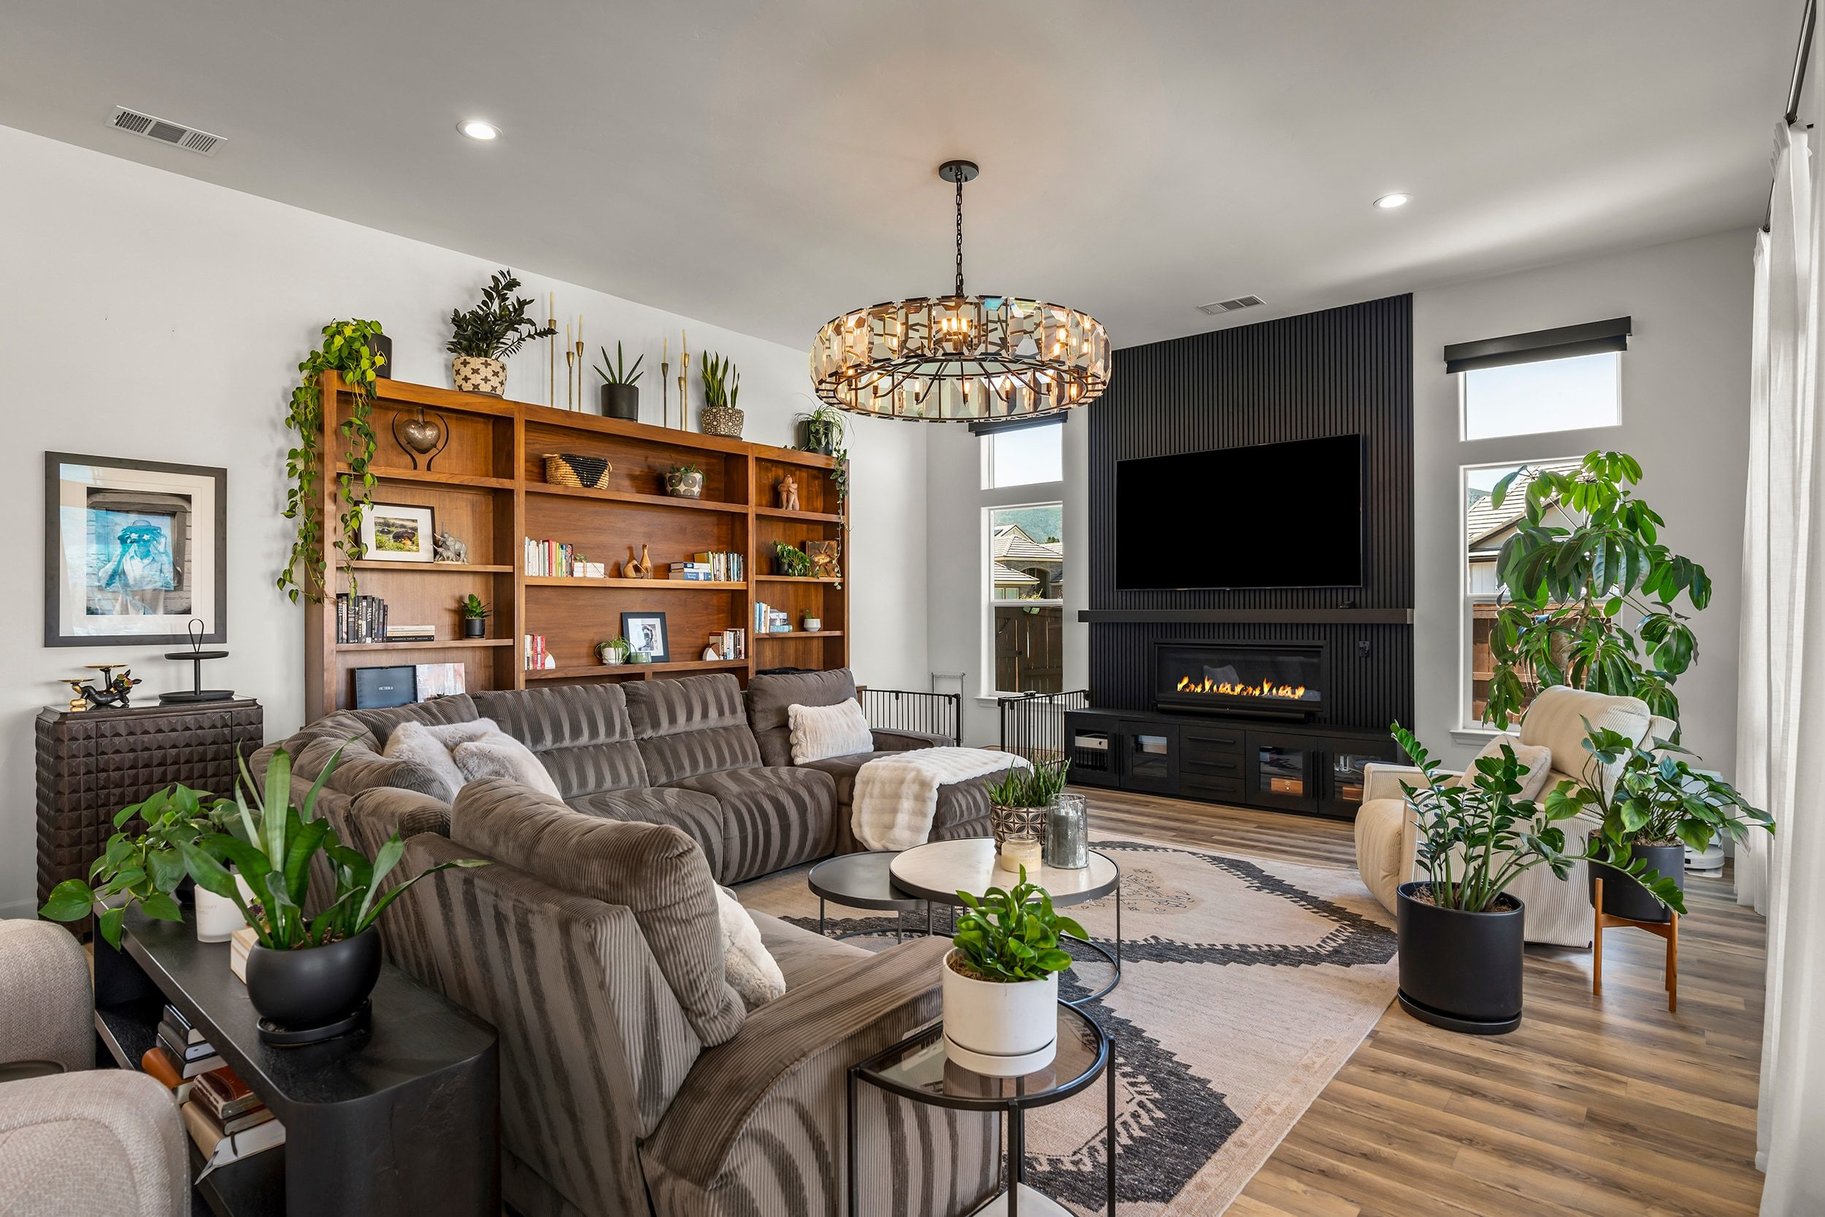
Property photo 1
Property photo 2
Property photo 3
Property photo 4
Property photo 5
3 Beds
3 Baths
2,819 sqft

$1,500,000

9055 Boomtown Garson Road, Verdi NV, 89439

Price per sqft$532.10
Built in2021
Property size2,819 sqft
Property typeResidential

Overview

Active

Listed Aug 13, 2026

Updated 22h ago

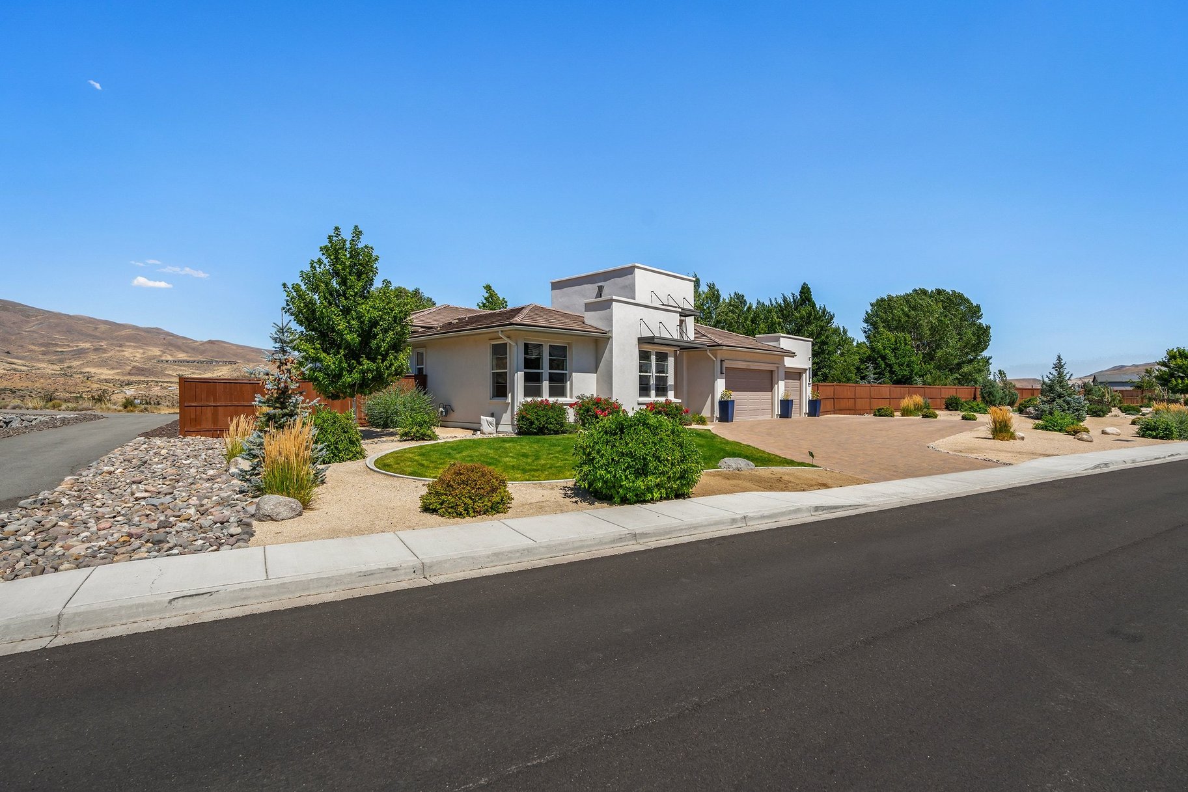
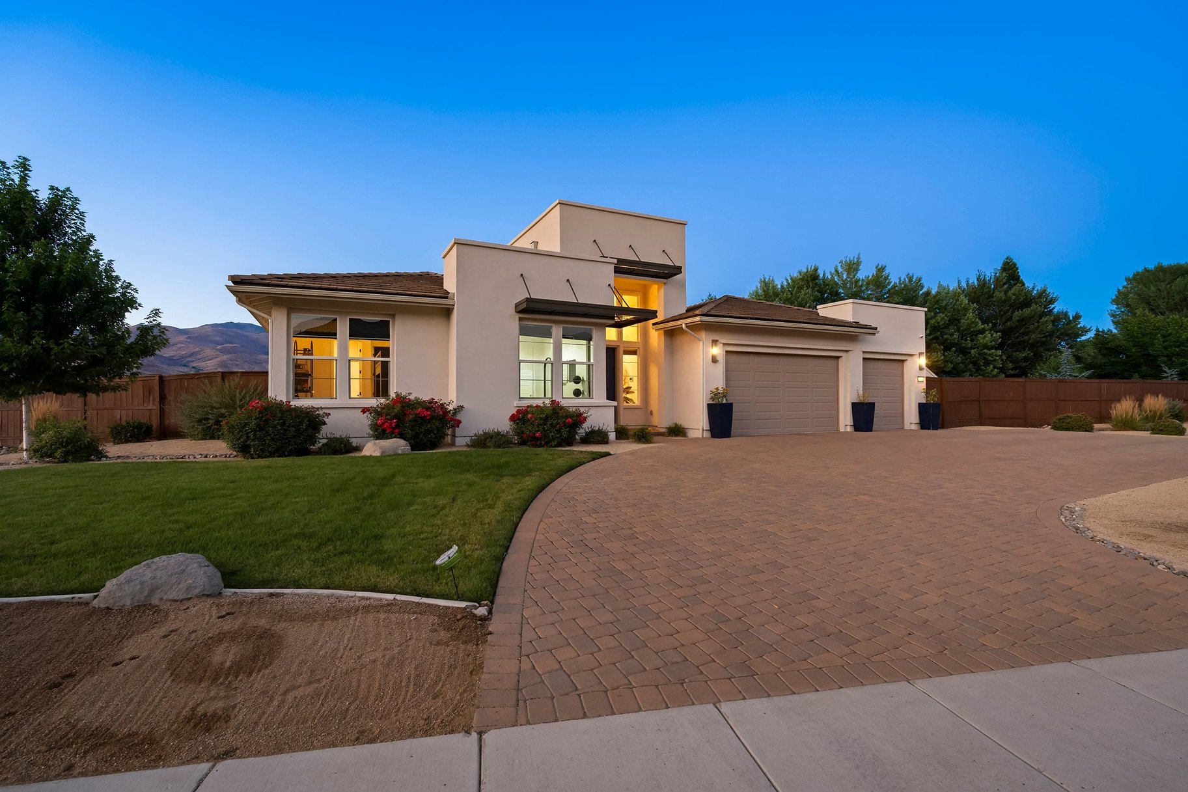
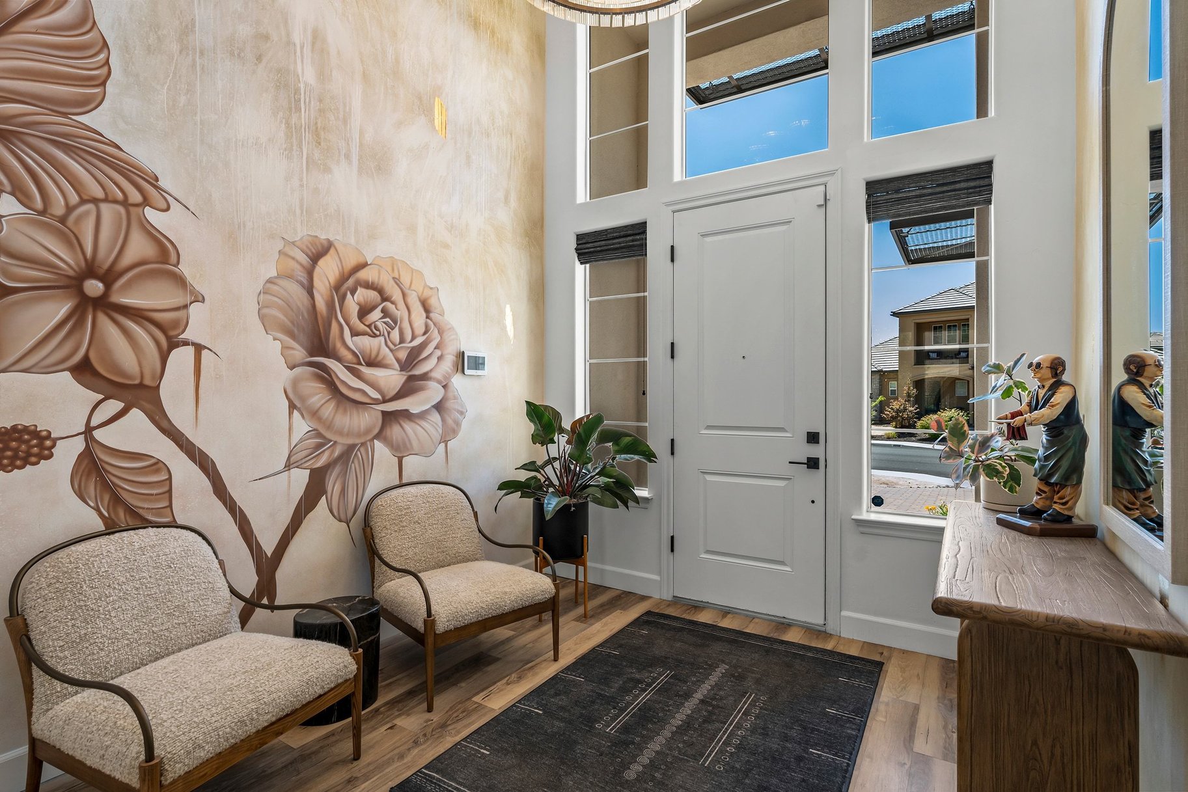
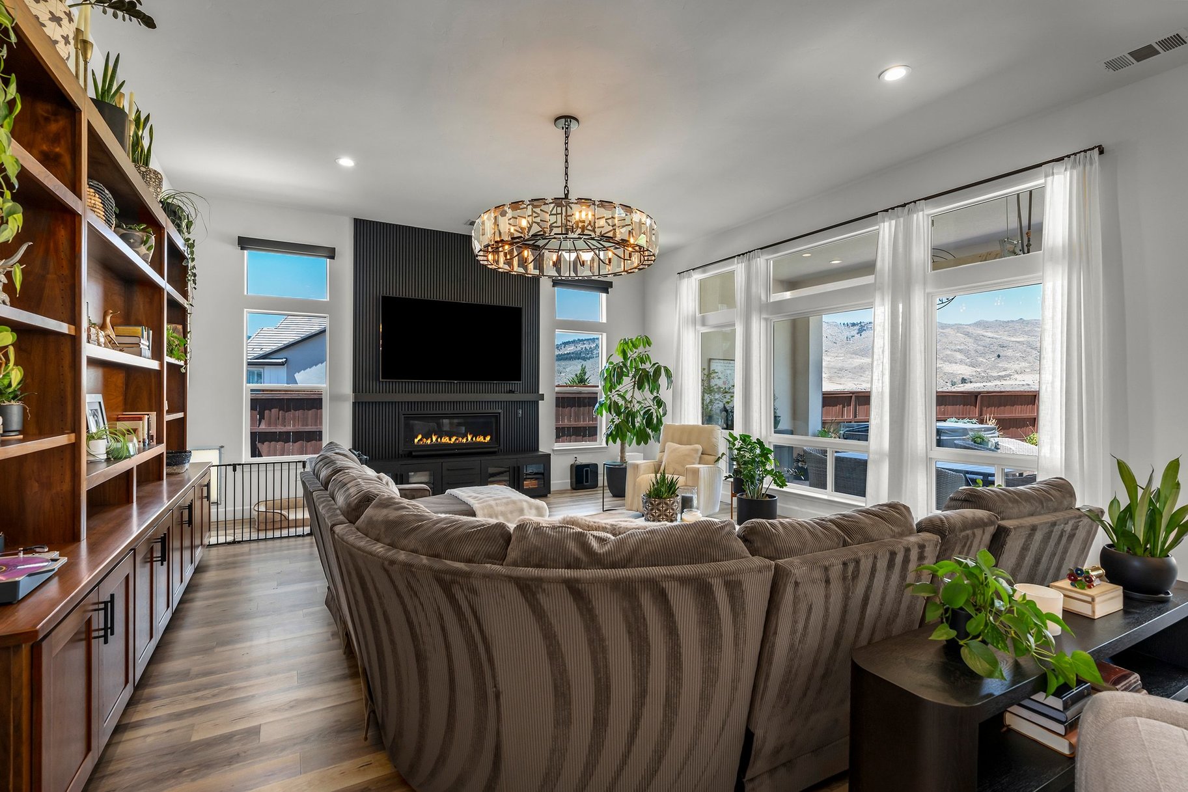
Beautifully reimagined by an interior designer and an HVAC contractor,this exceptional custom home blends timeless design,quality craftsmanship,and smart home technology on a professionally landscaped one-acre homesite in Verdi,Nevada.Backing to undeveloped acreage with no rear neighbors and showcasing sweeping Peavine Mountain views from the living room,kitchen,dining area,office,and primary suite,this property offers the perfect balance of luxury,privacy,and everyday comfort.Since 2023,the owners have thoughtfully enhanced both the interior and exterior with approximately $150,000 in curated interior improvements and professionally designed landscaping throughout the one-acre property.Inside,soaring 12-foot ceilings,expansive windows,Restoration Hardware lighting,a custom fireplace feature wall,a hand-painted mural by a local Reno artist,custom built-in shelving,Hunter Douglas smart shades,and automated blackout blinds in every bedroom create a warm,sophisticated living environment.The beautifully designed backyard was created for year-round enjoyment and entertaining,featuring a spacious concrete patio,pergola with electrical service,natural gas fire pit,hot tub,commercialgrade outdoor heater,smart-controlled water feature,bocce ball court,garden area,dog run with artificial turf,new perimeter fencing,and a comprehensive lowmaintenance drip irrigation system.Designed for year-round comfort,the home features a premium dual-fuel HVAC system with inverter technology,a highefficiency two-stage furnace, three independently controlled climate zones, WiFi smart thermostats,and whole-house humidification, delivering exceptional comfort, quiet operation, and energy efficiency throughout the year.The one-acre property also offers outstanding flexibility with potential space for RV parking or an RV garage, a future guest house, or possible lot split, subject to HOA and county approval. Included with the home are the kitchen refrigerator, hot tub, andc ommercial-grade outdoor heater.

$9,980/mo

Est. mortgage payment based on a $1,500,000 home price.

All estimates are provided by Luxury Presence for informational purposes only. Actual amounts may vary.

Additional information

MLS® ID
260010441
Available since
August 13, 2026

Interior Features

Bedrooms
3
Bathrooms
3
Basement
No

Exterior Features

Lot Size
1 Acre

Other Property Details

Garage
Yes

 Courtesy of Jodi Kruse | Sierra Sotheby's International Realty

Based on information from DASH - Sotheby's International Realty (SIR) as of 10/10/2026. This information is for your personal, non-commercial use and may not be used for any purpose other than to identify prospective properties you may be interested in purchasing. The display of MLS data is usually deemed reliable but is NOT guaranteed accurate by the MLS. Buyers are responsible for verifying the accuracy of all information should investigate the data themselves or retain appropriate professionals. Information from sources other than the Listing Agent may have been included in the MLS data. Unless otherwise specified in writing, Broker/Agent has not and will not verify any information obtained from other sources. The Broker/Agent providing the information contained herein may or may not have been the Listing and/or Selling Agent. 

©2026 DASH - Sotheby's International Realty (SIR). All rights reserved. 

Data last updated 7:10 AM UTC, 10/10/2026

Powered by Luxury Presence