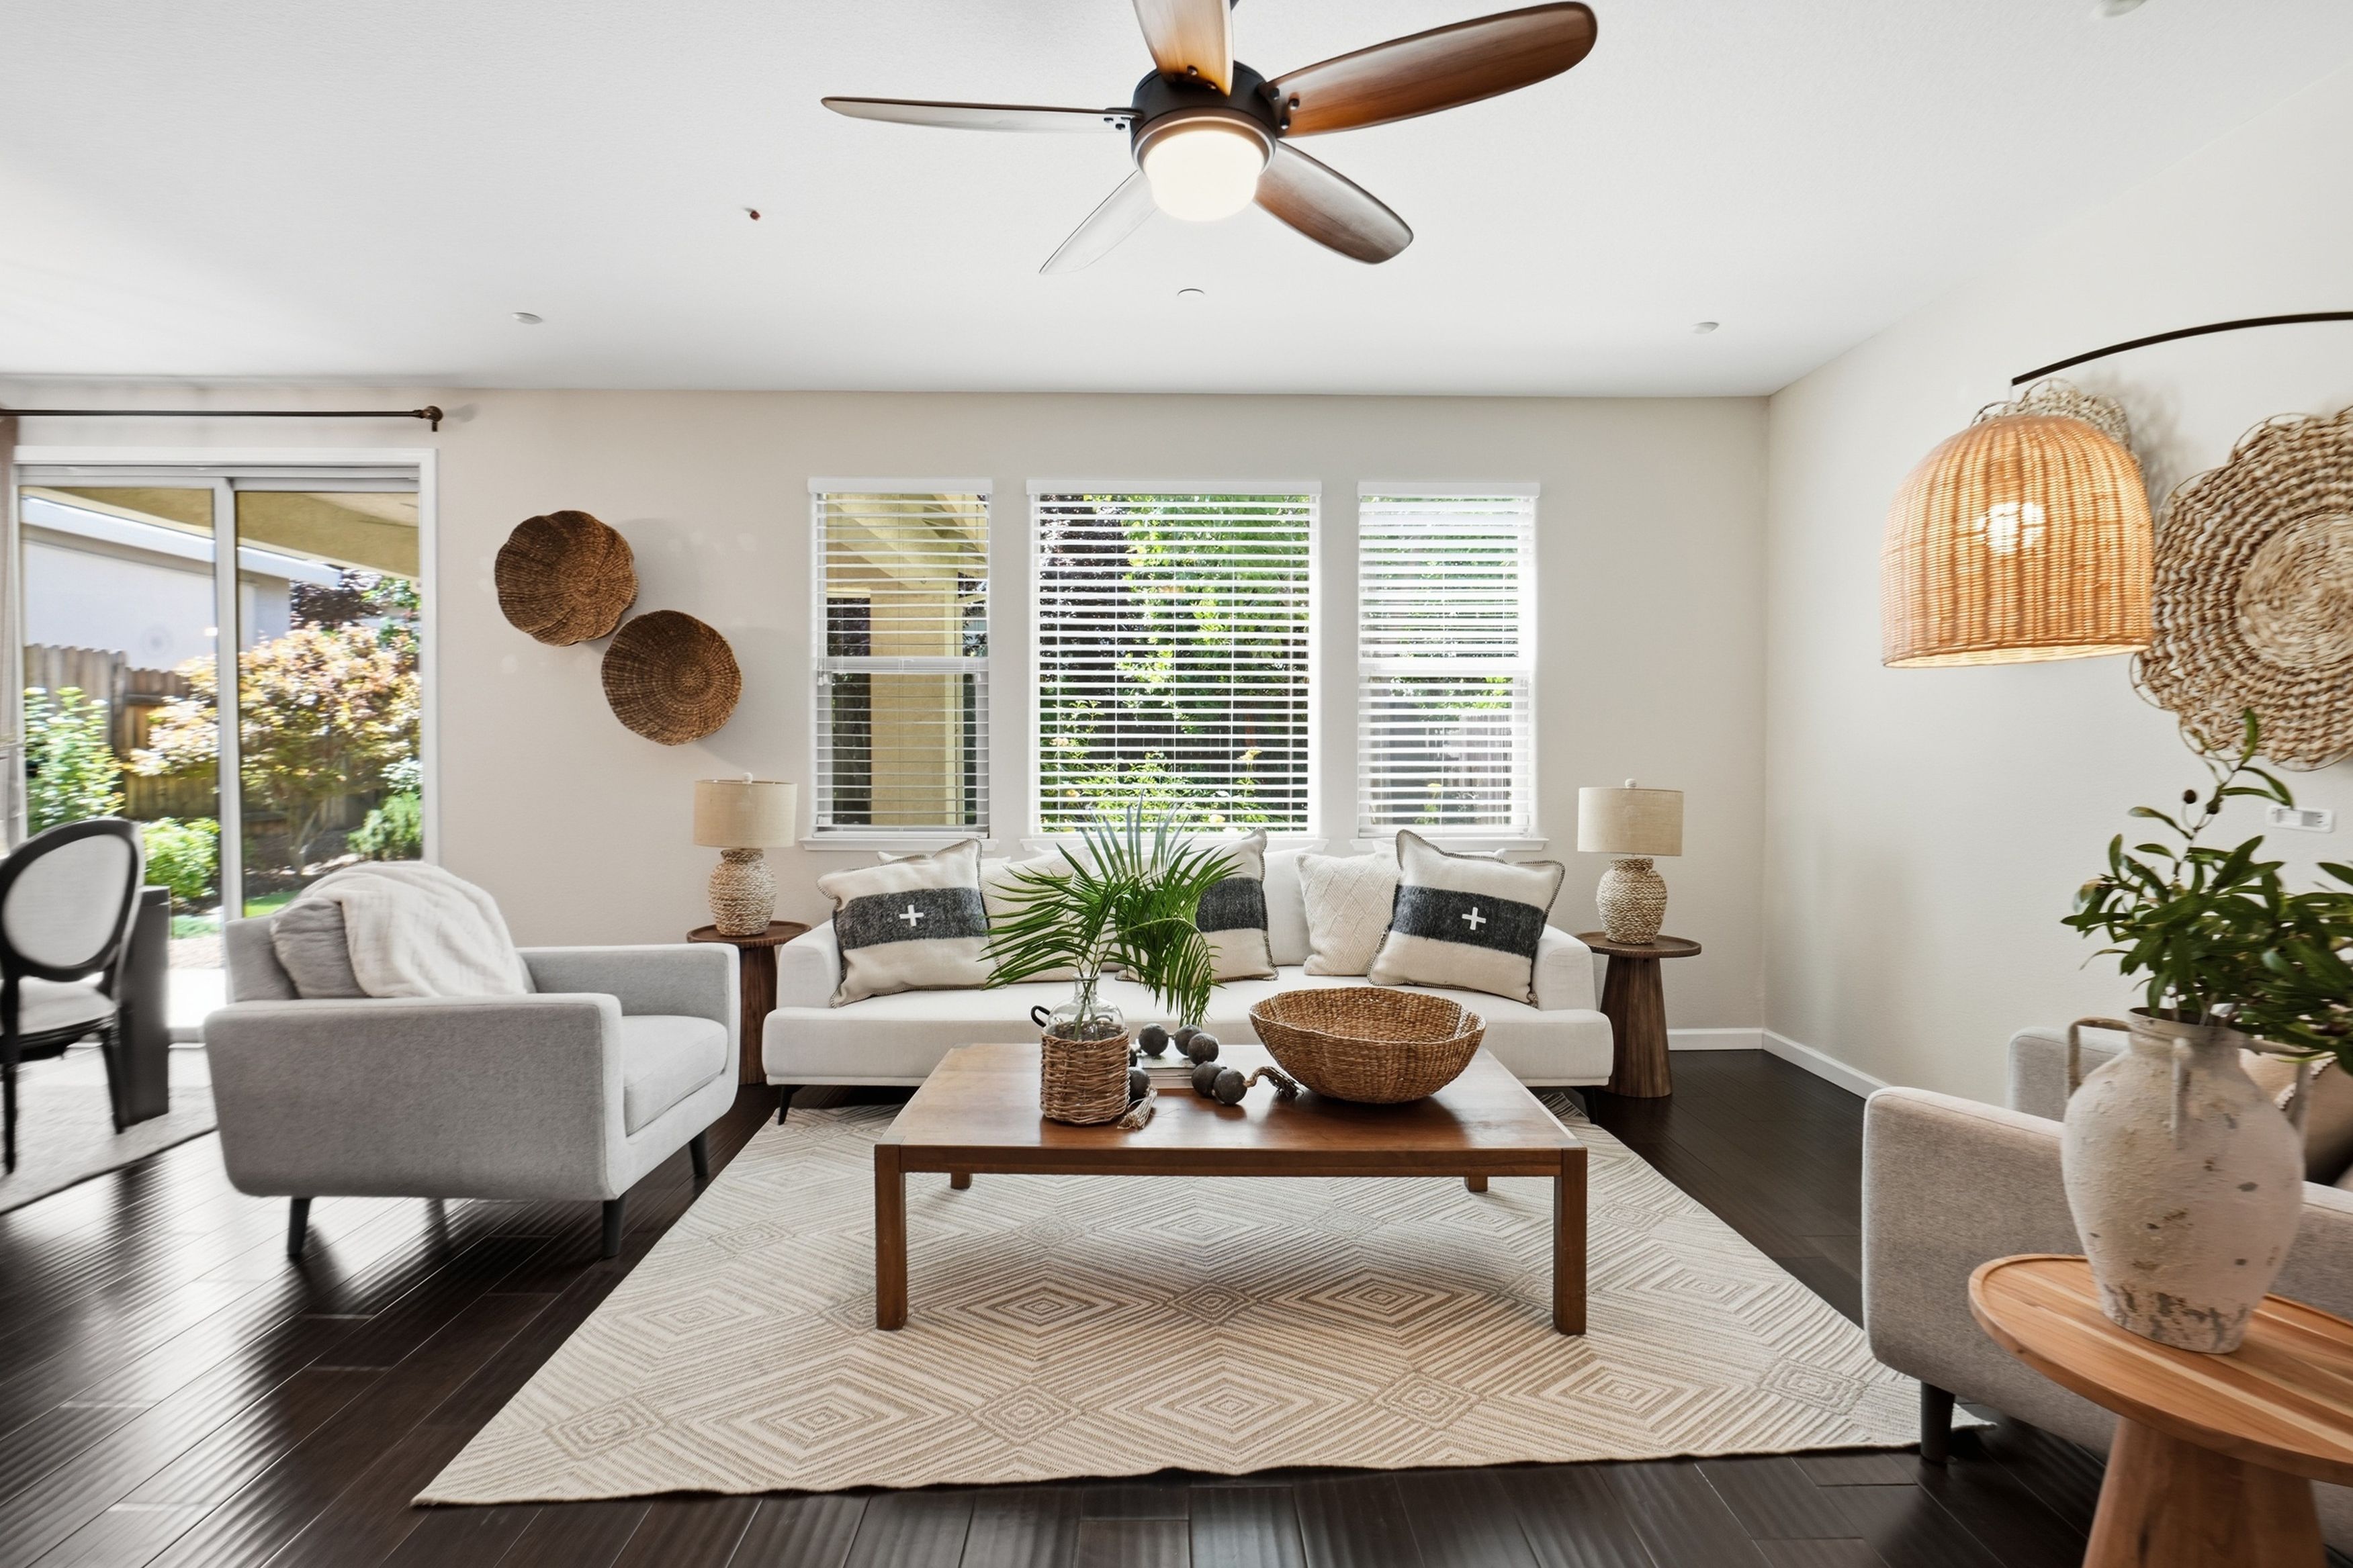
Property photo 1
Property photo 2
Property photo 3
Property photo 4
Property photo 5
4 Beds
3 Baths
2,161 sqft

$734,000

2240 Ranch View Drive , Rocklin CA, 95765

Price per sqft$339.66
Built in2017
Property size2,161 sqft
Property typeResidential

Overview

Active

Listed Jul 6, 2026

Updated 20h ago

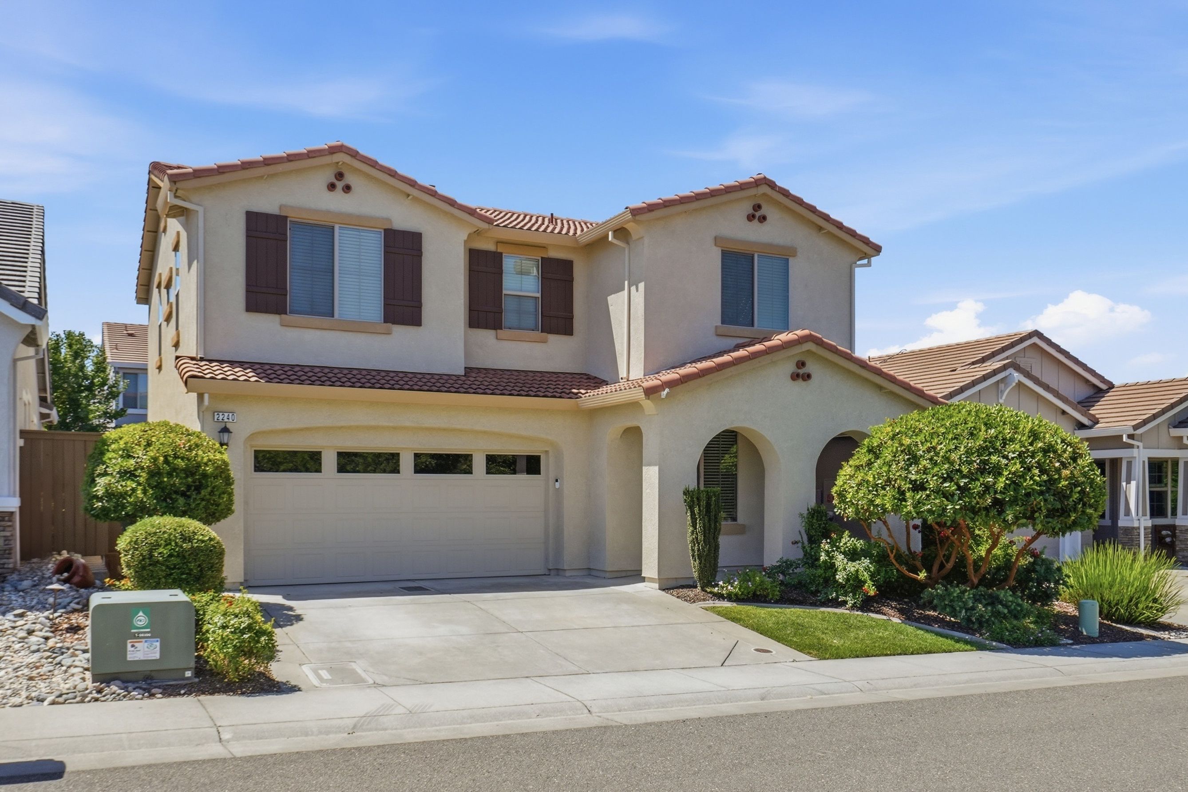
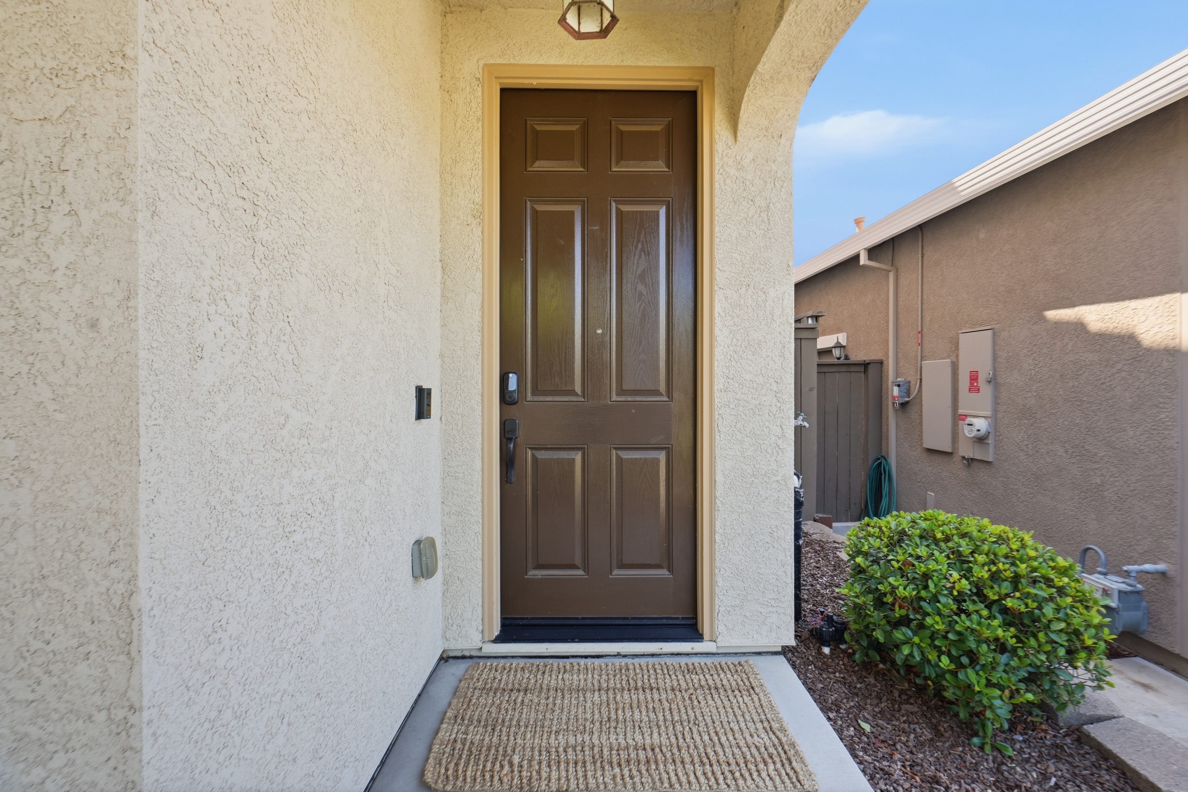
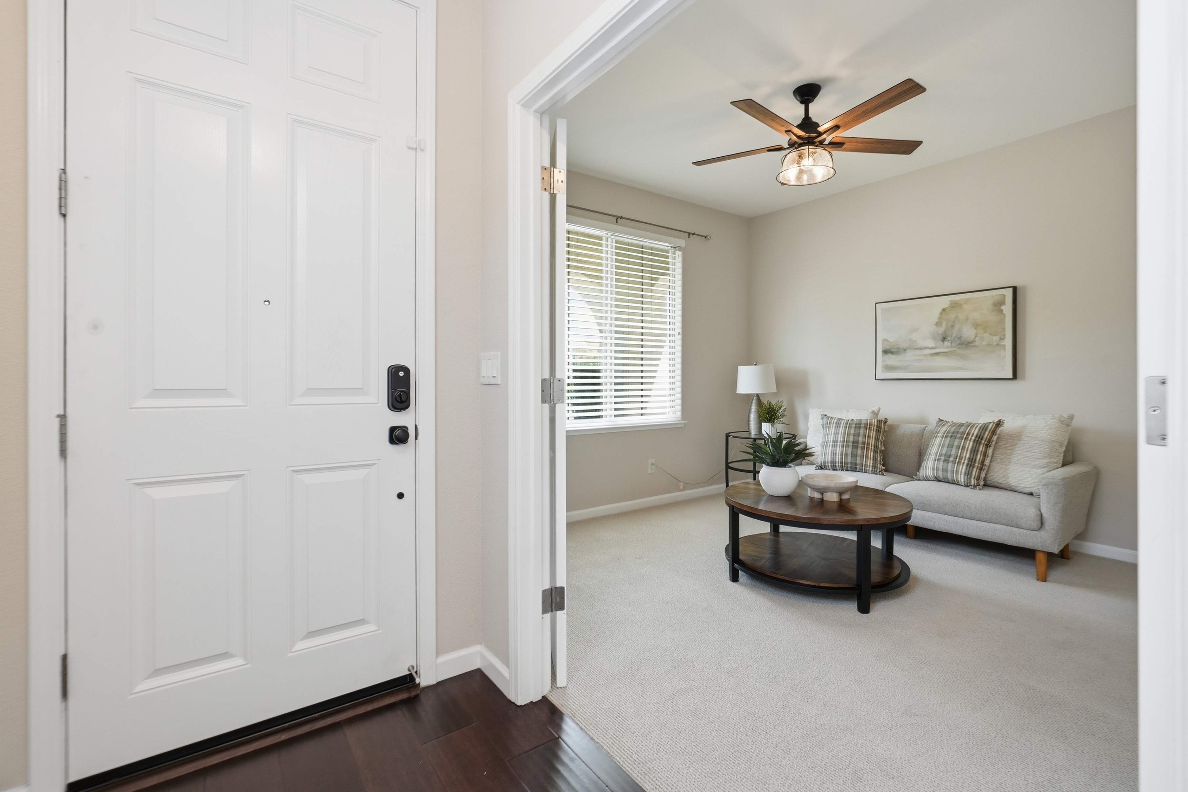
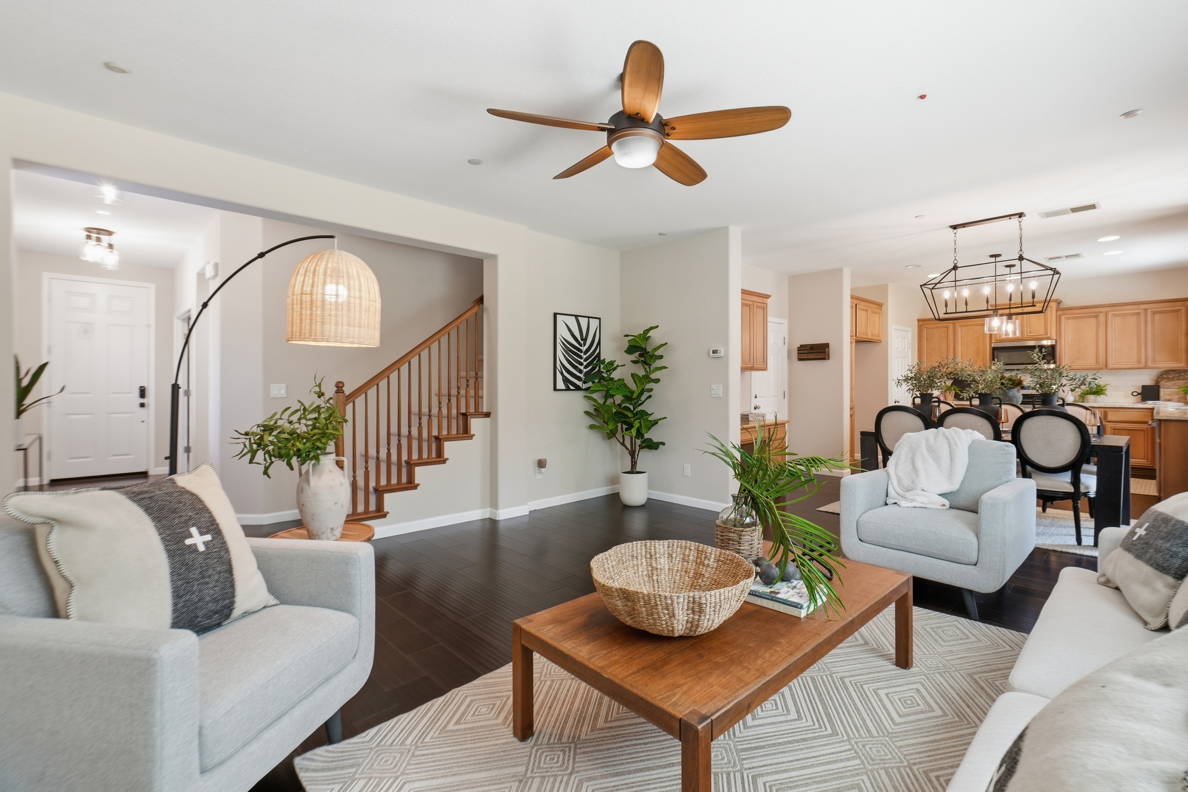
Welcome to the highly sought-after Whitney Ranch community! Beautifully maintained and thoughtfully upgraded, this inviting home offers an open-concept floor plan filled with natural light and designed for comfortable everyday living and effortless entertaining. The spacious living, dining, and kitchen areas flow seamlessly together, creating the heart of the home. The kitchen is beautifully appointed with a large center island, five-burner gas range, pantry closet, abundant cabinetry, and upgraded designer lighting over the island and dining area. A versatile downstairs den, paired with a full bathroom, offers the ideal space for working from home, a playroom or a potential guest room. The spacious primary bedroom is a true retreat, easily accommodating a sitting area that creates the perfect spot to unwind. A huge walk-in closet provides exceptional storage, while the ensuite bath features double sinks, a soaking tub, separate shower, and plenty of natural light. Three more generously sized bedrooms, a convenient upstairs laundry room, and linen storage. The beautifully landscaped, low-maintenance backyard extends your living space outdoors, where a covered patio creates the perfect setting to relax and barbecue. Thoughtful upgrades include OWNED solar, a Level 2 EV charger, Ring doorbell, myQ smart garage door opener, Philips Hue under-cabinet lighting, and smart switches for the outdoor lighting. Residents enjoy Whitney Ranch's exceptional amenities, including pools, parks, walking trails, a clubhouse, and top-rated schools, all just minutes from shopping, dining, and recreation. Beautifully upgraded, impeccably maintained, and located in one of Rocklin's premier neighborhoods, this is the kind of home you hope to find.

$4,883/mo

Est. mortgage payment based on a $734,000 home price.

All estimates are provided by Luxury Presence for informational purposes only. Actual amounts may vary.

Additional information

MLS® ID
226084655
Available since
July 6, 2026

Interior Features

Bedrooms
4
Bathrooms
3
Cooling
Yes
Heating
Yes
Basement
No

Exterior Features

Lot Size
0.1 Acres

Other Property Details

Taxes
$11,138
Tax Frequency
Annually
Garage
Yes

 Courtesy of Lupe Springer | Nick Sadek Sotheby's International Realty

Based on information from DASH - Sotheby's International Realty (SIR) as of 10/10/2026. This information is for your personal, non-commercial use and may not be used for any purpose other than to identify prospective properties you may be interested in purchasing. The display of MLS data is usually deemed reliable but is NOT guaranteed accurate by the MLS. Buyers are responsible for verifying the accuracy of all information should investigate the data themselves or retain appropriate professionals. Information from sources other than the Listing Agent may have been included in the MLS data. Unless otherwise specified in writing, Broker/Agent has not and will not verify any information obtained from other sources. The Broker/Agent providing the information contained herein may or may not have been the Listing and/or Selling Agent. 

©2026 DASH - Sotheby's International Realty (SIR). All rights reserved. 

Data last updated 7:11 AM UTC, 10/10/2026

Powered by Luxury Presence